
1513 9th Street #3, Santa Monica, CA 90401
Local realty services provided by:Better Homes and Gardens Real Estate Royal & Associates
1513 9th Street #3,Santa Monica, CA 90401
$2,000,000
- 2 Beds
- 2 Baths
- 1,900 sq. ft.
- Condominium
- Active
Listed by: casey winchell napolitano
Office: nda inc
MLS#:CL26858927
Source:Bay East, CCAR, bridgeMLS
Price summary
- Price:$2,000,000
- Price per sq. ft.:$1,052.63
- Monthly HOA dues:$870
About this home
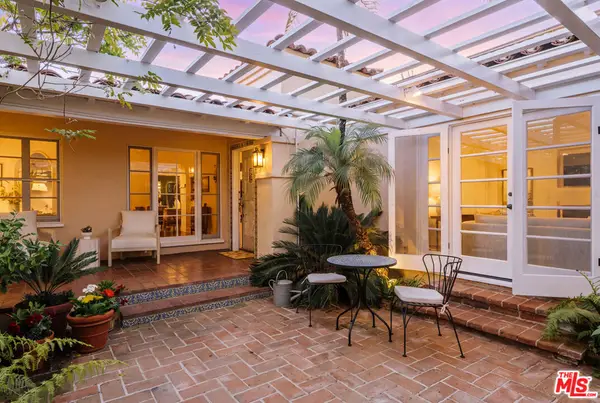
Presenting this rare, architectural New York loft-style home in the heart of downtown Santa Monica. Designed by William Dale Brantley using only the finest steel, glass, and brick finishes, this sleek 2 bedroom, 2 bathroom + office/den space is timeless. The open floor plan is reminiscent of a fine art gallery, with an abundance of natural light pouring in from the wall of windows. The view embodies a perfect blend of east coast meets west coast, with mature palm trees towering over the cityscape. The fully-equipped kitchen features wood countertops with exposed brick backsplash and stainless steel appliances. The main floor is complete with a full bathroom, guest bedroom or gym, dining room, andformal living room with an 80-inch TV and private patio. The sensational primary suite features a walk-in closet and spa-like bathroom with double vanity, soaking tub and shower. The top level is uniquely set up as a second living area and office, ideal for those looking to work or create from home. Conveniently located walking distance to Santa Monica's best restaurants like the iconic Bay Cities, shops, Equinox, markets (2 blocks from Trader Joe's), and the best part of all: 9 blocks from the beach! In-unit laundry and 2 car secure, covered parking. With unparalleled quality, style & design, this is the inspired space you have been searching for. All offers are due July 29, 2026 at 5:00 PM....
Contact an agent
Home facts
- Year built:2003
- Listing ID #:CL26858927
- Added:24 day(s) ago
- Updated:August 06, 2026 at 02:47 PM
Rooms and interior
- Bedrooms:2
- Total bathrooms:2
- Full bathrooms:2
- Flooring:Wood
- Kitchen Description:Dishwasher, Refrigerator
- Living area:1,900 sq. ft.
Heating and cooling
- Cooling:Central Air
- Heating:Central
- Central air:Yes
Structure and exterior
- Year built:2003
- Building area:1,900 sq. ft.
- Lot area:0.17 Acres
- Architectural Style:Condominium, Multi/Split
- Levels:Multi/Split
Finances and disclosures
- Price:$2,000,000
- Price per sq. ft.:$1,052.63
Features and amenities
- Appliances:Dishwasher, Refrigerator
- Laundry features:Dryer, Washer
- Amenities:Secured Access
Parking
- Parking description:Covered
 Bay East 2026. CCAR 2026 bridgeMLS 2026. Information Deemed Reliable But Not Guaranteed. This information is being provided by the Bay East MLS, or CCAR MLS, or bridgeMLS. The listings presented here may or may not be listed by the Broker/Agent operating this website. This information is intended for the personal use of consumers and may not be used for any purpose other than to identify prospective properties consumers may be interested in purchasing. Data last updated at August 6, 2026
New listings near 1513 9th Street #3
- New
 $2,995,000Active9 beds 6 baths5,027 sq. ft.
1817 Euclid Street, Santa Monica, CA 90404
MLS# CL26867933Listed by: EXCLUSIVE REALTY INC - New
 $995,000Active2 beds 2 baths942 sq. ft.
1912 Broadway #307, Santa Monica, CA 90404
MLS# CL26868707Listed by: THE AGENCY - New
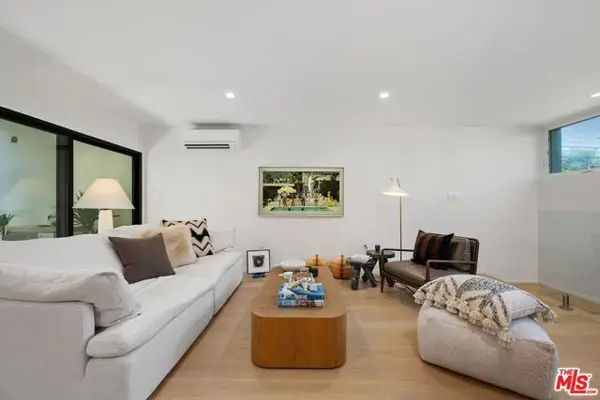 $1,159,000Active2 beds 2 baths1,007 sq. ft.
2233 4th Street #3, Santa Monica, CA 90405
MLS# CL26869129Listed by: COLDWELL BANKER REALTY - New
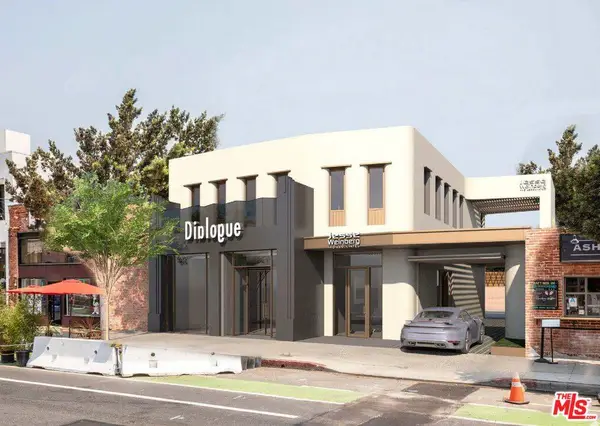 $2,695,000Active-- beds 1 baths1,928 sq. ft.
2803 Main Street, Santa Monica, CA 90405
MLS# 26868941Listed by: JESSE WEINBERG - New
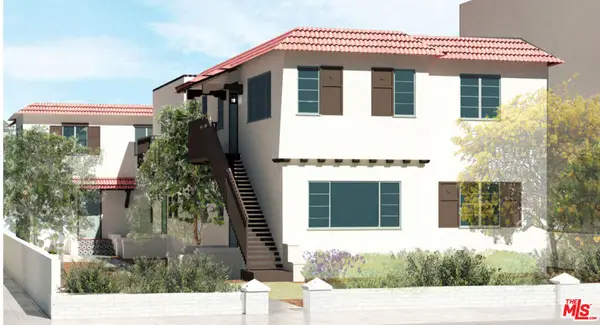 $2,495,000Active7 beds 4 baths5,100 sq. ft.
914 18th Street, Santa Monica, CA 90403
MLS# 26868435Listed by: RODEO REALTY - Open Sat, 2 to 5pmNew
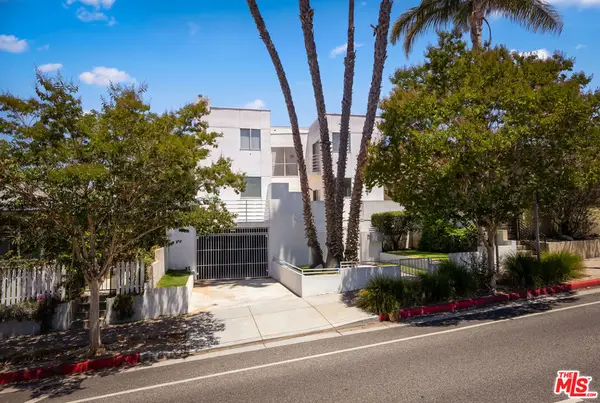 $1,049,000Active2 beds 3 baths1,359 sq. ft.
1823 20th Street #103, Santa Monica, CA 90404
MLS# 26864833Listed by: KW WESTSIDE ESTATES - New
 $2,499,000Active2 beds 3 baths1,501 sq. ft.
101 California Avenue #1404, Santa Monica, CA 90403
MLS# CL26867541Listed by: THE EXECUTIVE REALTY GROUP - New
 $1,699,999Active3 beds 3 baths1,717 sq. ft.
2920 11th Street #6, Santa Monica, CA 90405
MLS# CL26867699Listed by: AMALFI ESTATES - Open Sat, 2 to 5pmNew
 $4,195,000Active3 beds 4 baths1,998 sq. ft.
702 16th Street, Santa Monica, CA 90402
MLS# 26861847Listed by: COMPASS - New
 $2,195,000Active0.12 Acres
2005 4th Street, Santa Monica, CA 90405
MLS# CL26867165Listed by: COLDWELL BANKER REALTY


Protect your home and budget from life's surprises with an Assurant Home Warranty, backed by a partner that supports you through every step of homeownership. Explore Plans.
© 2026 Better Homes and Gardens Real Estate LLC. An Anywhere Real Estate company. All rights reserved. Better Homes and Gardens® Real Estate is a registered trademark owned by Meredith Operations Corporation, licensed to Better Homes and Gardens Real Estate LLC and used with permission. Better Homes and Gardens Real Estate LLC fully supports the principles of the Fair Housing Act and the Equal Opportunity Act. Listing information is deemed reliable but is not guaranteed accurate.
Each office is independently owned and operated.
Any services or products provided by third parties are not provided by, affiliated with or related to Better Homes and Gardens Real Estate LLC, or its affiliated companies.