
1524 11th Street #E, Santa Monica, CA 90401
Local realty services provided by:Better Homes and Gardens Real Estate Royal & Associates
1524 11th Street #E,Santa Monica, CA 90401
$1,525,000
- 2 Beds
- 3 Baths
- 1,494 sq. ft.
- Condominium
- Active
Listed by: luca diamont, cynthia ambuehl
Office: christie's international real estate socal
MLS#:CL26990973
Source:Bay East, CCAR, bridgeMLS
Price summary
- Price:$1,525,000
- Price per sq. ft.:$1,020.75
- Monthly HOA dues:$600
About this home
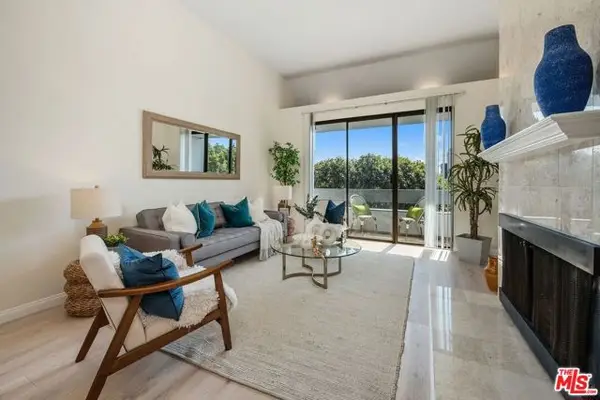
On 11th Street, minutes from downtown Santa Monica and the sand, a three-level architectural townhome is built around light and volume. The main floor reads as one uninterrupted room. Polished concrete runs underfoot, glass rises floor to ceiling, and an open staircase climbs through the center of the plan like a piece of art. Living, dining, and kitchen share the same light as it moves across the day. The kitchen is finished in stone and custom cabinetry with stainless steel appliances, and a powder room and inside laundry keep the everyday out of sight. Upstairs, the plan pulls apart. Each bedroom suite claims its own level and its own bath, so the home suits two people keeping different hours as easily as it suits one. Each bedroom opens to a balcony for fresh air. At the very top, the neighborhood falls away: a private roof deck, open to the sky, made for slow mornings and the last light of the evening. Two side-by-side parking spaces and a dedicated storage room are in the community garage. The home measures approximately 1,494 square feet across three levels, with downtown, the Promenade, and the Pacific all within easy reach....
Contact an agent
Home facts
- Year built:2008
- Listing ID #:CL26990973
- Added:1 day(s) ago
- Updated:September 23, 2026 at 02:41 PM
Rooms and interior
- Bedrooms:2
- Total bathrooms:3
- Full bathrooms:3
- Living area:1,494 sq. ft.
Heating and cooling
- Heating:Central
Structure and exterior
- Year built:2008
- Building area:1,494 sq. ft.
- Lot area:0.17 Acres
- Architectural Style:Condominium, Multi/Split
- Levels:Multi/Split
Finances and disclosures
- Price:$1,525,000
- Price per sq. ft.:$1,020.75
Features and amenities
- Amenities:Secured Access
 Bay East 2026. CCAR 2026 bridgeMLS 2026. Information Deemed Reliable But Not Guaranteed. This information is being provided by the Bay East MLS, or CCAR MLS, or bridgeMLS. The listings presented here may or may not be listed by the Broker/Agent operating this website. This information is intended for the personal use of consumers and may not be used for any purpose other than to identify prospective properties consumers may be interested in purchasing. Data last updated at September 23, 2026
New listings near 1524 11th Street #E
- Coming Soon
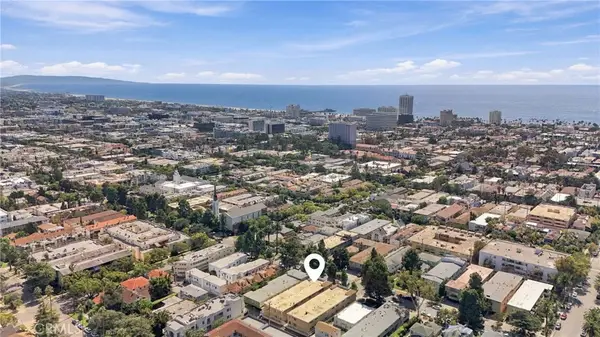 $969,000Coming Soon2 beds 2 baths1,019 sq. ft.
933 11th Street #9, Santa Monica, CA 90403
MLS# SB26206605Listed by: EXP REALTY OF GREATER LOS ANGELES, INC. - Coming Soon
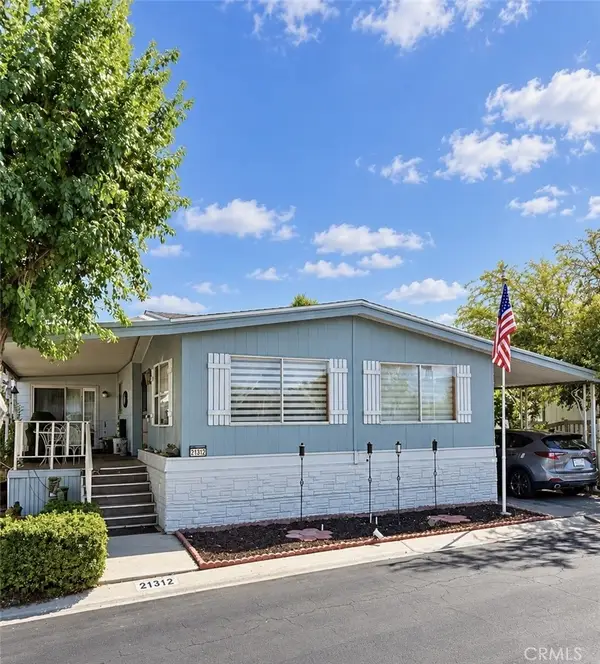 $239,000Coming Soon2 beds 2 baths1,620 sq. ft.
21312 Blue Curl Way, Canyon Country, CA 91351
MLS# SR26205055Listed by: EXECUTIVE HOMES - Coming Soon
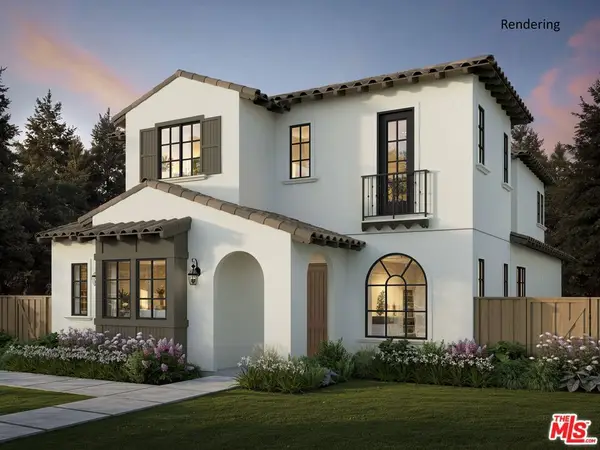 $7,800,000Coming Soon6 beds 7 baths4,142 sq. ft.
540 Lincoln Boulevard, Santa Monica, CA 90402
MLS# 26971643Listed by: THOMAS JAMES REAL ESTATE SERVICES, INC - Coming Soon
 $3,250,000Coming Soon4 beds 5 baths2,700 sq. ft.
1522 16th Street, Santa Monica, CA 90404
MLS# 26876921Listed by: CREATE - Coming Soon
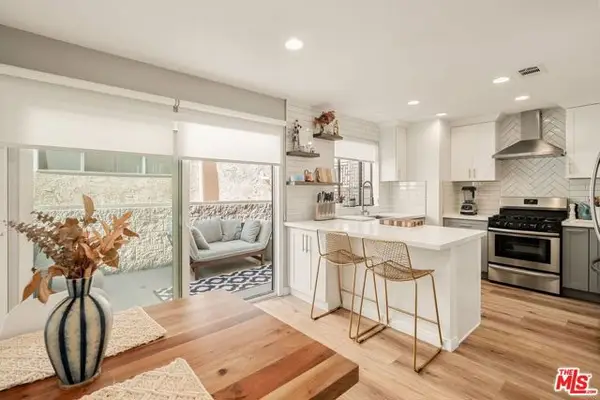 $1,395,000Coming Soon2 beds 3 baths1,224 sq. ft.
922 Lincoln Boulevard #2, Santa Monica, CA 90403
MLS# 25620183Listed by: COMPASS - New
 $1,945,000Active2 beds 3 baths1,624 sq. ft.
701 Ocean Avenue #110, Santa Monica, CA 90402
MLS# 26988067Listed by: COLDWELL BANKER REALTY - New
 $839,000Active2 beds 2 baths1,101 sq. ft.
1252 11th Street #PH 306, Santa Monica, CA 90401
MLS# CL26876973Listed by: COLDWELL BANKER REALTY - New
 $2,395,000Active3 beds 3 baths1,910 sq. ft.
125 Pacific Street #8, Santa Monica, CA 90405
MLS# CL26987551Listed by: CORE REAL ESTATE GROUP - New
 $9,250,000Active5 beds 6 baths5,018 sq. ft.
371 20th Street, Santa Monica, CA 90402
MLS# CL26990823Listed by: CHRISTIE'S INTERNATIONAL REAL ESTATE SOCAL


Protect your home and budget from life's surprises with an Assurant Home Warranty, backed by a partner that supports you through every step of homeownership. Explore Plans.
© 2026 Better Homes and Gardens Real Estate LLC. An Anywhere Real Estate company. All rights reserved. Better Homes and Gardens® Real Estate is a registered trademark owned by Meredith Operations Corporation, licensed to Better Homes and Gardens Real Estate LLC and used with permission. Better Homes and Gardens Real Estate LLC fully supports the principles of the Fair Housing Act and the Equal Opportunity Act. Listing information is deemed reliable but is not guaranteed accurate.
Each office is independently owned and operated.
Any services or products provided by third parties are not provided by, affiliated with or related to Better Homes and Gardens Real Estate LLC, or its affiliated companies.