
1705 Ocean Avenue #209, Santa Monica, CA 90401
Local realty services provided by:Better Homes and Gardens Real Estate Royal & Associates
1705 Ocean Avenue #209,Santa Monica, CA 90401
$1,595,000
- 2 Beds
- 2 Baths
- 1,370 sq. ft.
- Condominium
- Active
Listed by: david kelmenson
Office: compass
MLS#:CL26844181
Source:Bay East, CCAR, bridgeMLS
Price summary
- Price:$1,595,000
- Price per sq. ft.:$1,164.23
- Monthly HOA dues:$1,737
About this home
***$100,000 Price REDUCTION! - Experience the pinnacle of coastal sophistication at The Waverly, one of Santa Monica's premier full-service luxury residences. Boasting striking architecture by Moore Ruble Yudell and exquisite interior design by the acclaimed firm Marmol Radziner, this refined two-bedroom, two-bathroom, single-level condominium offers an unparalleled blend of modern design, bespoke finishes, and an enviable beachside lifestyle.Positioned for ultimate convenience, Unit #209 sits directly across from the resident elevators, offering effortless "door-to-door" access. Inside, the open-concept floor plan is flooded with natural light, seamlessly uniting the chef's kitchen, dining area, and expansive living spaces. The gourmet kitchen is a chef's dream, meticulously appointed with premium stainless steel Thermador appliances, striking Sea Pearl Quartzite countertops, custom cabinetry, and a breakfast bar. Brand-new, floor-to-ceiling windows and glass doors open to a private, park-facing terrace, a tranquil retreat where you can unwind to serene green views and refreshing Pacific breezes.The spacious primary suite serves as a secluded sanctuary, featuring a generous walk-in closet and an additional wardrobe closet. The spa-inspired primary bathroom is clad in Imperial White Marble and features dual vanities, a deep soaking tub, a separate glass-enclosed shower, and designer finishes. Designed with a desirable split-bedroom layout, the well-appointed secondary bedroom sits on the opposite end of the residence, providing optimal privacy for guests, a home office, or a media room.Premium details elevate the home, including wide-plank European white oak flooring throughout and a new, in-unit Samsung laundry wash tower. Additionally, the unit includes two highly coveted, side-by-side parking spaces located right next to the resident elevators that lead straight up to unit #209. A very large, assigned, secure private storage space is also included with the residence.The Waverly's resort-class amenities include a 24-hour concierge, a state-of-the-art fitness center, a pet spa and wash station, guest parking, and bike storage. The crown jewel is the renowned Skybridge Lounge, featuring fully furnished living and dining areas, a complete chef's kitchen, a fireplace, outdoor barbecues, and an expansive viewing deck with breathtaking ocean and mountain vistas. Ideally located along Ocean Avenue, you are steps from Santa Monica Beach, the historic Pier, Third...
Contact an agent
Home facts
- Year built:2014
- Listing ID #:CL26844181
- Added:108 day(s) ago
- Updated:September 25, 2026 at 02:40 PM
Rooms and interior
- Bedrooms:2
- Total bathrooms:2
- Full bathrooms:2
- Flooring:Tile, Wood
- Kitchen Description:Dishwasher, Gas Range, Microwave, Range, Refrigerator, Updated Kitchen
- Living area:1,370 sq. ft.
Heating and cooling
- Cooling:Central Air
- Heating:Central, Forced Air, Natural Gas
- Central air:Yes
Structure and exterior
- Year built:2014
- Building area:1,370 sq. ft.
- Lot area:0.94 Acres
- Architectural Style:Condominium
- Construction Materials:Stucco
- Levels:1 Story, 1 Story
Utilities
- Water:Public
Finances and disclosures
- Price:$1,595,000
- Price per sq. ft.:$1,164.23
Features and amenities
- Appliances:Dishwasher, Gas Range, Microwave, Range, Refrigerator
- Laundry features:Dryer, Inside, Washer
- Amenities:Fire Sprinkler System, Secured Access, Storage
Parking
- Parking description:Assigned, Guest, Side By Side
- Garage spaces:2
 Bay East 2026. CCAR 2026 bridgeMLS 2026. Information Deemed Reliable But Not Guaranteed. This information is being provided by the Bay East MLS, or CCAR MLS, or bridgeMLS. The listings presented here may or may not be listed by the Broker/Agent operating this website. This information is intended for the personal use of consumers and may not be used for any purpose other than to identify prospective properties consumers may be interested in purchasing. Data last updated at September 25, 2026
New listings near 1705 Ocean Avenue #209
- Coming Soon
 $3,895,000Coming Soon5 beds 3 baths2,713 sq. ft.
624 Alta Avenue, Santa Monica, CA 90402
MLS# 26992039Listed by: THE CREM GROUP - Coming Soon
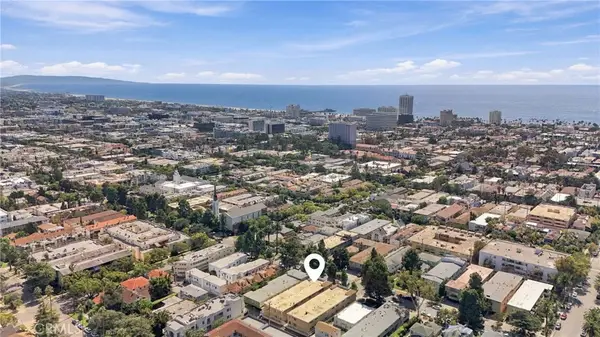 $969,000Coming Soon2 beds 2 baths1,019 sq. ft.
933 11th Street #9, Santa Monica, CA 90403
MLS# SB26206605Listed by: EXP REALTY OF GREATER LOS ANGELES, INC. - Coming Soon
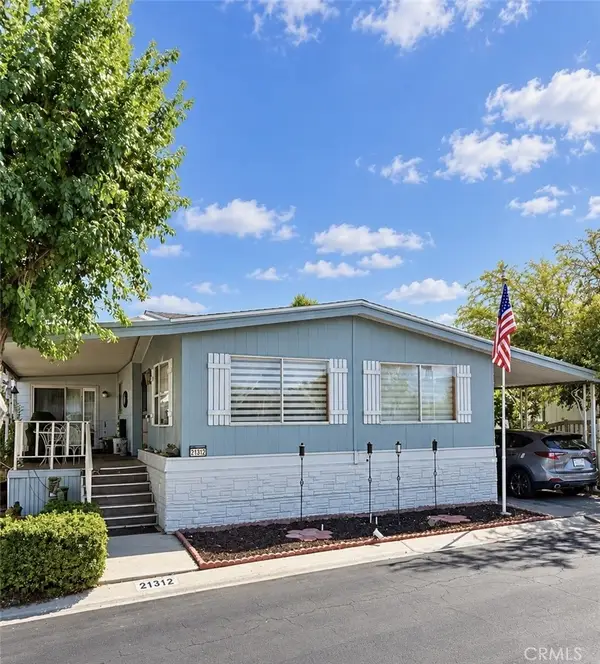 $239,000Coming Soon2 beds 2 baths1,620 sq. ft.
21312 Blue Curl Way, Canyon Country, CA 91351
MLS# SR26205055Listed by: EXECUTIVE HOMES - Coming Soon
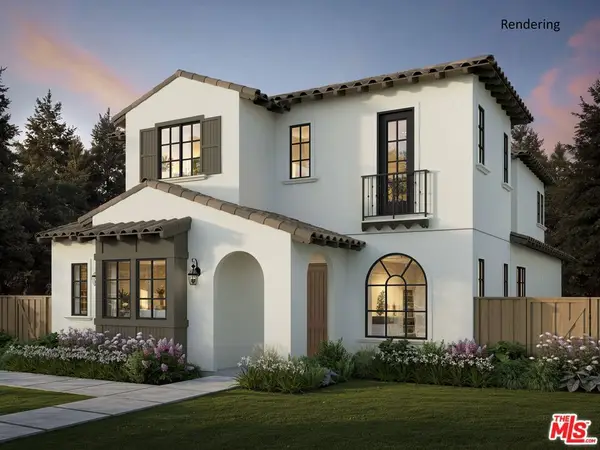 $7,800,000Coming Soon6 beds 7 baths4,142 sq. ft.
540 Lincoln Boulevard, Santa Monica, CA 90402
MLS# 26971643Listed by: THOMAS JAMES REAL ESTATE SERVICES, INC - Coming Soon
 $3,250,000Coming Soon4 beds 5 baths2,700 sq. ft.
1522 16th Street, Santa Monica, CA 90404
MLS# 26876921Listed by: CREATE - Coming Soon
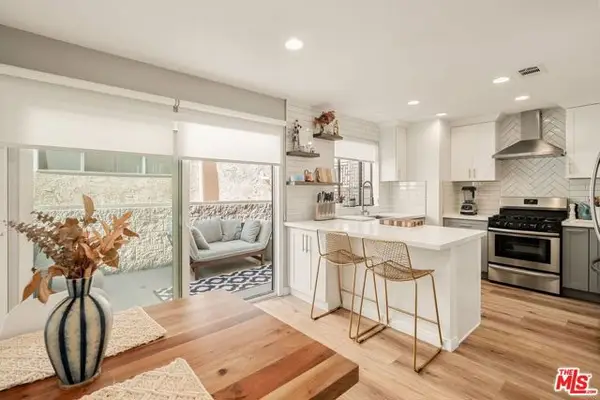 $1,395,000Coming Soon2 beds 3 baths1,224 sq. ft.
922 Lincoln Boulevard #2, Santa Monica, CA 90403
MLS# 25620183Listed by: COMPASS - New
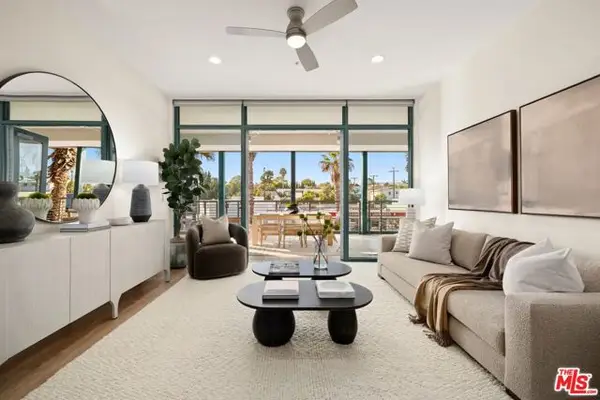 $1,550,000Active2 beds 2 baths1,327 sq. ft.
2300 Wilshire Blvd #202, Santa Monica, CA 90403
MLS# CL26990943Listed by: SOTHEBY'S INTERNATIONAL REALTY - New
 $2,998,000Active3 beds 3 baths2,306 sq. ft.
2429 26th Street, Santa Monica, CA 90405
MLS# CL26991391Listed by: RODEO REALTY - New
 $5,695,000Active5 beds 4 baths5,034 sq. ft.
215 23rd Street, Santa Monica, CA 90402
MLS# CL26991651Listed by: CAROLWOOD ESTATES - New
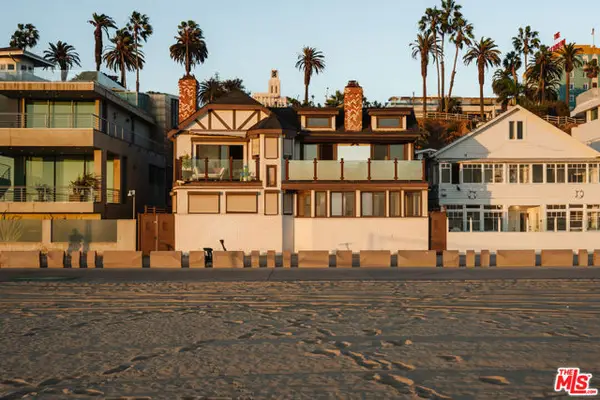 $3,495,000Active3 beds 2 baths1,481 sq. ft.
1366 Palisades Beach Road, Santa Monica, CA 90401
MLS# CL26992155Listed by: CAROLWOOD ESTATES


Protect your home and budget from life's surprises with an Assurant Home Warranty, backed by a partner that supports you through every step of homeownership. Explore Plans.
© 2026 Better Homes and Gardens Real Estate LLC. An Anywhere Real Estate company. All rights reserved. Better Homes and Gardens® Real Estate is a registered trademark owned by Meredith Operations Corporation, licensed to Better Homes and Gardens Real Estate LLC and used with permission. Better Homes and Gardens Real Estate LLC fully supports the principles of the Fair Housing Act and the Equal Opportunity Act. Listing information is deemed reliable but is not guaranteed accurate.
Each office is independently owned and operated.
Any services or products provided by third parties are not provided by, affiliated with or related to Better Homes and Gardens Real Estate LLC, or its affiliated companies.