
2134 Oak Street #1, Santa Monica, CA 90405
Local realty services provided by:Better Homes and Gardens Real Estate Royal & Associates
2134 Oak Street #1,Santa Monica, CA 90405
$799,000
- 2 Beds
- 2 Baths
- 786 sq. ft.
- Condominium
- Active
Listed by: travis wayne
Office: beverly & company luxury properties
MLS#:CL26916117
Source:Bay East, CCAR, bridgeMLS
Price summary
- Price:$799,000
- Price per sq. ft.:$1,016.54
- Monthly HOA dues:$475
About this home
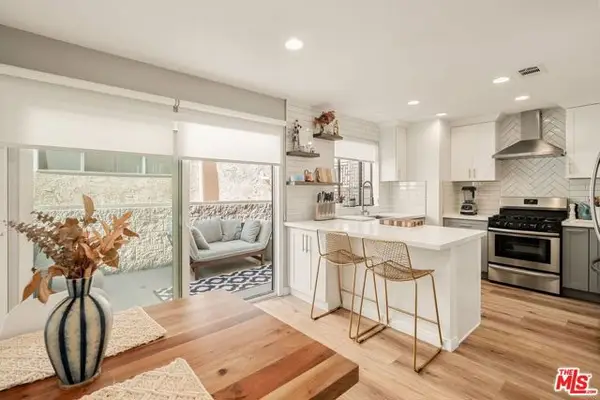
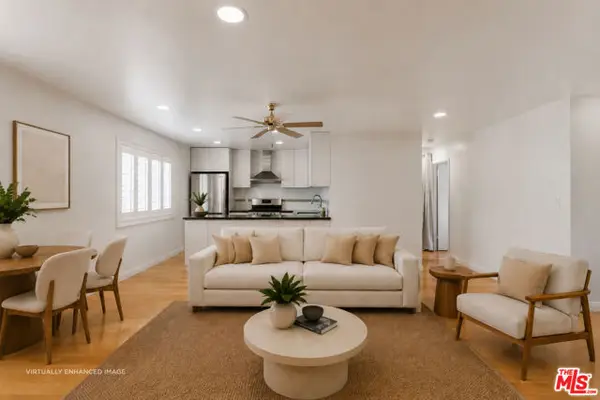
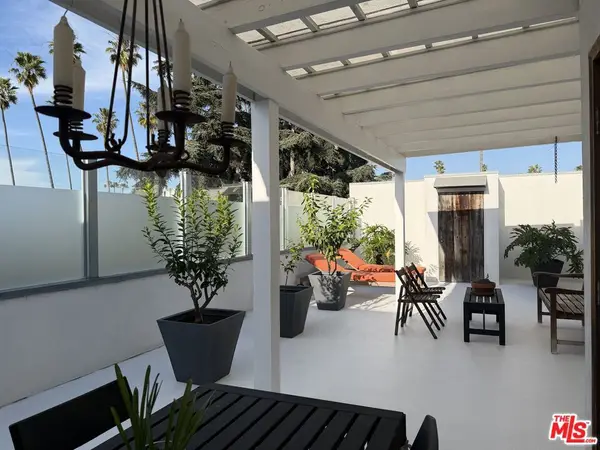
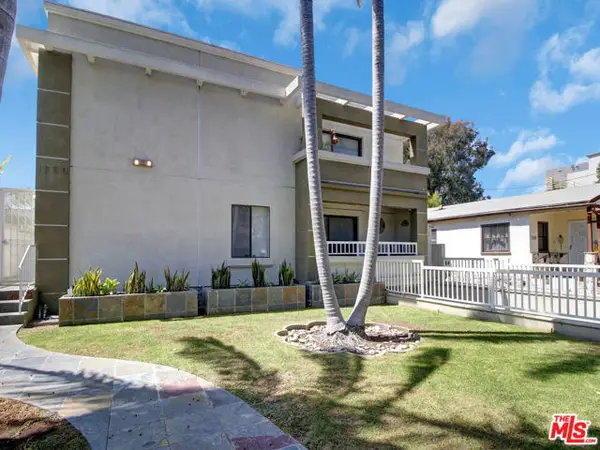
Dreamy garden home complete with an ocean breeze and everything that Sunset Park has to offer. Ground floor semi-detached 1-level condo on a tree-lined street in beautiful Sunset Park. Multiple outdoor spaces - spacious yard and 2 side patios. Filled with skylights and 2 large sliding doors. Refinished solid hardwood floors. Refreshed bathrooms. High angular ceilings. Garage parking for 1 car, tons of available street parking. First unit in the building - very easy access. 5 unit building with only 1 shared wall. Lives like a bungalow and not a condo. Newer roof. Low HOA includes water/trash. Just a block away from lively Ocean Park Blvd, lined with coffee shops, restaurants. Moments from Ghisallo, Jyan Isaac Bread, and Layla Bagels, and countless new pilates and yoga studios. The tech-hub of Silicon Beach is just a stones throw away, as well as Main St and the SM Beach. Car-free living is effortless in this great neighborhood. Get in before property values go up - Santa Monica Airport will be closing in 2028, with plans for a massive new public green space. See this place quickly - a new homeowner will be enjoying a glass of pet-nat in this glorious garden in no time, and it could be you!...
Contact an agent
Home facts
- Year built:1950
- Listing ID #:CL26916117
- Added:5 day(s) ago
- Updated:September 08, 2026 at 10:54 PM
Rooms and interior
- Bedrooms:2
- Total bathrooms:2
- Full bathrooms:1
- Flooring:Wood
- Kitchen Description:Dishwasher
- Living area:786 sq. ft.
Heating and cooling
- Cooling:Ceiling Fan(s)
- Heating:Wall Furnace
Structure and exterior
- Year built:1950
- Building area:786 sq. ft.
- Lot area:0.16 Acres
- Architectural Style:Condominium, Tudor
- Construction Materials:Stucco
- Levels:1 Story, 1 Story
Finances and disclosures
- Price:$799,000
- Price per sq. ft.:$1,016.54
Features and amenities
- Appliances:Dishwasher
- Laundry features:Dryer, Inside, Washer
- Amenities:Smoke Detector(s)
Parking
- Garage:Yes
- Garage spaces:1
 Bay East 2026. CCAR 2026 bridgeMLS 2026. Information Deemed Reliable But Not Guaranteed. This information is being provided by the Bay East MLS, or CCAR MLS, or bridgeMLS. The listings presented here may or may not be listed by the Broker/Agent operating this website. This information is intended for the personal use of consumers and may not be used for any purpose other than to identify prospective properties consumers may be interested in purchasing. Data last updated at September 8, 2026
New listings near 2134 Oak Street #1
- Coming Soon
 $3,250,000Coming Soon4 beds 5 baths2,600 sq. ft.
1522 16th Street, Santa Monica, CA 90404
MLS# 26876921Listed by: CREATE - Coming Soon
 $1,395,000Coming Soon2 beds 3 baths1,224 sq. ft.
922 Lincoln Boulevard #2, Santa Monica, CA 90403
MLS# 25620183Listed by: COMPASS - New
 $699,000Active1 beds 1 baths663 sq. ft.
2444 4th Street #4, Santa Monica, CA 90405
MLS# CL26876325Listed by: COMPASS - New
 $1,798,000Active2 beds 3 baths1,422 sq. ft.
811 19th Street #2, Santa Monica, CA 90403
MLS# 26953607Listed by: CHRISTIE'S INTERNATIONAL REAL ESTATE SOCAL - New
 $1,500,000Active3 beds 2 baths1,226 sq. ft.
924 5th Street #10, Santa Monica, CA 90403
MLS# 26985105Listed by: IS LUXURY OF CALIFORNIA - New
 $9,995,000Active5 beds 6 baths5,200 sq. ft.
734 18th Street, Santa Monica, CA 90402
MLS# 26985141Listed by: COMPASS - New
 $719,000Active3 beds 2 baths1,091 sq. ft.
1520 Princeton Street #4, Santa Monica, CA 90404
MLS# CL26876679Listed by: COLDWELL BANKER REALTY - New
 $2,049,000Active3 beds 2 baths1,276 sq. ft.
3037 Delaware Avenue, Santa Monica, CA 90404
MLS# CL26984977Listed by: COMPASS - Open Sun, 1 to 4pmNew
 $3,975,000Active5 beds 6 baths2,520 sq. ft.
2339 23rd, Santa Monica, CA 90405
MLS# SR26196096Listed by: COMPASS - New
 $2,599,000Active3 beds 2 baths1,610 sq. ft.
454 N East Rustic Road, Santa Monica, CA 90402
MLS# CL26944329Listed by: GUSSMAN CZAKO ESTATES


Protect your home and budget from life's surprises with an Assurant Home Warranty, backed by a partner that supports you through every step of homeownership. Explore Plans.
© 2026 Better Homes and Gardens Real Estate LLC. An Anywhere Real Estate company. All rights reserved. Better Homes and Gardens® Real Estate is a registered trademark owned by Meredith Operations Corporation, licensed to Better Homes and Gardens Real Estate LLC and used with permission. Better Homes and Gardens Real Estate LLC fully supports the principles of the Fair Housing Act and the Equal Opportunity Act. Listing information is deemed reliable but is not guaranteed accurate.
Each office is independently owned and operated.
Any services or products provided by third parties are not provided by, affiliated with or related to Better Homes and Gardens Real Estate LLC, or its affiliated companies.