
2411 4th Street #2, Santa Monica, CA 90405
Local realty services provided by:Better Homes and Gardens Real Estate Royal & Associates
2411 4th Street #2,Santa Monica, CA 90405
$2,400,000
- 3 Beds
- 3 Baths
- 2,150 sq. ft.
- Condominium
- Active
Listed by: robert maschio
Office: compass
MLS#:CL26833301
Source:Bay East, CCAR, bridgeMLS
Price summary
- Price:$2,400,000
- Price per sq. ft.:$1,116.28
- Monthly HOA dues:$625
About this home
Experience elevated coastal living in this craftsman-inspired townhouse perfectly located in the heart of Ocean Park. A stone's throw to Hotchkiss park, a short walk to Urth Cafe & Main Street & 4 blocks to the beach, this move-in-ready residence blends historic Santa Monica design with modern comfort. Built in 2007, the home is thoughtfully designed to capture natural light from south & west exposures and with multiple skylights that bathe the interiors in a warm, luminous glow throughout the day. Rich hardwood floors, soothing colors, elevated finishes & a seamless indoor-outdoor flow create an ambiance that is both inviting & serene. The main level features a spacious living room with fireplace that opens to a private balcony. The gourmet kitchen is a chef's dream, appointed with new, stainless steel appliances, generous prep space, and a sunlit breakfast area with its own terrace. A formal dining room adds flexibility for hosting, while 4 outdoor living spaces provide 300 extra square feet for al fresco dining, lounging or a quiet retreat. Upstairs, a dramatic loft with vaulted ceilings offers versatile space for a home office, den, or an additional guest area, along with a large bonus flex space to suit a variety of needs. The primary suite is a true sanctuary, complete with a fireplace, tranquil outdoor space, walk-in closet & a spa-inspired bath, with its own serene private patio - perfect for morning exercise, gardening or evening unwinding. Additional highlights include in-unit laundry, an enormous storage room, and secure gated two-car parking. This is a rare opportunity to own a distinct & unique, fully realized coastal retreat, where luxury, comfort and lifestyle make this one of the most desirable units in all of Ocean Park, Santa Monica....
Contact an agent
Home facts
- Year built:2007
- Listing ID #:CL26833301
- Added:48 day(s) ago
- Updated:July 07, 2026 at 03:21 PM
Rooms and interior
- Bedrooms:3
- Total bathrooms:3
- Full bathrooms:2
- Flooring:Carpet
- Kitchen Description:Dishwasher, Microwave, Refrigerator
- Living area:2,150 sq. ft.
Heating and cooling
- Cooling:Ceiling Fan(s), Central Air
- Heating:Central
- Central air:Yes
Structure and exterior
- Year built:2007
- Building area:2,150 sq. ft.
- Lot area:0.15 Acres
- Architectural Style:Condominium, Craftsman, Multi/Split
- Levels:Multi/Split
Finances and disclosures
- Price:$2,400,000
- Price per sq. ft.:$1,116.28
Features and amenities
- Appliances:Dishwasher, Microwave, Refrigerator
- Laundry features:Dryer, Washer
- Amenities:Carbon Monoxide Detector(s)
Parking
- Parking description:Side By Side
 Bay East 2026. CCAR 2026 bridgeMLS 2026. Information Deemed Reliable But Not Guaranteed. This information is being provided by the Bay East MLS, or CCAR MLS, or bridgeMLS. The listings presented here may or may not be listed by the Broker/Agent operating this website. This information is intended for the personal use of consumers and may not be used for any purpose other than to identify prospective properties consumers may be interested in purchasing. Data last updated at July 7, 2026
New listings near 2411 4th Street #2
- New
 $1,095,000Active2 beds 2 baths1,404 sq. ft.
821 Bay Street #C6, Santa Monica, CA 90405
MLS# 26854861Listed by: COMPASS - Open Sun, 1 to 3pmNew
 $2,260,000Active2 beds 3 baths1,961 sq. ft.
908 17th Street #4, Santa Monica, CA 90403
MLS# 26840177Listed by: NOURMAND & ASSOCIATES-BW - New
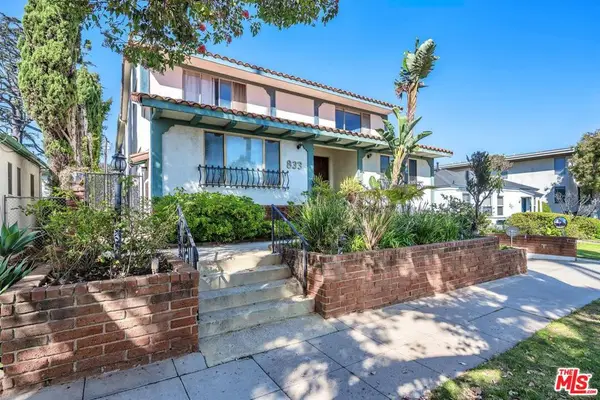 $1,285,000Active2 beds 2 baths1,081 sq. ft.
833 21st Street #7, Santa Monica, CA 90403
MLS# 26853815Listed by: POWER BROKERS - New
 $3,680,000Active-- beds -- baths9,109 sq. ft.
2302 Oak Street, Santa Monica, CA 90405
MLS# OC26147045Listed by: WETRUST REALTY - New
 $1,598,000Active2 beds 2 baths1,320 sq. ft.
212 Marine Street #306, Santa Monica, CA 90405
MLS# SR26143961Listed by: WGRES INC. - New
 $2,950,000Active5 beds 5 baths3,412 sq. ft.
2218 24th Street, Santa Monica, CA 90405
MLS# 26854589Listed by: LYON STAHL INVESTMENT REAL ESTATE, INC. - New
 $699,000Active1 beds 1 baths724 sq. ft.
914 Lincoln Boulevard #202, Santa Monica, CA 90403
MLS# 26856263Listed by: KW WESTSIDE ESTATES - New
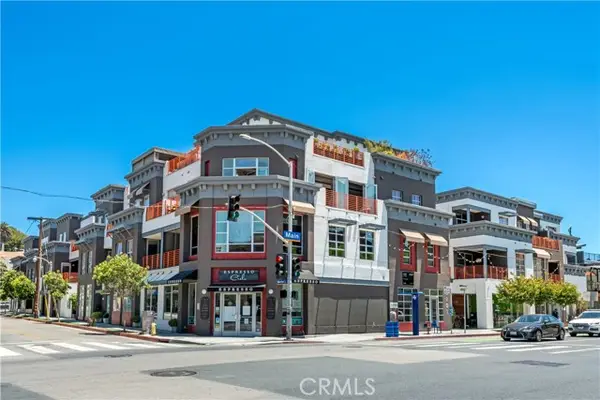 $1,598,000Active2 beds 2 baths1,320 sq. ft.
212 Marine Street #306, Santa Monica, CA 90405
MLS# SR26143961Listed by: WGRES INC. - Open Sun, 2 to 5pmNew
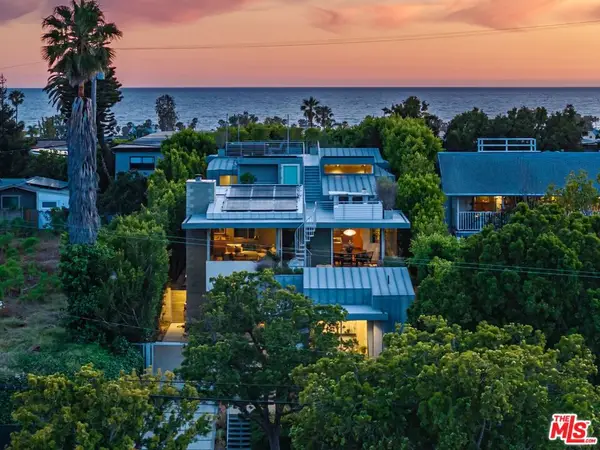 $5,995,000Active5 beds 5 baths4,655 sq. ft.
2502 7th Street, Santa Monica, CA 90405
MLS# 26855863Listed by: SOTHEBY'S INTERNATIONAL REALTY - Coming Soon
 $1,550,000Coming Soon3 beds 2 baths
1133 9th Street #301, Santa Monica, CA 90403
MLS# 226003179Listed by: ACTIVE REAL ESTATE


Protect your home and budget from life's surprises with an Assurant Home Warranty, backed by a partner that supports you through every step of homeownership. Explore Plans.
© 2026 Better Homes and Gardens Real Estate LLC. An Anywhere Real Estate company. All rights reserved. Better Homes and Gardens® Real Estate is a registered trademark owned by Meredith Operations Corporation, licensed to Better Homes and Gardens Real Estate LLC and used with permission. Better Homes and Gardens Real Estate LLC fully supports the principles of the Fair Housing Act and the Equal Opportunity Act. Listing information is deemed reliable but is not guaranteed accurate.
Each office is independently owned and operated.
Any services or products provided by third parties are not provided by, affiliated with or related to Better Homes and Gardens Real Estate LLC, or its affiliated companies.