
2930 Neilson Way #505, Santa Monica, CA 90405
Local realty services provided by:Better Homes and Gardens Real Estate Royal & Associates
2930 Neilson Way #505,Santa Monica, CA 90405
$1,675,000
- 2 Beds
- 2 Baths
- - sq. ft.
- Condominium
- Sold
Listed by: pierre stooss
Office: berkshire hathaway homeservices california properties
MLS#:CL26860203
Source:Bay East, CCAR, bridgeMLS
Sorry, we are unable to map this address
Price summary
- Price:$1,675,000
- Monthly HOA dues:$1,685
About this home
Wake up to ocean breezes AND ocean view and end your days with glowing sunsets in this beautifully updated 5th floor home at Sea Colony II. With over 1,400 sq. ft. of airy, single level living space, this 2 bedroom retreat blends comfort, style, and the best of coastal living. The open floor plan flows effortlessly from the living area to a covered balcony overlooking the shimmering ocean and lush greenbelts. Hardwood floors, recessed lighting, and refined moldings add warmth and sophistication throughout. The kitchen is designed for both cooking and gathering, with stainless steel appliances, a breakfast bar, and a roomy pantry. The primary suite is a true sanctuary, complete with a walk-in closet and a luxurious bathroom featuring double sinks, a soaking tub, and a separate shower. Step outside to your private patio and enjoy peaceful ocean views any time of day. Just steps from the sand and a short stroll to Main Street's cafes, boutiques, and restaurants, this home places you in the heart of Santa Monica's most desirable beachside neighborhood. Sea Colony II's resort style amenities security, heated pool, spa, sauna, and fitness room complete the experience. A GREAT PLACE TO CALL HOME....
Contact an agent
Home facts
- Year built:1980
- Listing ID #:CL26860203
- Added:61 day(s) ago
- Updated:October 11, 2026 at 07:16 AM
Rooms and interior
- Bedrooms:2
- Total bathrooms:2
- Full bathrooms:2
- Flooring:Wood
- Kitchen Description:Dishwasher, Electric Range, Range, Refrigerator, Updated Kitchen
Heating and cooling
- Cooling:Central Air
- Heating:Central
- Central air:Yes
Structure and exterior
- Roof:Composition
- Year built:1980
- Architectural Style:Condominium
- Levels:1 Story, 1 Story
Utilities
- Water:Public
Finances and disclosures
- Price:$1,675,000
Features and amenities
- Appliances:Dishwasher, Electric Range, Range, Refrigerator
- Laundry features:Dryer, Washer
- Amenities:Carbon Monoxide Detector(s), Smoke Detector(s)
- Pool features:Gunite, In Ground, Lap
Parking
- Parking description:Assigned, Attached, Converted Garage, Guest, Side By Side
- Garage:Yes
 Bay East 2026. CCAR 2026 bridgeMLS 2026. Information Deemed Reliable But Not Guaranteed. This information is being provided by the Bay East MLS, or CCAR MLS, or bridgeMLS. The listings presented here may or may not be listed by the Broker/Agent operating this website. This information is intended for the personal use of consumers and may not be used for any purpose other than to identify prospective properties consumers may be interested in purchasing. Data last updated at October 11, 2026
New listings near 2930 Neilson Way #505
- Coming Soon
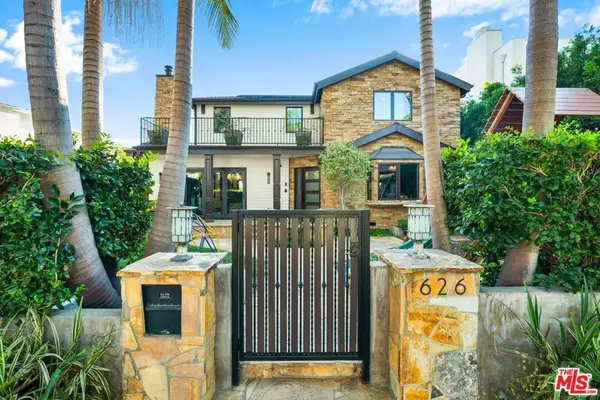 $5,995,000Coming Soon6 beds 4 baths4,400 sq. ft.
626 14th Street, Santa Monica, CA 90402
MLS# 26999447Listed by: RODEO REALTY - Coming Soon
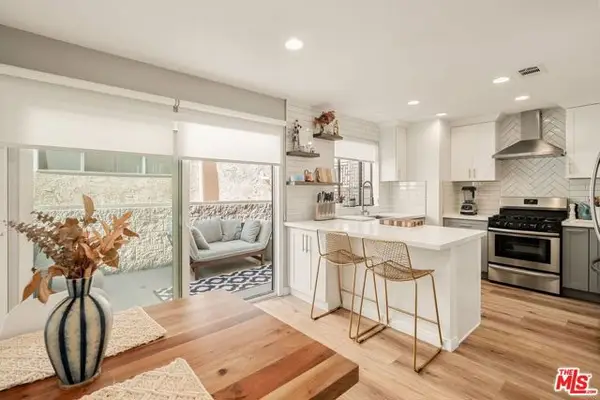 $1,395,000Coming Soon2 beds 3 baths1,224 sq. ft.
922 Lincoln Boulevard #2, Santa Monica, CA 90403
MLS# 25620183Listed by: COMPASS - New
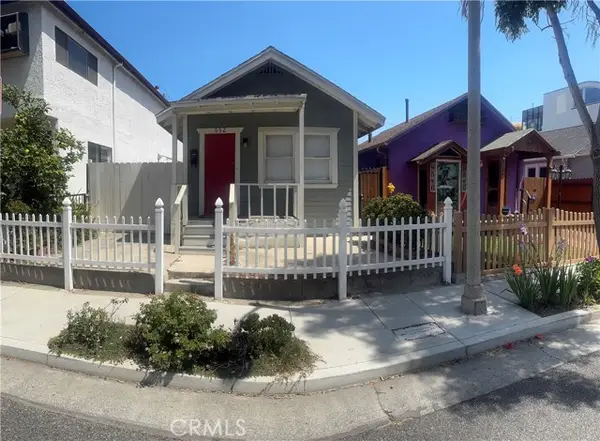 $1,325,000Active2 beds 1 baths608 sq. ft.
652 Navy Street, Santa Monica, CA 90405
MLS# IN26220889Listed by: RE/MAX ALLIANCE GROUP - New
 $1,325,000Active2 beds 1 baths608 sq. ft.
652 Navy Street, Santa Monica, CA 90405
MLS# IN26220889Listed by: RE/MAX ALLIANCE GROUP - New
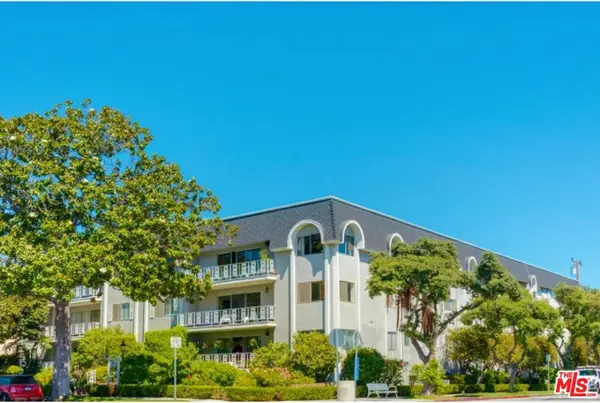 $625,000Active1 beds 1 baths580 sq. ft.
404 San Vicente Boulevard #28, Santa Monica, CA 90402
MLS# 26999591Listed by: COLDWELL BANKER REALTY - New
 $999,000Active2 beds 3 baths1,359 sq. ft.
1823 20th Street #103, Santa Monica, CA 90404
MLS# 26999099Listed by: KW WESTSIDE ESTATES - New
 $1,395,000Active2 beds 3 baths1,435 sq. ft.
2115 3rd Street #102, Santa Monica, CA 90405
MLS# 26999135Listed by: COLDWELL BANKER REALTY - New
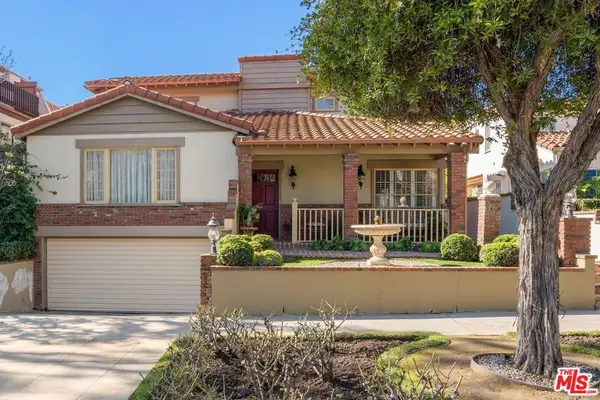 $4,795,000Active15 beds 13 baths7,908 sq. ft.
852 17th Street #1, Santa Monica, CA 90403
MLS# 26997645Listed by: NOURMAND & ASSOCIATES-BW - New
 $3,100,000Active2 beds 1 baths1,255 sq. ft.
928 26th Street, Santa Monica, CA 90403
MLS# 26999067Listed by: BERKSHIRE HATHAWAY HOMESERVICES CALIFORNIA PROPERTIES - Open Sun, 2 to 5pmNew
 $899,999Active2 beds 3 baths1,492 sq. ft.
1436 20th Street #4, Santa Monica, CA 90404
MLS# 26993821Listed by: REAL BROKER


Protect your home and budget from life's surprises with an Assurant Home Warranty, backed by a partner that supports you through every step of homeownership. Explore Plans.
© 2026 Better Homes and Gardens Real Estate LLC. An Anywhere Real Estate company. All rights reserved. Better Homes and Gardens® Real Estate is a registered trademark owned by Meredith Operations Corporation, licensed to Better Homes and Gardens Real Estate LLC and used with permission. Better Homes and Gardens Real Estate LLC fully supports the principles of the Fair Housing Act and the Equal Opportunity Act. Listing information is deemed reliable but is not guaranteed accurate.
Each office is independently owned and operated.
Any services or products provided by third parties are not provided by, affiliated with or related to Better Homes and Gardens Real Estate LLC, or its affiliated companies.