
3019 3rd Street #202, Santa Monica, CA 90405
Local realty services provided by:Better Homes and Gardens Real Estate Napolitano & Associates
3019 3rd Street #202,Santa Monica, CA 90405
$1,900,000
- 2 Beds
- 3 Baths
- 2,010 sq. ft.
- Condominium
- Active
Listed by: sarah sitar
Office: marterra real estate
MLS#:OC26182308
Source:San Diego MLS via CRMLS
Price summary
- Price:$1,900,000
- Price per sq. ft.:$945.27
- Monthly HOA dues:$1,288
About this home
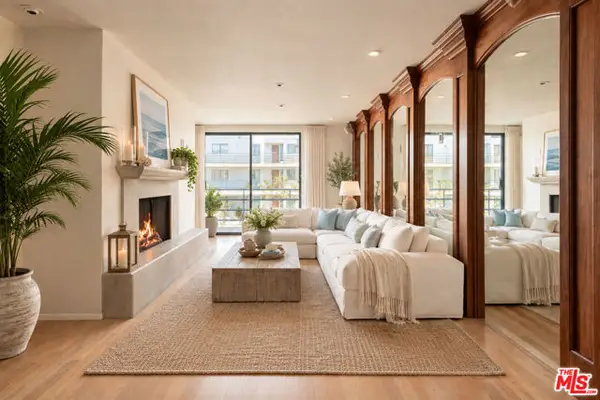
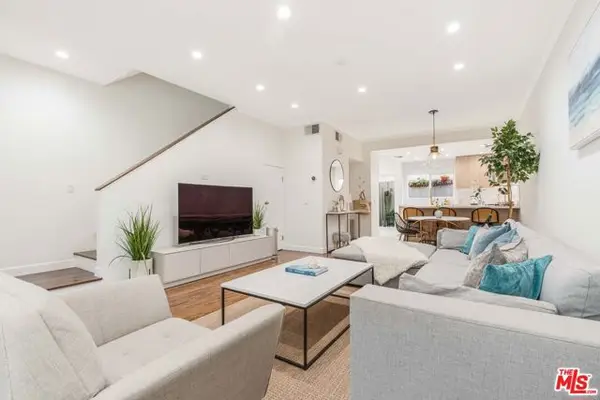
Dont miss out on this rare opportunity to buy close to Santa Monica's Main Street with top notch restaurants and shopping while enjoying beautiful views, natural light, privacy, and refreshing ocean breezes. 3019 3rd St is situated in the highly desirable Sea View Collection II, designed by William Brantley. This 2nd floor home is contemporary and inviting, as you enter you are greeted by an open floor plan with tons of light beaming through the new windows and doors on the main level. The cooks kitchen features stone countertops, a prep island, abundance of cabinetry and a separate wine fridge and coffee bar area. While the kitchen has tile floors, the rest of the upstairs has beautiful maple hardwood floors. You will appreciate the modern architectural details that give character to each space. The main level boasts a half bath, a fireplace, high ceilings and a balcony to take in the beauty of the California Sunsets. Downstairs are two bedroom suites on separate sides of the home for privacy, each with their own outdoor space. The front bedroom is spacious with laminate floors and a cozy fireplace, two closets provide plenty of space for storage, the ensuite bath has a massive jetted tub and walk in shower. Between the bedrooms you will find the laundry closet, additional storage under the stairs and a new furnace/AC unit. The second bedroom has laminate floors, a French door to a massive patio and an ensuite bath updated with a new vanity and fixtures. This exceptional home is just two blocks away from Main Street shops, cafes, and restaurants, allowing you to enjoy the...
Contact an agent
Home facts
- Year built:1991
- Listing ID #:OC26182308
- Added:49 day(s) ago
- Updated:October 09, 2026 at 02:06 PM
Rooms and interior
- Bedrooms:2
- Total bathrooms:3
- Full bathrooms:2
- Half bathrooms:1
- Flooring:Laminate, Tile, Wood
- Kitchen Description:Dishwasher, Disposal, Gas Range, Microwave
- Living area:2,010 sq. ft.
Heating and cooling
- Cooling:Central Forced Air
- Heating:Forced Air Unit
Structure and exterior
- Year built:1991
- Building area:2,010 sq. ft.
- Architectural Style:Modern
- Construction Materials:Stucco, Wood
- Exterior Features:Patio
- Levels:2 Story
Utilities
- Water:Public, Water Connected
- Sewer:Public Sewer, Sewer Connected
Finances and disclosures
- Price:$1,900,000
- Price per sq. ft.:$945.27
Features and amenities
- Appliances:Dishwasher, Disposal, Dryer, Gas Range, Microwave, Washer
- Laundry features:Dryer, Washer
Parking
- Total parking spaces:6
- Parking description:Assigned
- Garage spaces:3
 This information is deemed reliable but not guaranteed. You should rely on this information only to decide whether or not to further investigate a particular property. BEFORE MAKING ANY OTHER DECISION, YOU SHOULD PERSONALLY INVESTIGATE THE FACTS (e.g. square footage and lot size) with the assistance of an appropriate professional. You may use this information only to identify properties you may be interested in investigating further. All uses except for personal, non-commercial use in accordance with the foregoing purpose are prohibited. Redistribution or copying of this information, any photographs or video tours is strictly prohibited. This information is derived from the Internet Data Exchange (IDX) service provided by San Diego MLS®. Displayed property listings may be held by a brokerage firm other than the broker and/or agent responsible for this display. The information and any photographs and video tours and the compilation from which they are derived is protected by copyright. Compilation © 2020 San Diego MLS®, Inc.
New listings near 3019 3rd Street #202
- Coming Soon
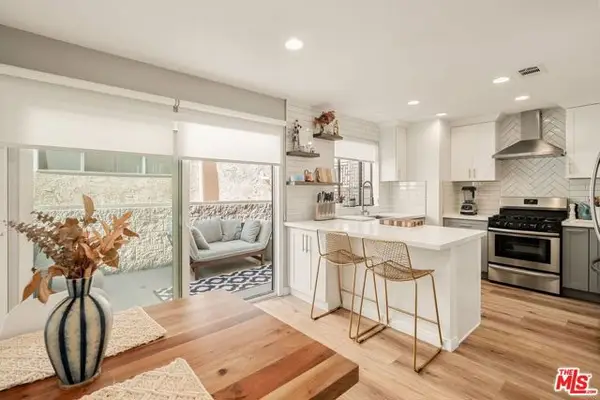 $1,395,000Coming Soon2 beds 3 baths1,224 sq. ft.
922 Lincoln Boulevard #2, Santa Monica, CA 90403
MLS# 25620183Listed by: COMPASS - New
 $6,850,000Active6 beds 7 baths4,142 sq. ft.
1111 Berkeley Street, Santa Monica, CA 90403
MLS# 26999051Listed by: THOMAS JAMES REAL ESTATE SERVICES, INC - Open Sun, 2 to 5pmNew
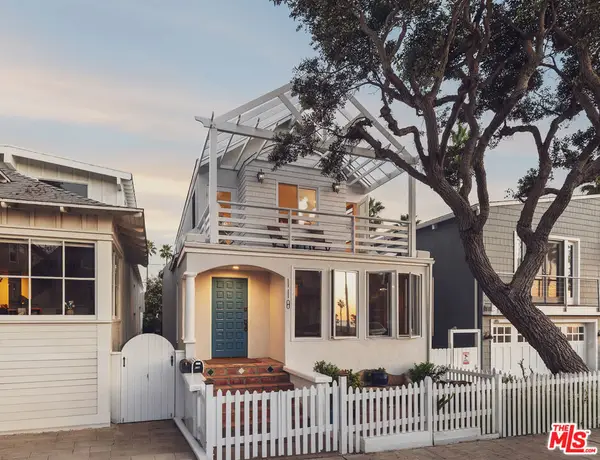 $3,495,000Active4 beds 3 baths2,816 sq. ft.
118 Fraser Avenue, Santa Monica, CA 90405
MLS# 26998185Listed by: CAROLWOOD ESTATES - New
 $6,850,000Active6 beds 7 baths4,142 sq. ft.
1111 Berkeley Street, Santa Monica, CA 90403
MLS# 26999051Listed by: THOMAS JAMES REAL ESTATE SERVICES, INC - New
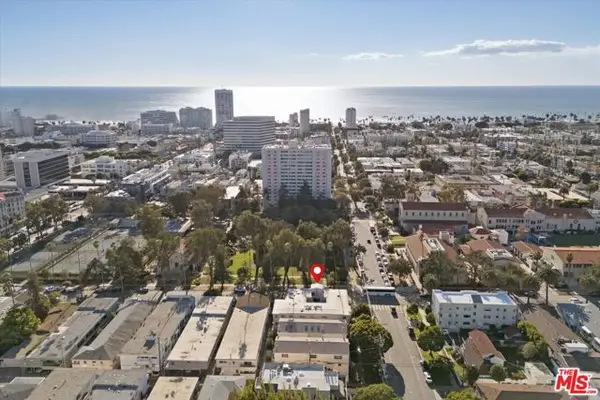 $749,000Active2 beds 2 baths992 sq. ft.
1101 Lincoln Boulevard #5, Santa Monica, CA 90403
MLS# CL26638989Listed by: THE CONDO EXPERTS - New
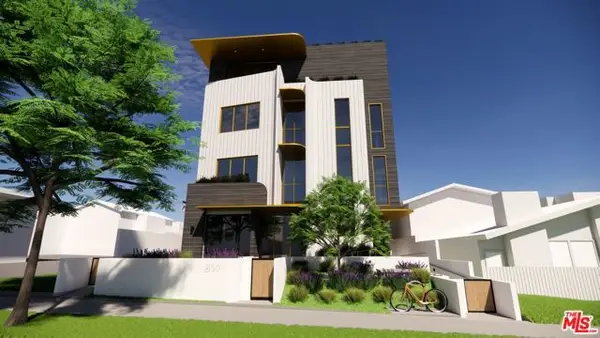 $2,995,000Active0.17 Acres
817 16th Street, Santa Monica, CA 90403
MLS# CL26871071Listed by: COMPASS - New
 $1,375,000Active2 beds 2 baths1,305 sq. ft.
2950 Neilson Way #408, Santa Monica, CA 90405
MLS# CL26998801Listed by: RESIDENT GROUP - Open Tue, 11am to 2pmNew
 $2,350,000Active3 beds 3 baths1,900 sq. ft.
515 Ocean Avenue #307S, Santa Monica, CA 90402
MLS# 26995647Listed by: KELLER WILLIAMS BEVERLY HILLS - New
 $1,095,000Active2 beds 3 baths1,297 sq. ft.
2405 34th Street #27, Santa Monica, CA 90405
MLS# CL26997631Listed by: AMALFI ESTATES - New
 $899,000Active1 beds 1 baths971 sq. ft.
201 Ocean Avenue #1405P, Santa Monica, CA 90402
MLS# CL26997819Listed by: CAROLWOOD ESTATES


Protect your home and budget from life's surprises with an Assurant Home Warranty, backed by a partner that supports you through every step of homeownership. Explore Plans.
© 2026 Better Homes and Gardens Real Estate LLC. An Anywhere Real Estate company. All rights reserved. Better Homes and Gardens® Real Estate is a registered trademark owned by Meredith Operations Corporation, licensed to Better Homes and Gardens Real Estate LLC and used with permission. Better Homes and Gardens Real Estate LLC fully supports the principles of the Fair Housing Act and the Equal Opportunity Act. Listing information is deemed reliable but is not guaranteed accurate.
Each office is independently owned and operated.
Any services or products provided by third parties are not provided by, affiliated with or related to Better Homes and Gardens Real Estate LLC, or its affiliated companies.