
3214 Highland Avenue #4, Santa Monica, CA 90405
Local realty services provided by:Better Homes and Gardens Real Estate Royal & Associates
3214 Highland Avenue #4,Santa Monica, CA 90405
$2,650,000
- 3 Beds
- 3 Baths
- 1,963 sq. ft.
- Townhouse
- Active
Listed by: tara burns
Office: the oppenheim group, inc.
MLS#:CL26647809
Source:Bay East, CCAR, bridgeMLS
Price summary
- Price:$2,650,000
- Price per sq. ft.:$1,349.97
- Monthly HOA dues:$785
About this home
A rare Santa Monica offering where architectural precision meets effortless indoor-outdoor living, this rare and private tri-level townhome presents a unique opportunity in Ocean Park. Featuring over 500 square feet of private outdoor space, the exceptional design of this modern 3 bedroom, 3 bathroom retreat features seamless indoor-outdoor California living with a main level terrace and expansive private rooftop deck. The largest and most private unit in the complex, this home delivers an exceptional blend of space, scale, functionality and modern elegance. The main level features an open concept layout with an entryway that leads to the oversized living room and gourmet kitchen with custom walnut cabinets, an oversized island and a Miele appliance suite. The kitchen anchors the space and leads to the dining room and floor to ceiling pocket doors, opening up to the main level terrace, one of three distinct and private outdoor spaces in the home. The second level features a primary bedroom suite of impressive scale with a private balcony, two walk-in closets and a light-filled bathroom with a double vanity, deep soaking tub and separate shower. Rounding out the upper level of the home is a large landing leading to two additional bedrooms, a second full bathroom, a laundry room and interior stairs leading to the third level full-floor rooftop deck. The serene rooftop terrace features ample space for outdoor entertaining and dining- ideal for morning yoga, every day enjoyment and evenings showcasing sweeping views and impressive sunsets. Additional highlights include a private enclosed subterranean side-by-side 2-car garage with gated rear access and multiple gated pedestrian entrances to the 6-unit boutique complex. This spectacular residence is ideally located in one of California's most vibrant coastal communities just moments from the beaches of Santa Monica and Rose Avenue shopping and dining....
Contact an agent
Home facts
- Year built:2020
- Listing ID #:CL26647809
- Added:90 day(s) ago
- Updated:May 27, 2026 at 02:34 AM
Rooms and interior
- Bedrooms:3
- Total bathrooms:3
- Full bathrooms:2
- Flooring:Wood
- Kitchen Description:Dishwasher, Refrigerator
- Living area:1,963 sq. ft.
Heating and cooling
- Cooling:Central Air
- Heating:Floor Furnace
- Central air:Yes
Structure and exterior
- Year built:2020
- Building area:1,963 sq. ft.
- Lot area:0.24 Acres
- Architectural Style:Contemporary, Townhouse
- Construction Materials:Wood Siding
- Levels:3 Story Or More
Finances and disclosures
- Price:$2,650,000
- Price per sq. ft.:$1,349.97
Features and amenities
- Appliances:Dishwasher, Refrigerator
- Laundry features:Dryer, Laundry Room, Washer
- Amenities:Secured Access, Storage
Parking
- Parking description:Private, Side By Side, Underground
- Garage:Yes
- Garage spaces:2
 Bay East 2026. CCAR 2026 bridgeMLS 2026. Information Deemed Reliable But Not Guaranteed. This information is being provided by the Bay East MLS, or CCAR MLS, or bridgeMLS. The listings presented here may or may not be listed by the Broker/Agent operating this website. This information is intended for the personal use of consumers and may not be used for any purpose other than to identify prospective properties consumers may be interested in purchasing. Data last updated at May 27, 2026
New listings near 3214 Highland Avenue #4
- New
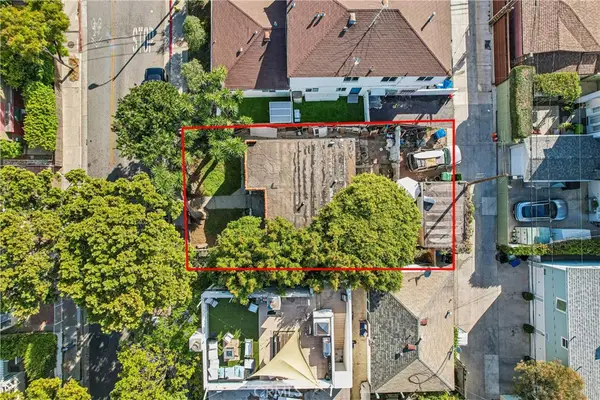 $1,499,000Active2 beds 1 baths689 sq. ft.
633 Navy Street, Santa Monica, CA 90405
MLS# SB26111691Listed by: EXP REALTY OF CALIFORNIA, INC - New
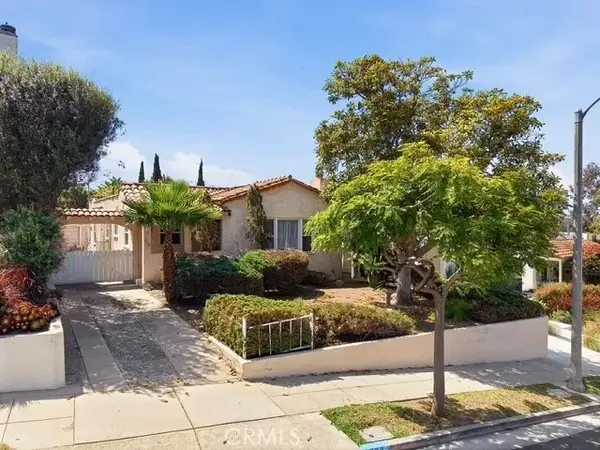 $1,495,000Active4 beds 2 baths1,779 sq. ft.
1116 Cedar, Santa Monica, CA 90405
MLS# SR26113547Listed by: FLANS & WEINER, INC. - New
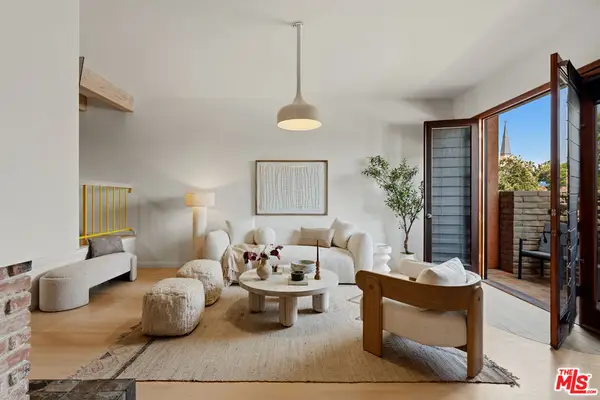 $1,450,000Active2 beds 2 baths1,462 sq. ft.
958 18th Street #4, Santa Monica, CA 90403
MLS# 26836837Listed by: CHRISTIE'S INTERNATIONAL REAL ESTATE SOCAL - New
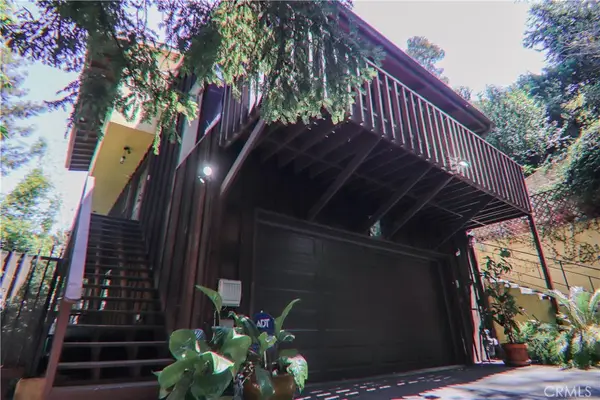 $3,100,000Active4 beds 3 baths2,150 sq. ft.
518 Latimer Rd, Santa Monica, CA 90402
MLS# SR26111900Listed by: KELLER WILLIAMS LUXURY - Open Sat, 1 to 5pmNew
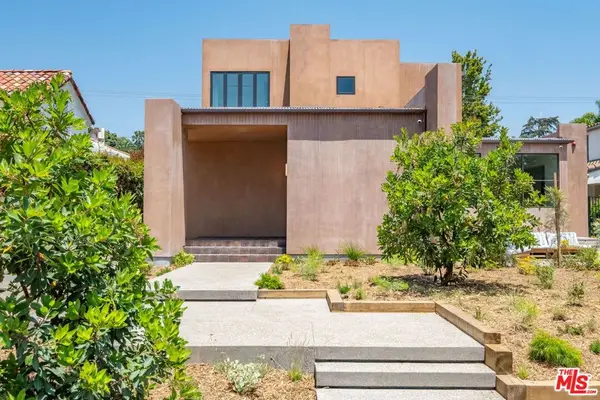 $8,500,000Active5 beds 5 baths3,635 sq. ft.
421 19th Street, Santa Monica, CA 90402
MLS# 26838097Listed by: KELLER WILLIAMS HOLLYWOOD HILLS - Open Sat, 1 to 4pmNew
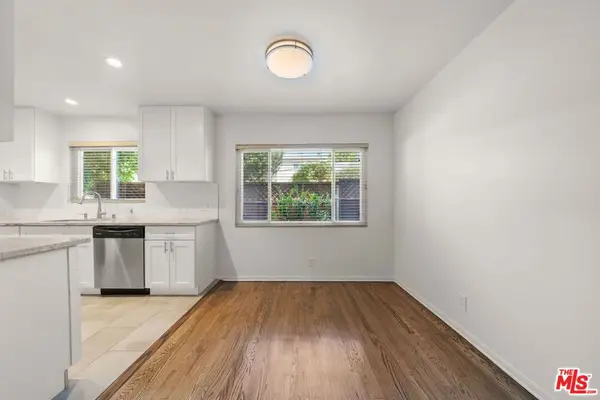 $555,000Active1 beds 1 baths600 sq. ft.
1517 Harvard Street #3, Santa Monica, CA 90404
MLS# 26837857Listed by: GRATE REAL ESTATE - New
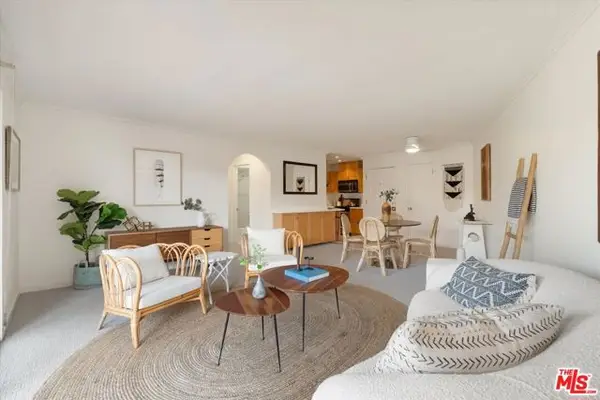 $699,000Active1 beds 1 baths699 sq. ft.
2045 4th Street #301B, Santa Monica, CA 90405
MLS# CL26831431Listed by: THE CONDO EXPERTS - New
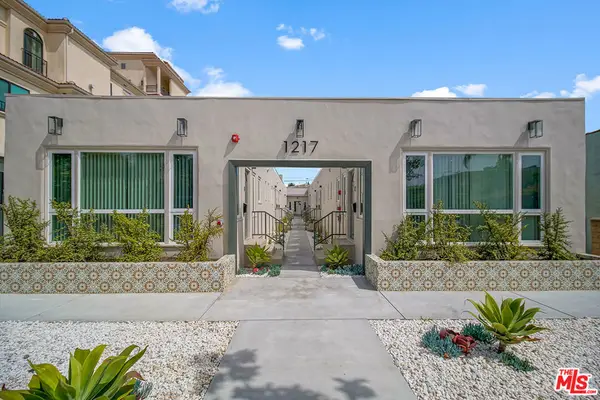 $5,100,000Active-- beds 13 baths4,770 sq. ft.
1217 9th Street, Santa Monica, CA 90401
MLS# 26837741Listed by: HOUZE REAL ESTATE MANAGEMENT - New
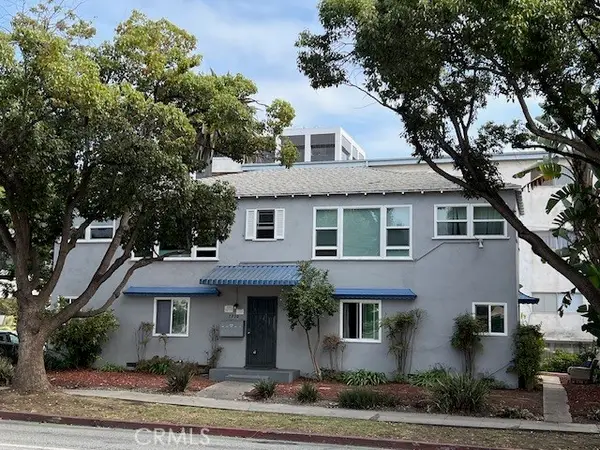 $3,095,000Active-- beds -- baths6,003 sq. ft.
1916-1930 Arizona, Santa Monica, CA 90404
MLS# SR26111032Listed by: GOLD STAR REALTY - New
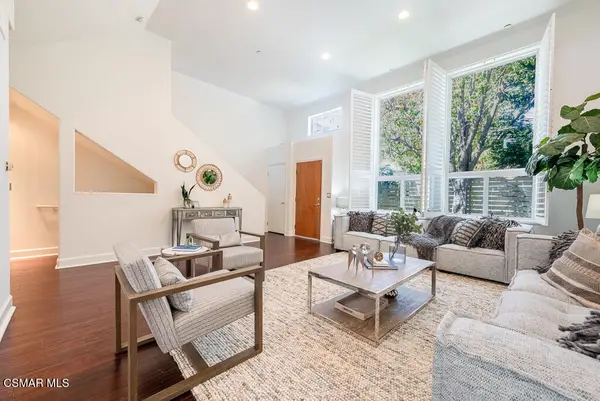 $1,429,000Active2 beds 3 baths1,485 sq. ft.
1238 22nd, Santa Monica, CA 90404
MLS# 226002414Listed by: ENGEL & VOELKERS, WESTLAKE VILLAGE


Protect your home and budget from life's surprises with an Assurant Home Warranty, backed by a partner that supports you through every step of homeownership. Explore Plans.
© 2026 Better Homes and Gardens Real Estate LLC. An Anywhere Real Estate company. All rights reserved. Better Homes and Gardens® Real Estate is a registered trademark owned by Meredith Operations Corporation, licensed to Better Homes and Gardens Real Estate LLC and used with permission. Better Homes and Gardens Real Estate LLC fully supports the principles of the Fair Housing Act and the Equal Opportunity Act. Listing information is deemed reliable but is not guaranteed accurate.
Each office is independently owned and operated.
Any services or products provided by third parties are not provided by, affiliated with or related to Better Homes and Gardens Real Estate LLC, or its affiliated companies.