
448 21st Street, Santa Monica, CA 90402
Local realty services provided by:Better Homes and Gardens Real Estate Royal & Associates
Listed by: daniel brown
Office: compass
MLS#:CL26940719
Source:Bay East, CCAR, bridgeMLS
Price summary
- Price:$11,295,000
- Price per sq. ft.:$1,544.93
About this home
Rare offering in coveted Gillette Regent Square, North of Montana one of the Westside's most sought-after enclaves. Gated driveway and lush, gorgeous landscaping welcomes you to a white brick traditional residence with incredible natural light and white oak floors throughout. Indoor-outdoor connectivity, big windows and high ceilings brings the outside greenery in. Chef's kitchen: marble island/counters, breakfast area, Viking 8-burner range, Sub-Zero fridge/freezer, farmhouse sink + prep sink, full walk-in pantry. Dining room w/ coffered ceilings & wainscoting. Main-level guest suite/office. Upstairs: landing den w/ built-in double length desk, primary suite w/ two walk-in closets, his & her loo, radiant heated marble floors & a large terrace with fireplace. Three additional en-suite bedrooms, each w/ walk-in closet & white marble bathrooms. Custom fixtures, window coverings & upstairs laundry room. Basement level: soaring ceilings, glass doors, media room w/ theater seating, pro gym, built-in bar, temp controlled wine room, full bath doubling as pool bath, plus additional en-suite guest bedroom and bath. Outdoor entertaining at its finest: pizza oven, Wolf grill, outdoor fridge, sink & bar seating, pool w/ automatic cover, swim jets for laps & a custom mosaic on the pool floor. Mature hedges provide complete privacy while the yard basks in incredible natural light, with sun on the pool all afternoon. Covered cabana lounge & heated covered dining area, outdoor shower and beautiful Blue stone hardscape. Crestron automation entertainment system, pebble garage floor with built-ins, custom lighting and security system....
Contact an agent
Home facts
- Year built:2017
- Listing ID #:CL26940719
- Added:4 day(s) ago
- Updated:September 08, 2026 at 02:57 PM
Rooms and interior
- Bedrooms:6
- Total bathrooms:8
- Full bathrooms:8
- Kitchen Description:Dishwasher, Pantry, Refrigerator
- Living area:7,311 sq. ft.
Heating and cooling
- Cooling:Central Air
- Heating:Central
- Central air:Yes
Structure and exterior
- Year built:2017
- Building area:7,311 sq. ft.
- Lot area:0.21 Acres
- Architectural Style:Single Family Residence, Traditional
- Levels:3 Story Or More
Finances and disclosures
- Price:$11,295,000
- Price per sq. ft.:$1,544.93
Features and amenities
- Appliances:Dishwasher, Refrigerator
- Laundry features:Dryer, Laundry Room, Upper Level, Washer
- Amenities:Carbon Monoxide Detector(s), Smoke Detector(s)
- Pool features:In Ground, Lap, Pool Cover
Parking
- Parking description:Int Access From Garage
- Garage:Yes
 Bay East 2026. CCAR 2026 bridgeMLS 2026. Information Deemed Reliable But Not Guaranteed. This information is being provided by the Bay East MLS, or CCAR MLS, or bridgeMLS. The listings presented here may or may not be listed by the Broker/Agent operating this website. This information is intended for the personal use of consumers and may not be used for any purpose other than to identify prospective properties consumers may be interested in purchasing. Data last updated at September 8, 2026
New listings near 448 21st Street
- Coming Soon
 $3,250,000Coming Soon4 beds 5 baths2,600 sq. ft.
1522 16th Street, Santa Monica, CA 90404
MLS# 26876921Listed by: CREATE - Coming Soon
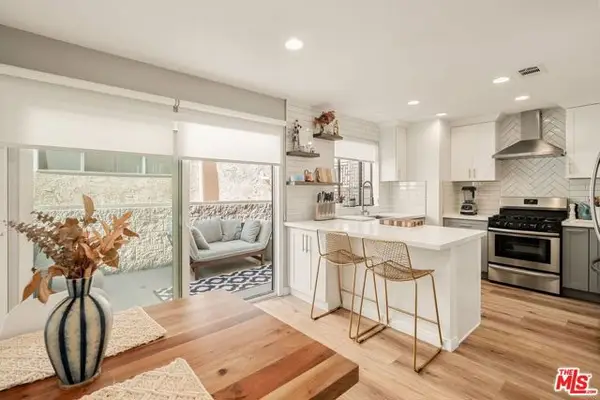 $1,395,000Coming Soon2 beds 3 baths1,224 sq. ft.
922 Lincoln Boulevard #2, Santa Monica, CA 90403
MLS# 25620183Listed by: COMPASS - Open Sun, 1 to 4pmNew
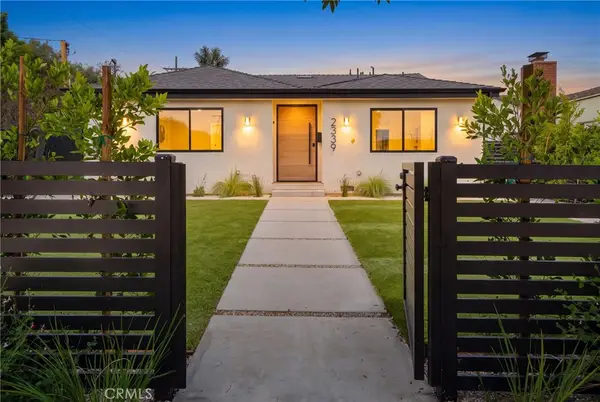 $3,975,000Active5 beds 6 baths2,520 sq. ft.
2339 23rd, Santa Monica, CA 90405
MLS# SR26196096Listed by: COMPASS - New
 $2,599,000Active3 beds 2 baths1,610 sq. ft.
454 N East Rustic Road, Santa Monica, CA 90402
MLS# CL26944329Listed by: GUSSMAN CZAKO ESTATES - New
 $1,559,000Active2 beds 3 baths2,020 sq. ft.
2408 34th Street #4, Santa Monica, CA 90405
MLS# CL26975379Listed by: COMPASS - New
 $895,000Active2 beds 2 baths1,014 sq. ft.
1101 Lincoln Boulevard #1A, Santa Monica, CA 90403
MLS# SR26194496Listed by: CURB - New
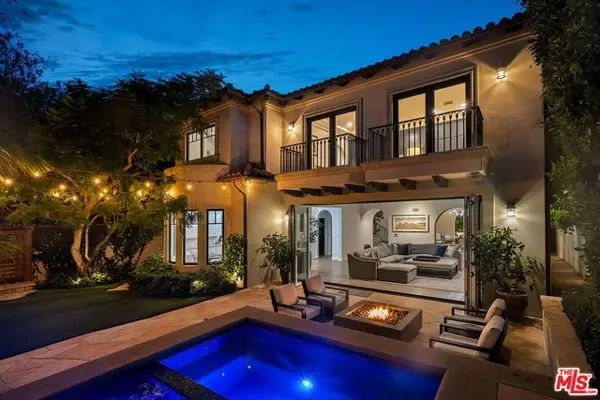 $7,999,000Active5 beds 6 baths4,575 sq. ft.
507 12th Street, Santa Monica, CA 90402
MLS# CL26959855Listed by: SOTHEBY'S INTERNATIONAL REALTY - New
 $1,700,000Active3 beds 2 baths1,367 sq. ft.
2312 30th Street, Santa Monica, CA 90405
MLS# SR26194330Listed by: RE/MAX ONE - New
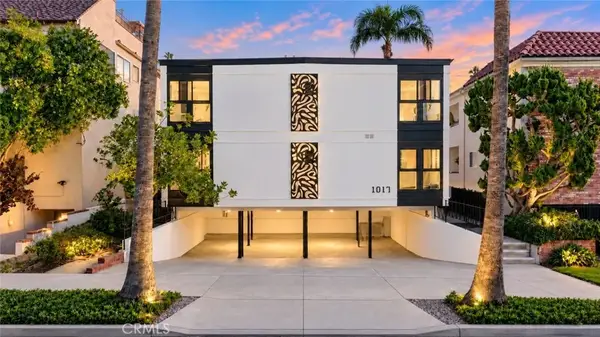 $5,485,000Active5 beds 4 baths
1017 5th, Santa Monica, CA 90403
MLS# SB26194031Listed by: LYON STAHL INVESTMENT REAL ESTATE, INC.


Protect your home and budget from life's surprises with an Assurant Home Warranty, backed by a partner that supports you through every step of homeownership. Explore Plans.
© 2026 Better Homes and Gardens Real Estate LLC. An Anywhere Real Estate company. All rights reserved. Better Homes and Gardens® Real Estate is a registered trademark owned by Meredith Operations Corporation, licensed to Better Homes and Gardens Real Estate LLC and used with permission. Better Homes and Gardens Real Estate LLC fully supports the principles of the Fair Housing Act and the Equal Opportunity Act. Listing information is deemed reliable but is not guaranteed accurate.
Each office is independently owned and operated.
Any services or products provided by third parties are not provided by, affiliated with or related to Better Homes and Gardens Real Estate LLC, or its affiliated companies.