
450 San Vicente Boulevard #104, Santa Monica, CA 90402
Local realty services provided by:Better Homes and Gardens Real Estate Napolitano & Associates
450 San Vicente Boulevard #104,Santa Monica, CA 90402
$1,250,000
- 2 Beds
- 2 Baths
- 1,289 sq. ft.
- Condominium
- Active
Listed by: casey schein
Office: equity union
MLS#:SR26184017
Source:San Diego MLS via CRMLS
Price summary
- Price:$1,250,000
- Price per sq. ft.:$969.74
- Monthly HOA dues:$828
About this home
*BEST PRICED 2 bedroom with at least 1,200 sf in North of Montana!* Perfect for living the coastal beach life, you're just A COUPLE BLOCKS AWAY FROM SANTA MONICA BEACH in this immaculate 2-bed, 2-bath condo in the prestigious NORTH OF MONTANA neighborhood of Santa Monica! Secured with gated entry and conveniently located on the first level, you're greeted to newly installed wide-plank wood-like flooring and baseboards throughout the home. Your kitchen features newer windows, plantation shutters, a plethora of cabinetry and granite countertop space with matching backsplash, a breakfast bar, recessed lighting, pantry, and stainless steel appliances including a fridge, newer Wifi enabled slide-in Cafe double oven range, built-in microwave, and dishwasher. Your living room and dining area feature crown molding and the space is illuminated with recessed lights and a fireplace that is a comforting focal point next to the elegant French doors leading to your back patio. Your primary suite is extra spacious and features its own back patio access and two large closets each with built-in closet organizers. Your primary bathroom has been freshly painted and features a double sink vanity with granite countertops, stunning tile flooring, and a shower/bathtub combo that has been remodeled with tile walls. Your second bedroom features newer windows and plantation shutters and is adjacent to the 3/4 bath which has been updated in 2025 with a newer vanity, light fixture, and beautifully tiled walk-in shower. Your laundry closet includes a Miele washer and dryer with shelving above. Your AC,...
Contact an agent
Home facts
- Year built:1980
- Listing ID #:SR26184017
- Added:49 day(s) ago
- Updated:October 10, 2026 at 02:26 PM
Rooms and interior
- Bedrooms:2
- Total bathrooms:2
- Full bathrooms:2
- Flooring:Laminate, Tile
- Kitchen Description:Dishwasher, Disposal, Double Oven, Microwave, Pantry, Refrigerator
- Living area:1,289 sq. ft.
Heating and cooling
- Cooling:Central Forced Air
- Heating:Fireplace, Forced Air Unit
Structure and exterior
- Roof:Shingle
- Year built:1980
- Building area:1,289 sq. ft.
- Construction Materials:Glass, Stucco, Wood
- Exterior Features:Brick, Patio Open
- Levels:1 Story
Utilities
- Water:Public, Water Connected
- Sewer:Public Sewer, Sewer Connected
Finances and disclosures
- Price:$1,250,000
- Price per sq. ft.:$969.74
Features and amenities
- Appliances:Dishwasher, Disposal, Double Oven, Dryer, Microwave, Refrigerator, Washer
- Laundry features:Dryer, Washer
Parking
- Total parking spaces:2
- Parking description:Direct Garage Access, Garage, Garage - Single Door, Gated
- Garage spaces:2
 This information is deemed reliable but not guaranteed. You should rely on this information only to decide whether or not to further investigate a particular property. BEFORE MAKING ANY OTHER DECISION, YOU SHOULD PERSONALLY INVESTIGATE THE FACTS (e.g. square footage and lot size) with the assistance of an appropriate professional. You may use this information only to identify properties you may be interested in investigating further. All uses except for personal, non-commercial use in accordance with the foregoing purpose are prohibited. Redistribution or copying of this information, any photographs or video tours is strictly prohibited. This information is derived from the Internet Data Exchange (IDX) service provided by San Diego MLS®. Displayed property listings may be held by a brokerage firm other than the broker and/or agent responsible for this display. The information and any photographs and video tours and the compilation from which they are derived is protected by copyright. Compilation © 2020 San Diego MLS®, Inc.
New listings near 450 San Vicente Boulevard #104
- Coming Soon
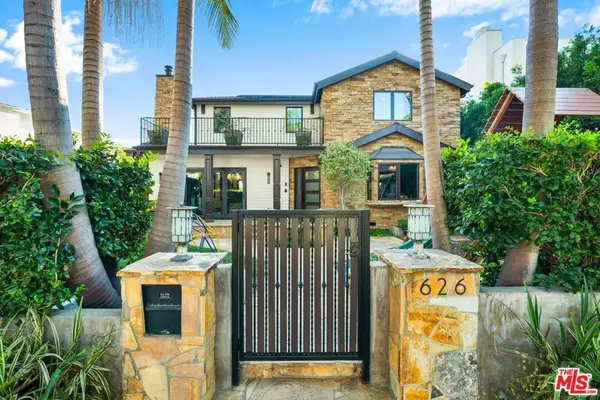 $5,995,000Coming Soon6 beds 4 baths4,400 sq. ft.
626 14th Street, Santa Monica, CA 90402
MLS# 26999447Listed by: RODEO REALTY - Coming Soon
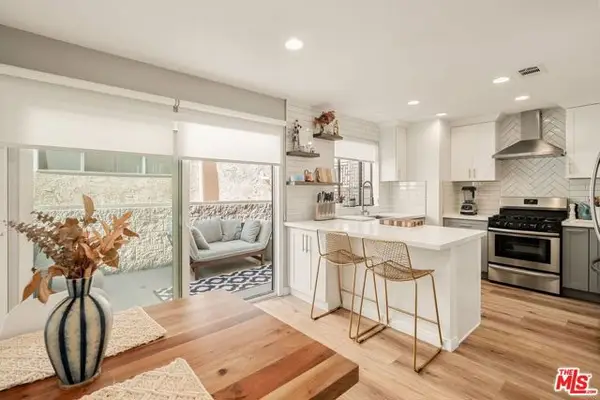 $1,395,000Coming Soon2 beds 3 baths1,224 sq. ft.
922 Lincoln Boulevard #2, Santa Monica, CA 90403
MLS# 25620183Listed by: COMPASS - New
 $1,395,000Active2 beds 3 baths1,435 sq. ft.
2115 3rd Street #102, Santa Monica, CA 90405
MLS# CL26999135Listed by: COLDWELL BANKER REALTY - New
 $999,000Active2 beds 3 baths1,359 sq. ft.
1823 20th Street #103, Santa Monica, CA 90404
MLS# 26999099Listed by: KW WESTSIDE ESTATES - New
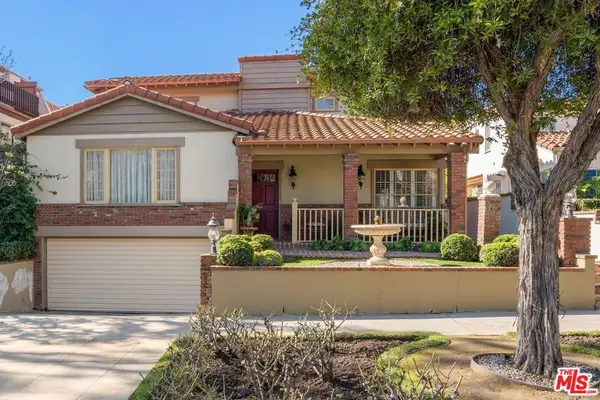 $4,795,000Active15 beds 13 baths7,908 sq. ft.
852 17th Street #1, Santa Monica, CA 90403
MLS# 26997645Listed by: NOURMAND & ASSOCIATES-BW - New
 $3,100,000Active2 beds 1 baths1,255 sq. ft.
928 26th Street, Santa Monica, CA 90403
MLS# 26999067Listed by: BERKSHIRE HATHAWAY HOMESERVICES CALIFORNIA PROPERTIES - Open Sun, 2 to 5pmNew
 $899,999Active2 beds 3 baths1,492 sq. ft.
1436 20th Street #4, Santa Monica, CA 90404
MLS# 26993821Listed by: REAL BROKER - New
 $6,850,000Active6 beds 7 baths4,142 sq. ft.
1111 Berkeley Street, Santa Monica, CA 90403
MLS# 26999051Listed by: THOMAS JAMES REAL ESTATE SERVICES, INC - New
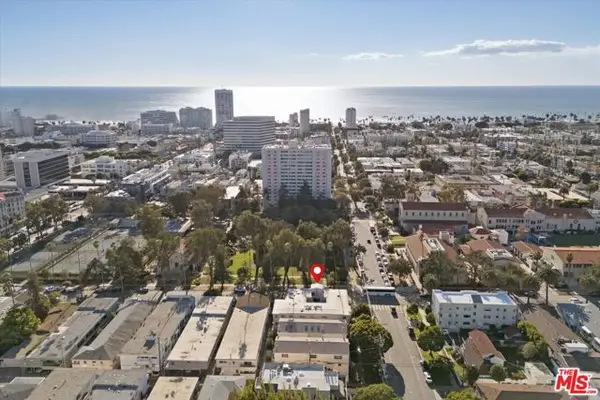 $749,000Active2 beds 2 baths992 sq. ft.
1101 Lincoln Boulevard #5, Santa Monica, CA 90403
MLS# CL26638989Listed by: THE CONDO EXPERTS - New
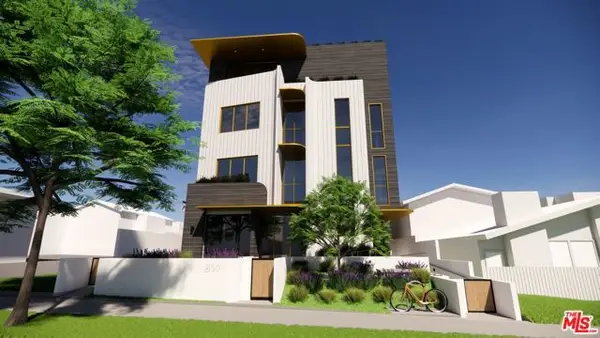 $2,995,000Active0.17 Acres
817 16th Street, Santa Monica, CA 90403
MLS# CL26871071Listed by: COMPASS


Protect your home and budget from life's surprises with an Assurant Home Warranty, backed by a partner that supports you through every step of homeownership. Explore Plans.
© 2026 Better Homes and Gardens Real Estate LLC. An Anywhere Real Estate company. All rights reserved. Better Homes and Gardens® Real Estate is a registered trademark owned by Meredith Operations Corporation, licensed to Better Homes and Gardens Real Estate LLC and used with permission. Better Homes and Gardens Real Estate LLC fully supports the principles of the Fair Housing Act and the Equal Opportunity Act. Listing information is deemed reliable but is not guaranteed accurate.
Each office is independently owned and operated.
Any services or products provided by third parties are not provided by, affiliated with or related to Better Homes and Gardens Real Estate LLC, or its affiliated companies.