
853 21st Street #104, Santa Monica, CA 90403
Local realty services provided by:Better Homes and Gardens Real Estate Royal & Associates
853 21st Street #104,Santa Monica, CA 90403
$1,925,000
- 2 Beds
- 3 Baths
- 1,492 sq. ft.
- Condominium
- Active
Listed by: alejandra sorensen
Office: element re, inc
MLS#:CL26875291
Source:Bay East, CCAR, bridgeMLS
Price summary
- Price:$1,925,000
- Price per sq. ft.:$1,290.21
- Monthly HOA dues:$792
About this home
Set in one of Santa Monica's most desirable locations a block from Montana Avenue, this turnkey architectural townhome offers a refined expression of contemporary Santa Monica living. Designed by renowned architect William Hefner and set within a boutique, LEED Gold certified community, the residence combines clean modern lines, thoughtfully arranged interiors, and an exceptional collection of private outdoor spaces.Nearly 10-foot ceilings and oversized windows bring volume and natural light to the main level, where floor-to-ceiling Fleetwood glass doors open to two private patios. The result is an effortless indoor-outdoor flow, with ample room to dine, entertain, or simply enjoy the coastal air. At the center of the open living space, a streamlined kitchen with Viking appliances, Caesarstone countertops, and bar seating balances polished design with everyday functionality. A floating staircase framed in glass leads to the upper level, adding a sculptural architectural element to the home.Upstairs, two en-suite bedrooms offer privacy and comfort, complemented by conveniently located laundry. The primary suite features a walk-in closet and a serene limestone bath with dual sinks. Crowning the residence is a sizable private rooftop deck-an inviting setting for lounging, entertaining, and taking in the surrounding views.Solar panels, a private direct-access two-car garage, and an installed EV charger further enhance the home's ease and efficiency. Set between Montana and Idaho avenues, just moments from neighborhood boutiques, cafes, restaurants, and Franklin Elementary, this is a beautifully considered, move-in-ready home that captures the best of modern coastal living....
Contact an agent
Home facts
- Year built:2010
- Listing ID #:CL26875291
- Added:3 day(s) ago
- Updated:August 25, 2026 at 02:34 PM
Rooms and interior
- Bedrooms:2
- Total bathrooms:3
- Full bathrooms:2
- Flooring:Tile, Wood
- Kitchen Description:Dishwasher, Gas Range, Microwave, Refrigerator
- Living area:1,492 sq. ft.
Heating and cooling
- Cooling:Central Air
- Heating:Central
- Central air:Yes
Structure and exterior
- Year built:2010
- Building area:1,492 sq. ft.
- Lot area:0.18 Acres
- Architectural Style:Condominium, Contemporary
- Construction Materials:Stucco
- Levels:2 Story
Finances and disclosures
- Price:$1,925,000
- Price per sq. ft.:$1,290.21
Features and amenities
- Appliances:Dishwasher, Gas Range, Microwave, Refrigerator
- Laundry features:Dryer, Upper Level, Washer
Parking
- Parking description:Private
- Garage spaces:2
 Bay East 2026. CCAR 2026 bridgeMLS 2026. Information Deemed Reliable But Not Guaranteed. This information is being provided by the Bay East MLS, or CCAR MLS, or bridgeMLS. The listings presented here may or may not be listed by the Broker/Agent operating this website. This information is intended for the personal use of consumers and may not be used for any purpose other than to identify prospective properties consumers may be interested in purchasing. Data last updated at August 25, 2026
New listings near 853 21st Street #104
- Coming Soon
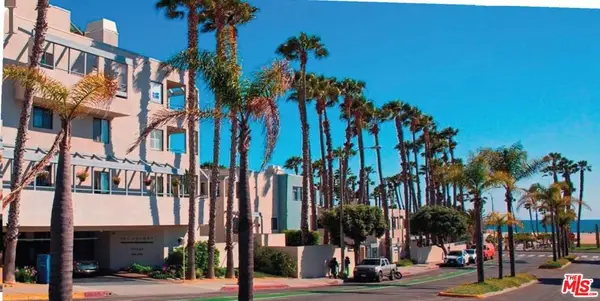 $2,500,000Coming Soon2 beds 2 baths1,502 sq. ft.
120 Ocean Park Boulevard #610, Santa Monica, CA 90405
MLS# 26875989Listed by: EQUITY UNION - Coming Soon
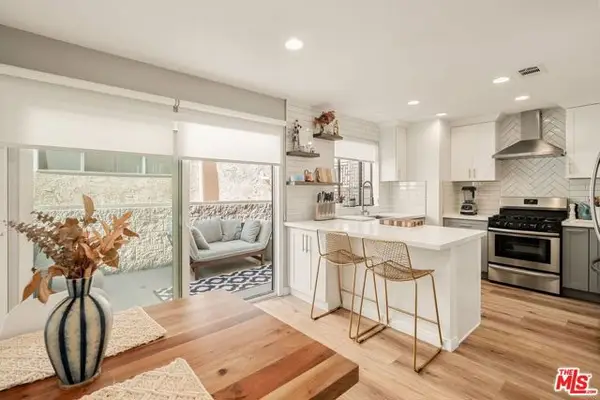 $1,395,000Coming Soon2 beds 3 baths1,224 sq. ft.
922 Lincoln Boulevard #2, Santa Monica, CA 90403
MLS# 25620183Listed by: COMPASS - New
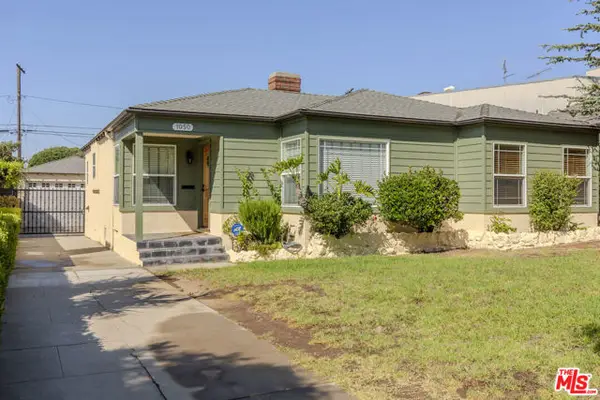 $2,900,000Active3 beds 2 baths1,784 sq. ft.
1050 Harvard Street, Santa Monica, CA 90403
MLS# CL26874145Listed by: ESTATE PROPERTIES - New
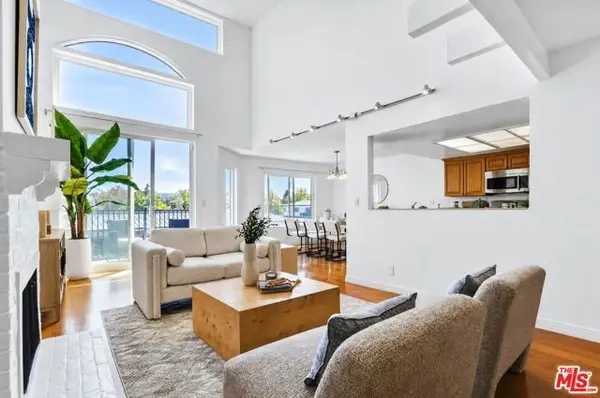 $950,000Active2 beds 3 baths1,777 sq. ft.
2677 Centinela Avenue #401, Santa Monica, CA 90405
MLS# CL26876239Listed by: COLDWELL BANKER REALTY - New
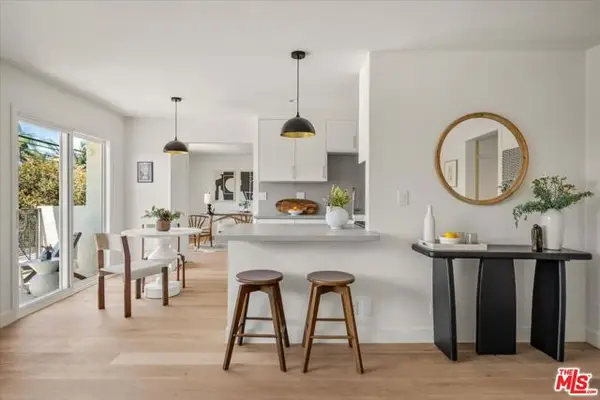 $995,000Active2 beds 2 baths1,073 sq. ft.
2721 2nd Street #101, Santa Monica, CA 90405
MLS# CL26876385Listed by: CHRISTIE'S INTERNATIONAL REAL ESTATE SOCAL - New
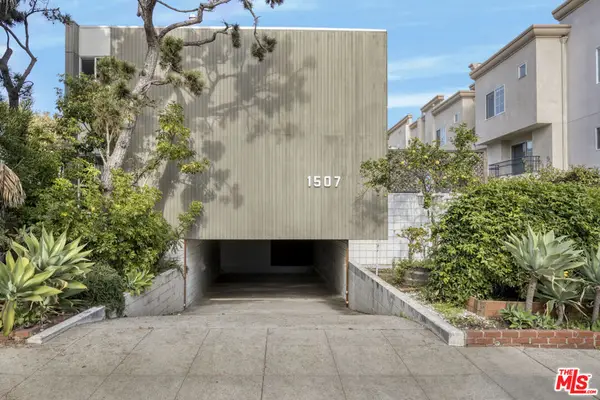 $2,400,000Active15 beds 13 baths7,740 sq. ft.
1507 Berkeley Street, Santa Monica, CA 90404
MLS# 26876171Listed by: LYON STAHL INVESTMENT REAL ESTATE, INC. - New
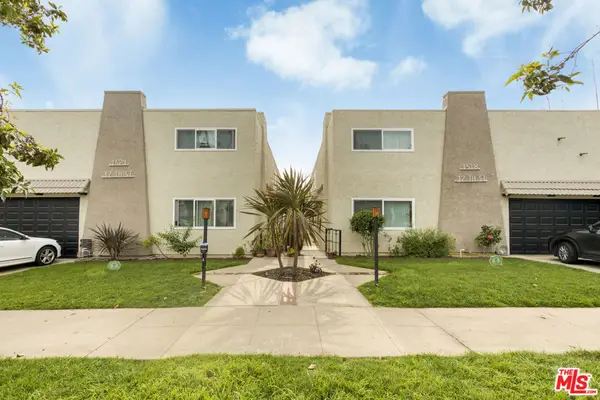 $5,300,000Active32 beds 24 baths14,840 sq. ft.
1518 12th Street, Santa Monica, CA 90401
MLS# 26876197Listed by: LYON STAHL INVESTMENT REAL ESTATE, INC. - New
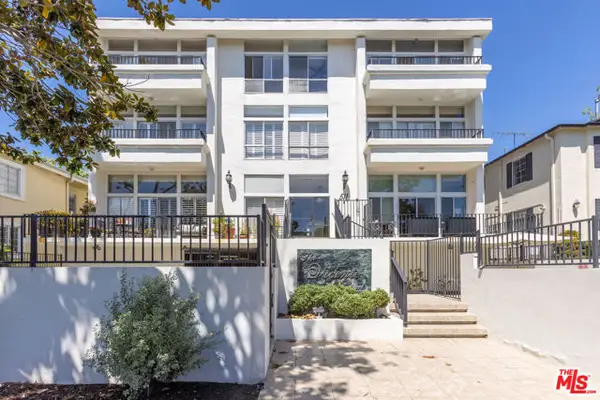 $1,295,000Active2 beds 2 baths1,251 sq. ft.
511 San Vicente Boulevard #107, Santa Monica, CA 90402
MLS# CL26875941Listed by: JAMES LONG - New
 $1,329,000Active2 beds 2 baths1,159 sq. ft.
446 San Vicente Boulevard #106, Santa Monica, CA 90402
MLS# CL26870979Listed by: COLDWELL BANKER REALTY - New
 $2,195,000Active6 beds -- baths2,700 sq. ft.
1817 17th Street, Santa Monica, CA 90404
MLS# CL26874979Listed by: NELSON SHELTON & ASSOCIATES


Protect your home and budget from life's surprises with an Assurant Home Warranty, backed by a partner that supports you through every step of homeownership. Explore Plans.
© 2026 Better Homes and Gardens Real Estate LLC. An Anywhere Real Estate company. All rights reserved. Better Homes and Gardens® Real Estate is a registered trademark owned by Meredith Operations Corporation, licensed to Better Homes and Gardens Real Estate LLC and used with permission. Better Homes and Gardens Real Estate LLC fully supports the principles of the Fair Housing Act and the Equal Opportunity Act. Listing information is deemed reliable but is not guaranteed accurate.
Each office is independently owned and operated.
Any services or products provided by third parties are not provided by, affiliated with or related to Better Homes and Gardens Real Estate LLC, or its affiliated companies.