
930 California Avenue #201, Santa Monica, CA 90403
Local realty services provided by:Better Homes and Gardens Real Estate Clarity
930 California Avenue #201,Santa Monica, CA 90403
$1,410,000
- 2 Beds
- 2 Baths
- - sq. ft.
- Condominium
- Sold
Listed by: brandon assanti
Office: the agency424-400-5900
MLS#:26850535
Source:CRMLS
Sorry, we are unable to map this address
Price summary
- Price:$1,410,000
- Monthly HOA dues:$788
About this home
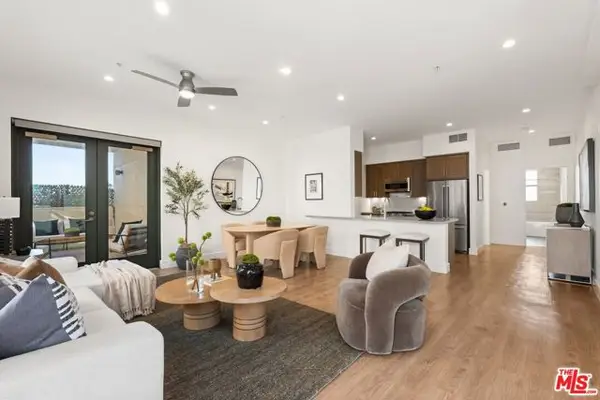
Stunning move-in ready and fully remodeled condo located just off Montana Ave in the heart of Santa Monica. This front-facing 2 bedroom, 2 bath turnkey residence features 1,476 SF with a gorgeous private balcony space. The corner unit showcases a bright open floor plan on a single level with beautiful floors, high ceilings, large windows and abundant natural light throughout. The gourmet kitchen has completely updated countertops, appliances, custom lighting and incredible amounts of storage and counter space. An expansive primary suite includes an oversized walk-in closet and spa-like bath with double vanity and step-in shower. A private balcony provides beautiful tree-lined views with space for outdoor lounging and a BBQ. The building features a gated secure entrance and secured underground parking garage with two assigned side by side spaces for the unit. HOA fees include water and EQ insurance. Located just off Montana Ave with close proximity to all the top neighborhood shops and restaurants as well as Ocean Ave and the beach....
Contact an agent
Home facts
- Year built:1974
- Listing ID #:26850535
- Added:94 day(s) ago
- Updated:September 25, 2026 at 07:10 AM
Rooms and interior
- Bedrooms:2
- Total bathrooms:2
- Full bathrooms:2
- Flooring:Tile, Wood
- Kitchen Description:Dishwasher, Refrigerator
Heating and cooling
- Cooling:Central Air
- Heating:Central
- Central air:Yes
Structure and exterior
- Year built:1974
- Architectural Style:Contemporary
- Levels:1 Story
Finances and disclosures
- Price:$1,410,000
Features and amenities
- Appliances:Dishwasher, Dryer, Washer
- Laundry features:Dryer, Inside, Washer
- Amenities:Walk In Closets
Parking
- Total parking spaces:2
- Parking description:Community Structure, Controlled Entrance, Covered, Gated, Side By Side
- Garage:Yes
- Garage spaces:2
New listings near 930 California Avenue #201
- Coming Soon
 $3,895,000Coming Soon5 beds 3 baths2,713 sq. ft.
624 Alta Avenue, Santa Monica, CA 90402
MLS# 26992039Listed by: THE CREM GROUP - Coming Soon
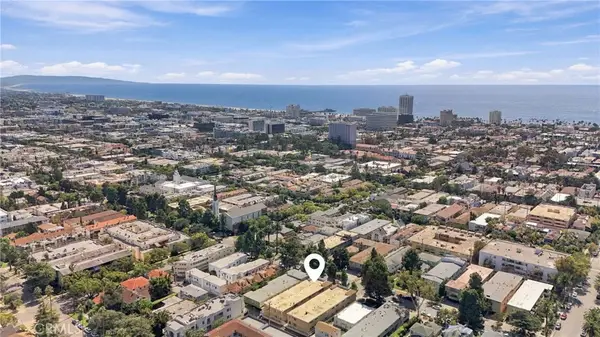 $969,000Coming Soon2 beds 2 baths1,019 sq. ft.
933 11th Street #9, Santa Monica, CA 90403
MLS# SB26206605Listed by: EXP REALTY OF GREATER LOS ANGELES, INC. - Coming Soon
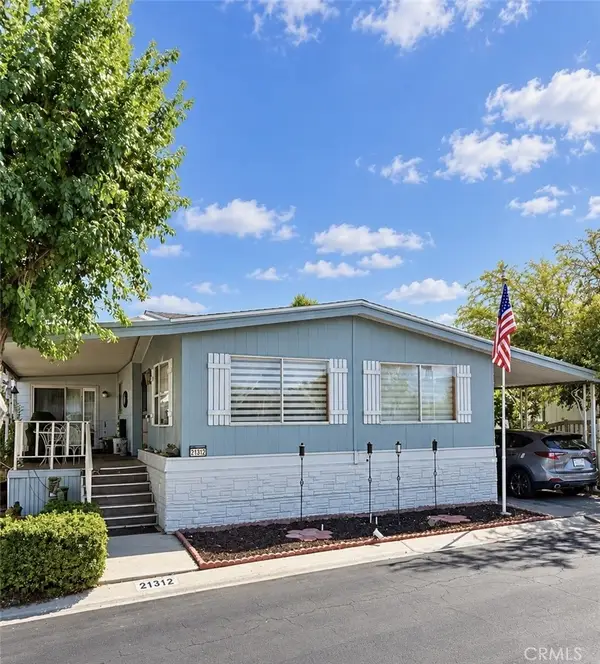 $239,000Coming Soon2 beds 2 baths1,620 sq. ft.
21312 Blue Curl Way, Canyon Country, CA 91351
MLS# SR26205055Listed by: EXECUTIVE HOMES - Coming Soon
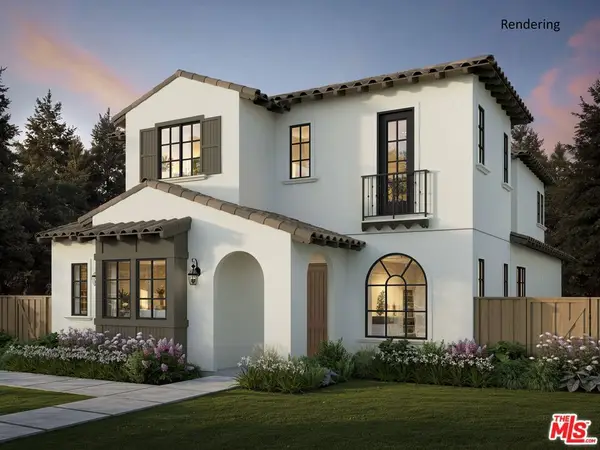 $7,800,000Coming Soon6 beds 7 baths4,142 sq. ft.
540 Lincoln Boulevard, Santa Monica, CA 90402
MLS# 26971643Listed by: THOMAS JAMES REAL ESTATE SERVICES, INC - Coming Soon
 $3,250,000Coming Soon4 beds 5 baths2,700 sq. ft.
1522 16th Street, Santa Monica, CA 90404
MLS# 26876921Listed by: CREATE - Coming Soon
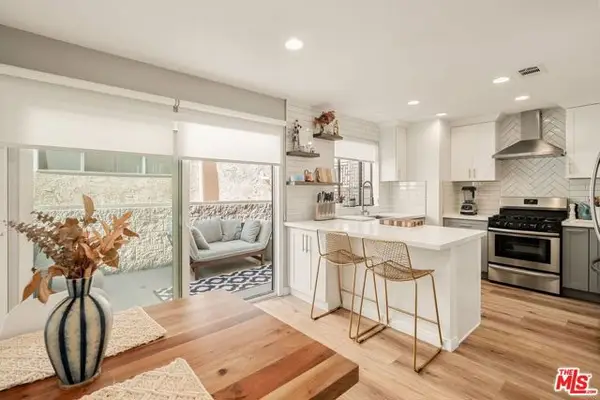 $1,395,000Coming Soon2 beds 3 baths1,224 sq. ft.
922 Lincoln Boulevard #2, Santa Monica, CA 90403
MLS# 25620183Listed by: COMPASS - Open Sun, 2 to 5pmNew
 $5,695,000Active5 beds 4 baths5,034 sq. ft.
215 23rd Street, Santa Monica, CA 90402
MLS# 26991651Listed by: CAROLWOOD ESTATES - New
 $3,495,000Active3 beds 2 baths1,481 sq. ft.
1366 Palisades Beach Road, Santa Monica, CA 90401
MLS# 26992155Listed by: CAROLWOOD ESTATES - New
 $1,050,000Active1 beds 1 baths944 sq. ft.
2300 Wilshire Boulevard #219, Santa Monica, CA 90403
MLS# CL26992237Listed by: SOTHEBY'S INTERNATIONAL REALTY - Open Sat, 2 to 5pmNew
 $1,550,000Active2 beds 2 baths1,327 sq. ft.
2300 Wilshire Blvd #202, Santa Monica, CA 90403
MLS# 26990943Listed by: SOTHEBY'S INTERNATIONAL REALTY


Protect your home and budget from life's surprises with an Assurant Home Warranty, backed by a partner that supports you through every step of homeownership. Explore Plans.
© 2026 Better Homes and Gardens Real Estate LLC. An Anywhere Real Estate company. All rights reserved. Better Homes and Gardens® Real Estate is a registered trademark owned by Meredith Operations Corporation, licensed to Better Homes and Gardens Real Estate LLC and used with permission. Better Homes and Gardens Real Estate LLC fully supports the principles of the Fair Housing Act and the Equal Opportunity Act. Listing information is deemed reliable but is not guaranteed accurate.
Each office is independently owned and operated.
Any services or products provided by third parties are not provided by, affiliated with or related to Better Homes and Gardens Real Estate LLC, or its affiliated companies.