
931 10th Street #D, Santa Monica, CA 90403
Local realty services provided by:Better Homes and Gardens Real Estate Royal & Associates
931 10th Street #D,Santa Monica, CA 90403
$2,195,000
- 3 Beds
- 3 Baths
- 1,858 sq. ft.
- Townhouse
- Active
Listed by: alice cannington, malyn dahlin
Office: the agency
MLS#:CL26105959
Source:Bay East, CCAR, bridgeMLS
Price summary
- Price:$2,195,000
- Price per sq. ft.:$1,181.38
- Monthly HOA dues:$500
About this home
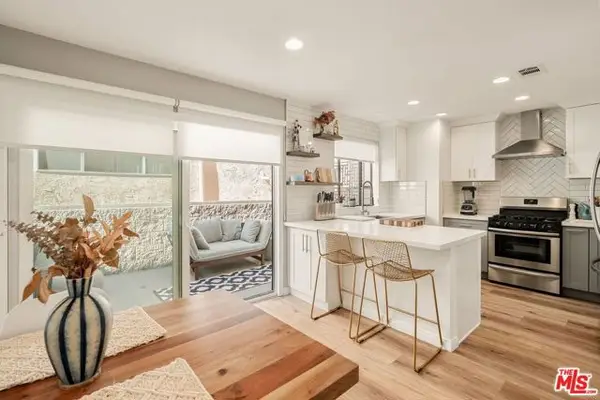
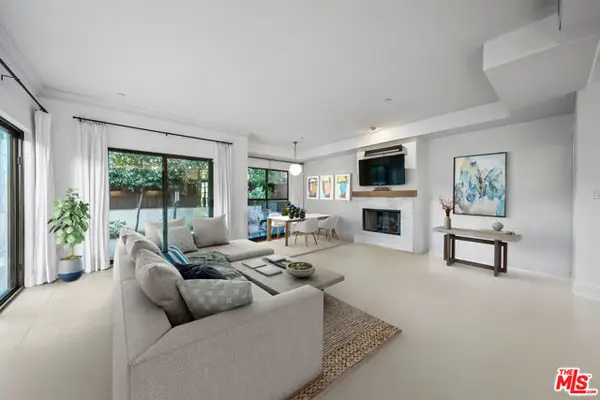
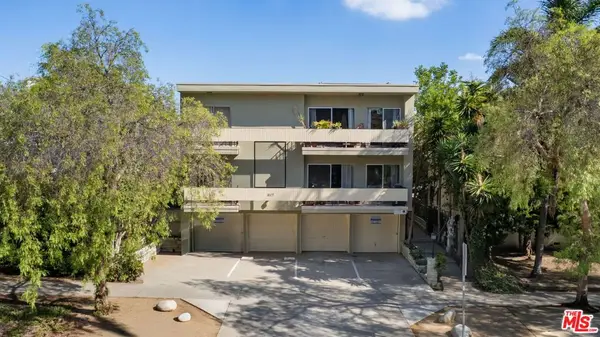
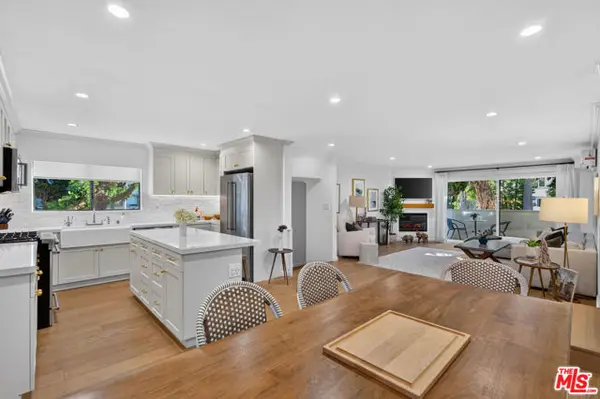
Beautifully remodeled Spanish-style townhome just moments from Montana Avenue, with warm, calming tones and a thoughtful layout that creates several inviting spaces to gather. The living room, anchored by a fireplace, opens to a formal dining area and an airy kitchen with a Viking range, generous storage and a charming breakfast nook. A beautifully wallpapered powder room adds a special touch for guests. Upstairs, three spacious bedrooms include a serene primary suite with French doors and a remodeled bath featuring a dual vanity, large walk-in shower and soaking tub. A versatile loft offers space for a home office or quiet retreat. Multiple outdoor spaces include a balcony and a rooftop deck with a Jacuzzi and room to lounge or entertain. On the lower level, a spacious laundry and mudroom connects directly to a private two-car garage with abundant storage. This private end unit is part of a well-maintained four-unit building, close to the shops, cafs and neighborhood favorites of Montana Avenue, including The Window, La La Land and Whole Foods, and located in the Roosevelt Elementary School District....
Contact an agent
Home facts
- Year built:2002
- Listing ID #:CL26105959
- Added:4 day(s) ago
- Updated:November 09, 2026 at 03:49 PM
Rooms and interior
- Bedrooms:3
- Total bathrooms:3
- Full bathrooms:2
- Flooring:Bamboo
- Kitchen Description:Dishwasher
- Living area:1,858 sq. ft.
Heating and cooling
- Cooling:Central Air
- Heating:Central
- Central air:Yes
Structure and exterior
- Year built:2002
- Building area:1,858 sq. ft.
- Lot area:0.17 Acres
- Architectural Style:Multi/Split, Spanish, Townhouse
- Levels:Multi/Split
Finances and disclosures
- Price:$2,195,000
- Price per sq. ft.:$1,181.38
Features and amenities
- Appliances:Dishwasher
- Laundry features:Laundry Room
- Amenities:Fire Sprinkler System, Storage
- Pool features:Above Ground
Parking
- Parking description:Attached, Guest, Private
- Garage:Yes
 Bay East 2026. CCAR 2026 bridgeMLS 2026. Information Deemed Reliable But Not Guaranteed. This information is being provided by the Bay East MLS, or CCAR MLS, or bridgeMLS. The listings presented here may or may not be listed by the Broker/Agent operating this website. This information is intended for the personal use of consumers and may not be used for any purpose other than to identify prospective properties consumers may be interested in purchasing. Data last updated at November 9, 2026
New listings near 931 10th Street #D
- Coming Soon
 $1,395,000Coming Soon2 beds 3 baths1,224 sq. ft.
922 Lincoln Boulevard #2, Santa Monica, CA 90403
MLS# 25620183Listed by: COMPASS - New
 $1,985,000Active3 beds 3 baths2,099 sq. ft.
2121 Virginia Avenue #111, Santa Monica, CA 90404
MLS# CL26102990Listed by: COMPASS - New
 $3,995,000Active17 beds 14 baths9,636 sq. ft.
1117 12th Street, Santa Monica, CA 90403
MLS# 26105666Listed by: TIERRA PROPERTIES - New
 $1,995,000Active3 beds 3 baths1,842 sq. ft.
1105 Idaho Avenue #101, Santa Monica, CA 90403
MLS# CL26106825Listed by: SOTHEBY'S INTERNATIONAL REALTY - New
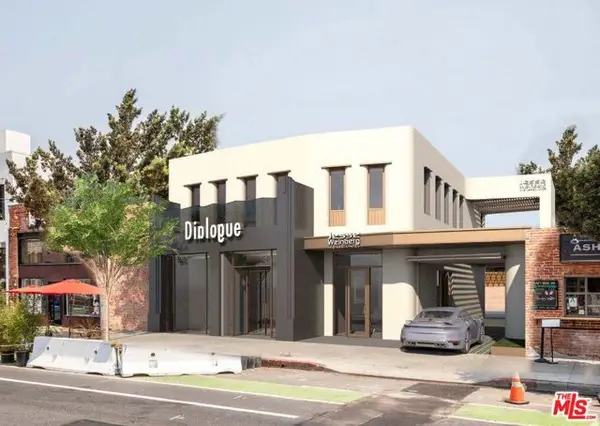 $2,695,000Active-- beds 1 baths1,928 sq. ft.
2803 Main Street, Santa Monica, CA 90405
MLS# CL26106904Listed by: JESSE WEINBERG - New
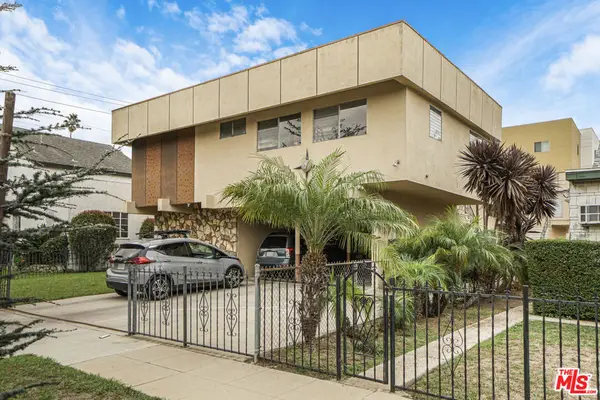 $2,199,000Active12 beds 6 baths5,408 sq. ft.
1754 15th Street, Santa Monica, CA 90404
MLS# 26106913Listed by: LYON STAHL INVESTMENT REAL ESTATE, INC. - New
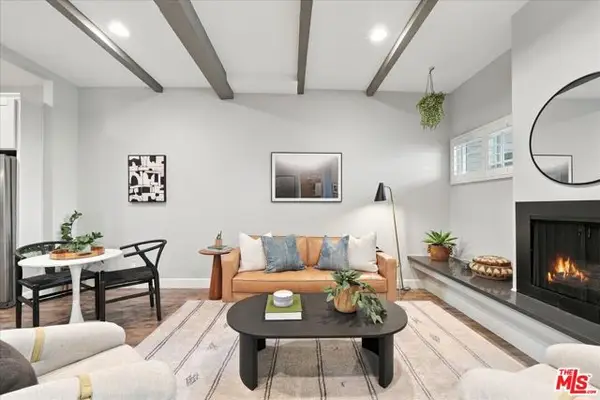 $699,000Active1 beds 2 baths1,086 sq. ft.
3101 5th Street #14, Santa Monica, CA 90405
MLS# CL26106691Listed by: ESTATE PROPERTIES - New
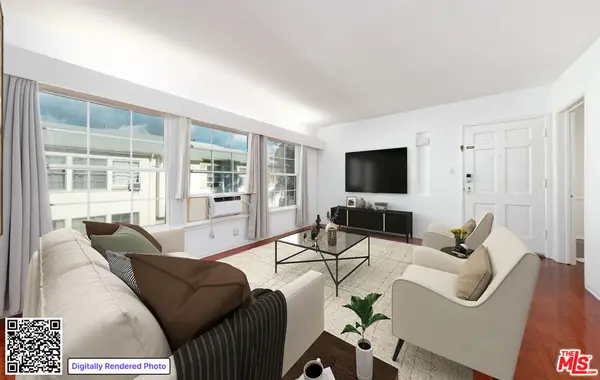 $675,000Active2 beds 1 baths847 sq. ft.
Address Withheld By Seller, Santa Monica, CA 90404
MLS# 26104645Listed by: COMPASS - New
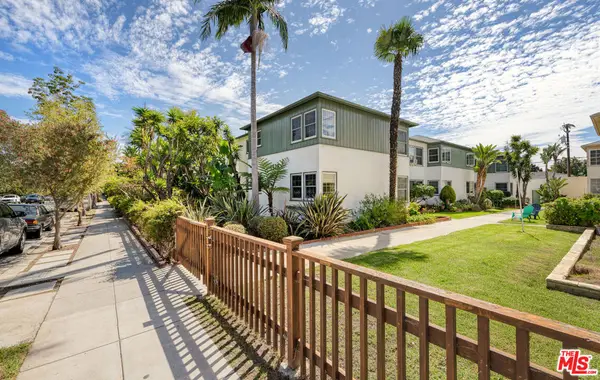 $479,000Active1 beds 1 baths722 sq. ft.
Address Withheld By Seller, Santa Monica, CA 90404
MLS# 26873989Listed by: COMPASS - New
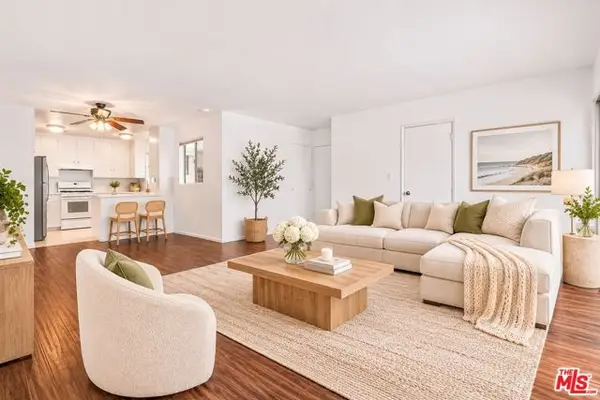 $895,000Active2 beds 2 baths1,014 sq. ft.
1101 Lincoln Boulevard #1, Santa Monica, CA 90403
MLS# CL26101749Listed by: RODEO REALTY


Protect your home and budget from life's surprises with an Assurant Home Warranty, backed by a partner that supports you through every step of homeownership. Explore Plans.
© 2026 Better Homes and Gardens Real Estate LLC. An Anywhere Real Estate company. All rights reserved. Better Homes and Gardens® Real Estate is a registered trademark owned by Meredith Operations Corporation, licensed to Better Homes and Gardens Real Estate LLC and used with permission. Better Homes and Gardens Real Estate LLC fully supports the principles of the Fair Housing Act and the Equal Opportunity Act. Listing information is deemed reliable but is not guaranteed accurate.
Each office is independently owned and operated.
Any services or products provided by third parties are not provided by, affiliated with or related to Better Homes and Gardens Real Estate LLC, or its affiliated companies.