
939 15th Street #8, Santa Monica, CA 90403
Local realty services provided by:Better Homes and Gardens Real Estate Royal & Associates
939 15th Street #8,Santa Monica, CA 90403
$1,950,000
- 2 Beds
- 3 Baths
- 1,419 sq. ft.
- Condominium
- Active
Listed by: santiago arana, andrea lynch kerepesi
Office: the agency
MLS#:CL26851367
Source:Bay East, CCAR, bridgeMLS
Price summary
- Price:$1,950,000
- Price per sq. ft.:$1,374.21
- Monthly HOA dues:$480
About this home
Prime Santa Monica living awaits in this sophisticated remodeled townhouse, ideally positioned just steps from trendy shops on Montana Avenue and some of LA's most coveted eateries, including La La Land, Forma, Sweet Lady Jane, R&D Kitchen, etc. The welcoming living room connects perfectly to the dining area and kitchen, which is complemented by a large private patio, thoughtfully finished with custom tiles and a retractable shade. Two bedrooms with plenty of natural light and tree-top views, plus a versatile office, offer flexible living. The primary bath features dual sinks and a walk-in closet. Tasteful update throughout include newer hardwood floors, designer cabinetry, and stone counters. Everyday convenience is elevated with central HVAC, in-unit laundry, located on the bedroom level, and two layers of parking security: a gated entrance leads into the subterranean driveway, which opens to your private two-car garage. Set within a well-built and beautifully maintained courtyard building, this home is zoned for the highly coveted Franklin Elementary, Lincoln Middle, and Santa Monica High School District....
Contact an agent
Home facts
- Year built:1981
- Listing ID #:CL26851367
- Added:60 day(s) ago
- Updated:August 25, 2026 at 02:34 PM
Rooms and interior
- Bedrooms:2
- Total bathrooms:3
- Full bathrooms:1
- Flooring:Tile, Wood
- Kitchen Description:Dishwasher, Refrigerator
- Living area:1,419 sq. ft.
Heating and cooling
- Cooling:Central Air
- Heating:Central
- Central air:Yes
Structure and exterior
- Year built:1981
- Building area:1,419 sq. ft.
- Lot area:0.34 Acres
- Architectural Style:Condominium, Contemporary
- Levels:3 Story Or More
Finances and disclosures
- Price:$1,950,000
- Price per sq. ft.:$1,374.21
Features and amenities
- Appliances:Dishwasher, Refrigerator
- Laundry features:Dryer, Inside, Upper Level, Washer
- Amenities:Secured Access
Parking
- Parking description:Attached, Int Access From Garage, Private
- Garage:Yes
 Bay East 2026. CCAR 2026 bridgeMLS 2026. Information Deemed Reliable But Not Guaranteed. This information is being provided by the Bay East MLS, or CCAR MLS, or bridgeMLS. The listings presented here may or may not be listed by the Broker/Agent operating this website. This information is intended for the personal use of consumers and may not be used for any purpose other than to identify prospective properties consumers may be interested in purchasing. Data last updated at August 25, 2026
New listings near 939 15th Street #8
- Coming Soon
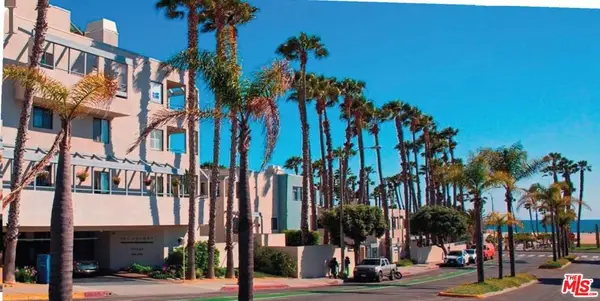 $2,500,000Coming Soon2 beds 2 baths1,502 sq. ft.
120 Ocean Park Boulevard #610, Santa Monica, CA 90405
MLS# 26875989Listed by: EQUITY UNION - Coming Soon
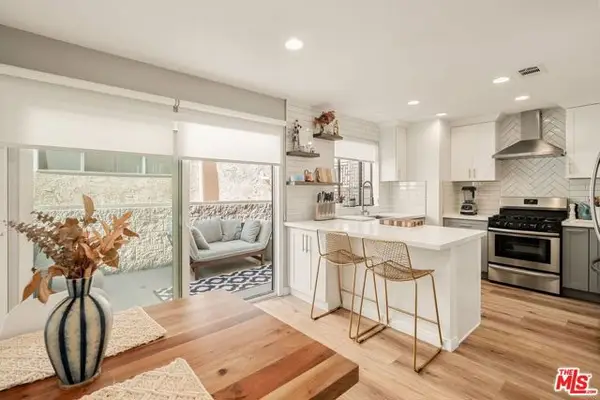 $1,395,000Coming Soon2 beds 3 baths1,224 sq. ft.
922 Lincoln Boulevard #2, Santa Monica, CA 90403
MLS# 25620183Listed by: COMPASS - New
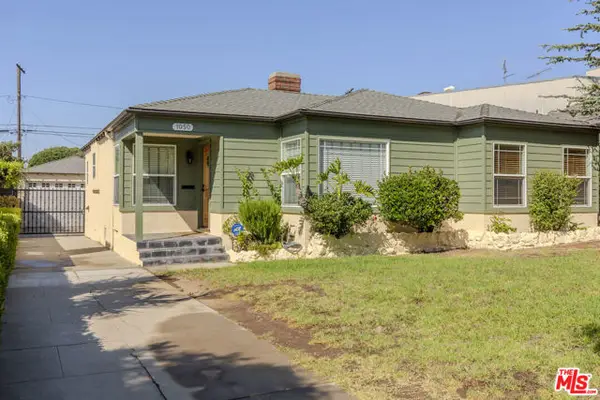 $2,900,000Active3 beds 2 baths1,784 sq. ft.
1050 Harvard Street, Santa Monica, CA 90403
MLS# CL26874145Listed by: ESTATE PROPERTIES - New
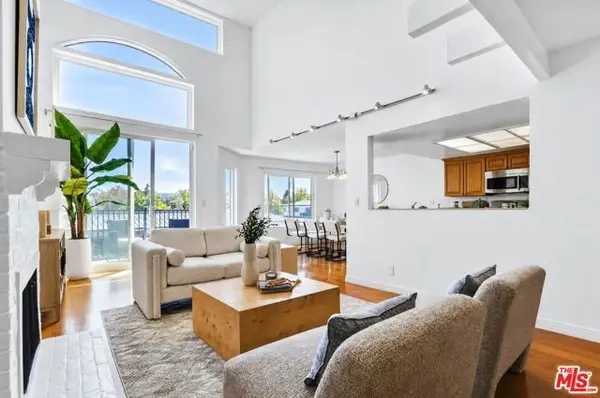 $950,000Active2 beds 3 baths1,777 sq. ft.
2677 Centinela Avenue #401, Santa Monica, CA 90405
MLS# CL26876239Listed by: COLDWELL BANKER REALTY - New
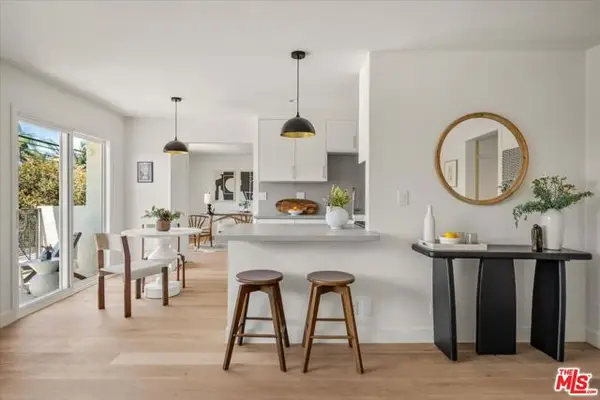 $995,000Active2 beds 2 baths1,073 sq. ft.
2721 2nd Street #101, Santa Monica, CA 90405
MLS# CL26876385Listed by: CHRISTIE'S INTERNATIONAL REAL ESTATE SOCAL - New
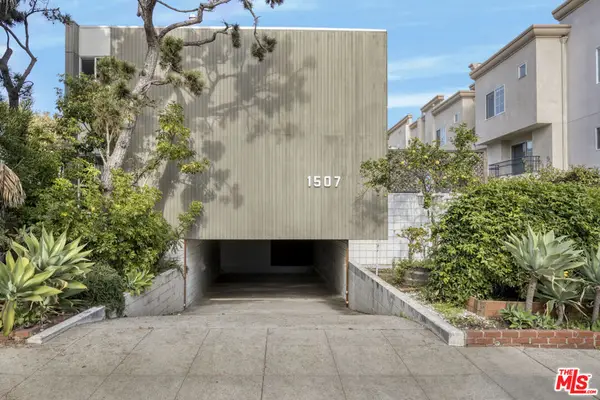 $2,400,000Active15 beds 13 baths7,740 sq. ft.
1507 Berkeley Street, Santa Monica, CA 90404
MLS# 26876171Listed by: LYON STAHL INVESTMENT REAL ESTATE, INC. - New
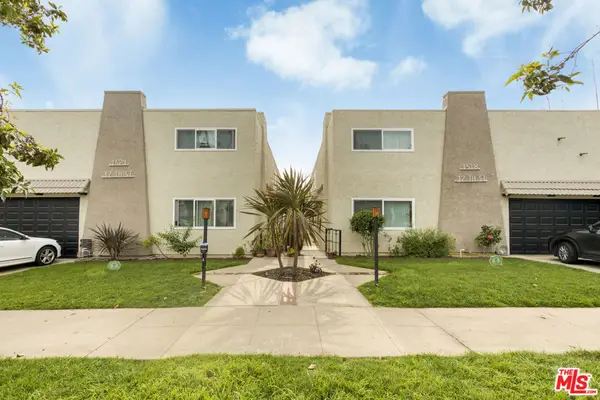 $5,300,000Active32 beds 24 baths14,840 sq. ft.
1518 12th Street, Santa Monica, CA 90401
MLS# 26876197Listed by: LYON STAHL INVESTMENT REAL ESTATE, INC. - New
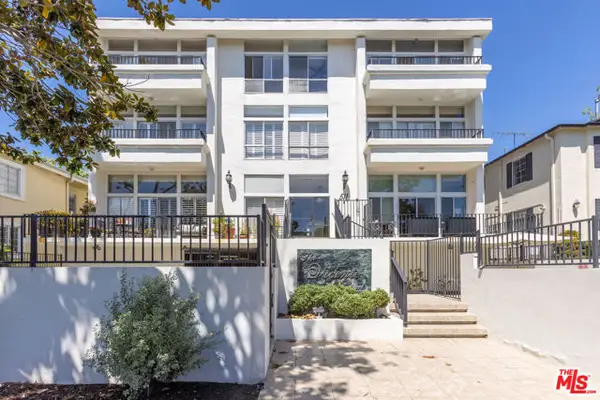 $1,295,000Active2 beds 2 baths1,251 sq. ft.
511 San Vicente Boulevard #107, Santa Monica, CA 90402
MLS# CL26875941Listed by: JAMES LONG - New
 $1,329,000Active2 beds 2 baths1,159 sq. ft.
446 San Vicente Boulevard #106, Santa Monica, CA 90402
MLS# CL26870979Listed by: COLDWELL BANKER REALTY - New
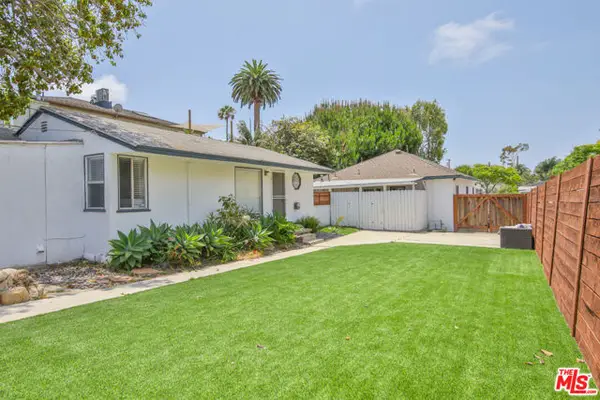 $2,195,000Active6 beds -- baths2,700 sq. ft.
1817 17th Street, Santa Monica, CA 90404
MLS# CL26874979Listed by: NELSON SHELTON & ASSOCIATES


Protect your home and budget from life's surprises with an Assurant Home Warranty, backed by a partner that supports you through every step of homeownership. Explore Plans.
© 2026 Better Homes and Gardens Real Estate LLC. An Anywhere Real Estate company. All rights reserved. Better Homes and Gardens® Real Estate is a registered trademark owned by Meredith Operations Corporation, licensed to Better Homes and Gardens Real Estate LLC and used with permission. Better Homes and Gardens Real Estate LLC fully supports the principles of the Fair Housing Act and the Equal Opportunity Act. Listing information is deemed reliable but is not guaranteed accurate.
Each office is independently owned and operated.
Any services or products provided by third parties are not provided by, affiliated with or related to Better Homes and Gardens Real Estate LLC, or its affiliated companies.