
942 14th Street #3, Santa Monica, CA 90403
Local realty services provided by:Better Homes and Gardens Real Estate Royal & Associates
942 14th Street #3,Santa Monica, CA 90403
$1,898,000
- 3 Beds
- 3 Baths
- 1,819 sq. ft.
- Condominium
- Active
Listed by: david berg, f. ron smith
Office: compass
MLS#:CL26994141
Source:Bay East, CCAR, bridgeMLS
Price summary
- Price:$1,898,000
- Price per sq. ft.:$1,043.43
- Monthly HOA dues:$600
About this home
Set in the heart of Santa Monica's coveted Wilshire Montana neighborhood, this inviting townhouse-style residence captures the ease of coastal California living, pairing bright, beautifully updated interiors with private outdoor spaces and an exceptional location just minutes from the beach and vibrant Montana Avenue. Spanning 1,819 square feet across multiple levels, the three-bedroom home is thoughtfully designed for both comfortable everyday living and effortless entertaining, with warm wood floors, abundant natural light, and a versatile layout that creates a sense of space and privacy throughout. The main level unfolds into a spacious living room anchored by a cozy gas fireplace, flowing naturally into a sunlit dining area with direct access to a private terrace, an inviting setting for morning coffee, alfresco dining, or relaxing in the ocean breeze. Rustic terracotta tile lends warmth and character to the adjoining kitchen, appointed with premium Thermador and KitchenAid stainless steel appliances, generous white cabinetry, and a charming greenhouse window. A convenient powder room completes the main level. Upstairs, the impressive primary suite feels like a peaceful retreat, with soaring double-height ceilings and abundant natural light creating an airy sense of volume. A stone-clad gas fireplace adds serenity, while two spacious closets and an en suite bathroom with a jetted soaking tub provide comfort and convenience. Two additional bedrooms share a well-appointed hall bathroom, with a dedicated laundry area nearby. Above the primary suite, a versatile loft introduces another dimension to the home, ideal for a private office, creative studio, fitness space, or retreat lounge. From here, access the rooftop deck to enjoy an additional outdoor escape beneath the Santa Monica sky. Enjoy a private, direct-access two-car garage, while the intimate six-residence community features controlled access, additional storage, and earthquake insurance. Ideally positioned near the celebrated boutiques and restaurants of Montana Avenue, Third Street Promenade, top-rated schools, and Santa Monica's renowned beaches, bike paths, and coastal recreation, this residence presents an exceptional opportunity to enjoy the best of Westside living in one of the city's most desirable neighborhoods....
Contact an agent
Home facts
- Year built:1981
- Listing ID #:CL26994141
- Added:7 day(s) ago
- Updated:October 24, 2026 at 04:44 AM
Rooms and interior
- Bedrooms:3
- Total bathrooms:3
- Full bathrooms:2
- Flooring:Tile, Wood
- Kitchen Description:Dishwasher, Gas Range, Microwave, Pantry, Range, Refrigerator
- Living area:1,819 sq. ft.
Heating and cooling
- Cooling:Central Air
- Heating:Central, Fireplace(s)
- Central air:Yes
Structure and exterior
- Year built:1981
- Building area:1,819 sq. ft.
- Lot area:0.17 Acres
- Architectural Style:Condominium, Traditional
- Exterior Features:Landscaped
- Levels:3 Story Or More
Finances and disclosures
- Price:$1,898,000
- Price per sq. ft.:$1,043.43
Features and amenities
- Appliances:Dishwasher, Gas Range, Microwave, Range, Refrigerator
- Laundry features:Dryer, Upper Level, Washer
- Amenities:Secured Access
Parking
- Parking description:Attached, Int Access From Garage, Private
- Garage:Yes
- Garage spaces:2
 Bay East 2026. CCAR 2026 bridgeMLS 2026. Information Deemed Reliable But Not Guaranteed. This information is being provided by the Bay East MLS, or CCAR MLS, or bridgeMLS. The listings presented here may or may not be listed by the Broker/Agent operating this website. This information is intended for the personal use of consumers and may not be used for any purpose other than to identify prospective properties consumers may be interested in purchasing. Data last updated at October 24, 2026
New listings near 942 14th Street #3
- Coming Soon
 $895,000Coming Soon2 beds 2 baths1,014 sq. ft.
1101 Lincoln Boulevard #1, Santa Monica, CA 90403
MLS# 26101749Listed by: RODEO REALTY - Coming Soon
 $2,750,000Coming Soon4 beds 3 baths2,606 sq. ft.
2615 33rd Street, Santa Monica, CA 90405
MLS# 26102119Listed by: FENESTRA PROPERTIES - Coming Soon
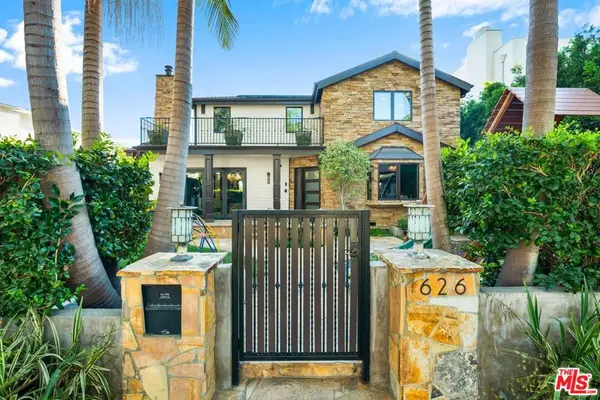 $5,995,000Coming Soon6 beds 4 baths4,400 sq. ft.
626 14th Street, Santa Monica, CA 90402
MLS# 26999447Listed by: RODEO REALTY - Coming Soon
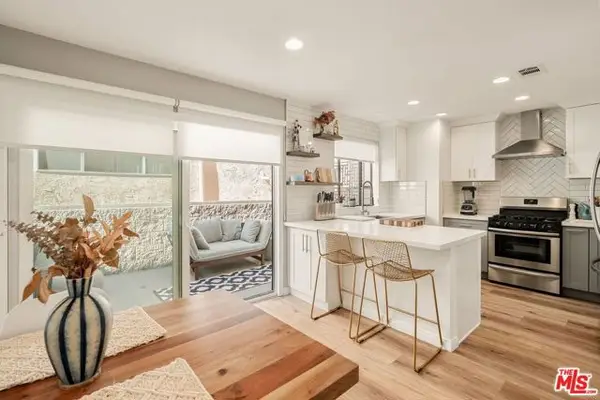 $1,395,000Coming Soon2 beds 3 baths1,224 sq. ft.
922 Lincoln Boulevard #2, Santa Monica, CA 90403
MLS# 25620183Listed by: COMPASS - New
 $599,000Active1 beds 1 baths624 sq. ft.
2033 Euclid Street #7, Santa Monica, CA 90405
MLS# 26104027Listed by: THE CONDO EXPERTS - New
 $995,000Active2 beds 1 baths860 sq. ft.
806 Navy Street, Santa Monica, CA 90405
MLS# CL26104337Listed by: CAROLWOOD ESTATES - New
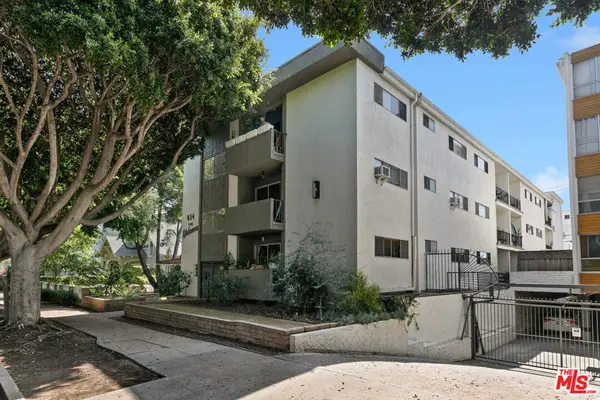 $7,000,000Active18 beds 18 baths13,266 sq. ft.
834 2nd Street, Santa Monica, CA 90403
MLS# 26998053Listed by: KELLER WILLIAMS BEVERLY HILLS - New
 $2,500,000Active3 beds 2 baths1,662 sq. ft.
1654 Hill Street, Santa Monica, CA 90405
MLS# CL26102722Listed by: DOUGLAS ELLIMAN OF CALIFORNIA, INC. - New
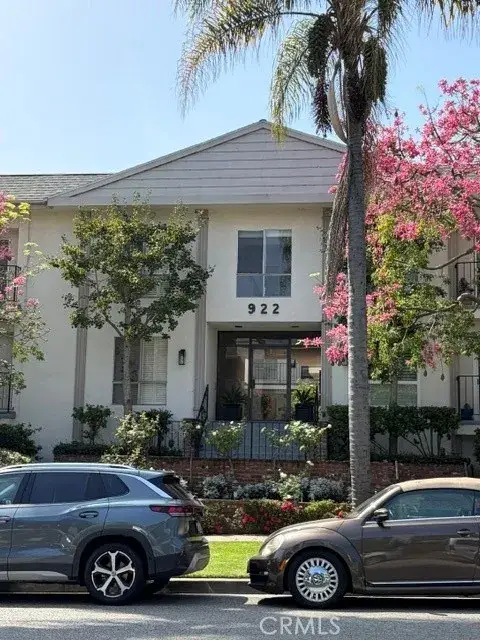 $690,000Active1 beds 1 baths758 sq. ft.
922 14th Street, Santa Monica, CA 90403
MLS# WS26229540Listed by: WETRUST REALTY - Open Sun, 2 to 4pmNew
 $1,480,000Active1 beds 1 baths1,099 sq. ft.
535 Ocean Avenue #1C, Santa Monica, CA 90402
MLS# 26103997Listed by: THE AGENCY


Protect your home and budget from life's surprises with an Assurant Home Warranty, backed by a partner that supports you through every step of homeownership. Explore Plans.
© 2026 Better Homes and Gardens Real Estate LLC. An Anywhere Real Estate company. All rights reserved. Better Homes and Gardens® Real Estate is a registered trademark owned by Meredith Operations Corporation, licensed to Better Homes and Gardens Real Estate LLC and used with permission. Better Homes and Gardens Real Estate LLC fully supports the principles of the Fair Housing Act and the Equal Opportunity Act. Listing information is deemed reliable but is not guaranteed accurate.
Each office is independently owned and operated.
Any services or products provided by third parties are not provided by, affiliated with or related to Better Homes and Gardens Real Estate LLC, or its affiliated companies.