
945 21st Street #4, Santa Monica, CA 90403
Local realty services provided by:Better Homes and Gardens Real Estate Royal & Associates
945 21st Street #4,Santa Monica, CA 90403
$1,390,000
- 2 Beds
- 3 Baths
- 1,392 sq. ft.
- Condominium
- Active
Listed by: marny maslon, zoe kasiske
Office: douglas elliman of california, inc.
MLS#:CL26102254
Source:Bay East, CCAR, bridgeMLS
Price summary
- Price:$1,390,000
- Price per sq. ft.:$998.56
- Monthly HOA dues:$625
About this home
Situated in one of Santa Monica's most sought-after locations, on a tranquil, tree-lined street north of Wilshire and moments from Montana Avenue, this beautifully updated two-bedroom residence combines refined interiors, inviting indoor-outdoor living, and two spacious bedroom suites with private baths. Tall, open-beamed ceilings make an immediate impression, and a warm, understated palette adds texture and continuity throughout the living spaces. The living room features a fireplace and double doors that open to a patio and connect to the dining area, which includes a beautifully crafted built-in buffet or breakfast bar and connects to the renovated kitchen. The kitchen features striking wood and stone surfaces, stainless steel appliances, and generous storage. Sliding glass doors lead to a fenced backyard balcony, creating good light and a lovely cross breeze. A powder room completes the main level. Upstairs, both bedrooms offer private full baths, ample closet storage, and plantation shutters for filtered light and privacy. The primary suite is distinguished by soaring vaulted ceilings and an updated bath with dual sinks and a large walk-in shower. A two-car private garage offers much more storage and direct access to the condo, adding immense value. The second-floor laundry area provides everyday practicality. All of this is within a boutique community of just 12 homes. Ideally situated near Franklin Elementary, Whole Foods, Douglas Park, and the beach, with Montana Avenue's neighborhood cafes, boutiques, and restaurants just a short stroll away. An ideal balance of peaceful residential living and easy access to the everyday conveniences and coastal lifestyle that make Santa Monica so special....
Contact an agent
Home facts
- Year built:1973
- Listing ID #:CL26102254
- Added:1 day(s) ago
- Updated:October 23, 2026 at 04:30 PM
Rooms and interior
- Bedrooms:2
- Total bathrooms:3
- Full bathrooms:1
- Flooring:Carpet, Wood
- Kitchen Description:Dishwasher, Refrigerator
- Living area:1,392 sq. ft.
Heating and cooling
- Cooling:Central Air
- Heating:Central
- Central air:Yes
Structure and exterior
- Year built:1973
- Building area:1,392 sq. ft.
- Lot area:0.37 Acres
- Architectural Style:Condominium
- Levels:2 Story
Finances and disclosures
- Price:$1,390,000
- Price per sq. ft.:$998.56
Features and amenities
- Appliances:Dishwasher, Refrigerator
- Laundry features:Dryer, Washer
Parking
- Parking description:Int Access From Garage, Private
- Garage:Yes
- Garage spaces:2
 Bay East 2026. CCAR 2026 bridgeMLS 2026. Information Deemed Reliable But Not Guaranteed. This information is being provided by the Bay East MLS, or CCAR MLS, or bridgeMLS. The listings presented here may or may not be listed by the Broker/Agent operating this website. This information is intended for the personal use of consumers and may not be used for any purpose other than to identify prospective properties consumers may be interested in purchasing. Data last updated at October 23, 2026
New listings near 945 21st Street #4
- Coming Soon
 $895,000Coming Soon2 beds 2 baths1,014 sq. ft.
1101 Lincoln Boulevard #1, Santa Monica, CA 90403
MLS# 26101749Listed by: RODEO REALTY - Coming Soon
 $2,750,000Coming Soon4 beds 3 baths2,606 sq. ft.
2615 33rd Street, Santa Monica, CA 90405
MLS# 26102119Listed by: FENESTRA PROPERTIES - Coming Soon
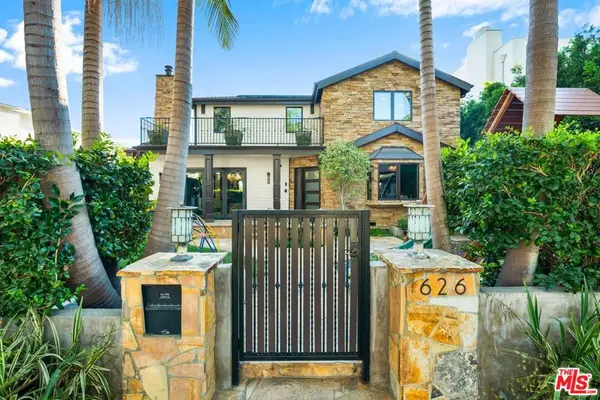 $5,995,000Coming Soon6 beds 4 baths4,400 sq. ft.
626 14th Street, Santa Monica, CA 90402
MLS# 26999447Listed by: RODEO REALTY - Coming Soon
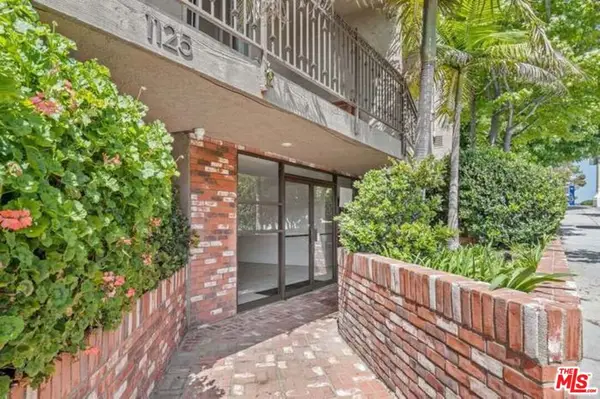 $900,000Coming Soon2 beds 2 baths850 sq. ft.
1125 Pico Boulevard #102, Santa Monica, CA 90405
MLS# 26995061Listed by: COLDWELL BANKER REALTY - Coming Soon
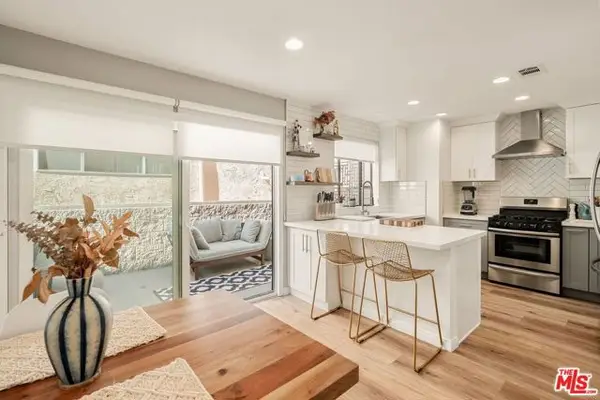 $1,395,000Coming Soon2 beds 3 baths1,224 sq. ft.
922 Lincoln Boulevard #2, Santa Monica, CA 90403
MLS# 25620183Listed by: COMPASS - New
 $690,000Active1 beds 1 baths758 sq. ft.
922 14th Street, Santa Monica, CA 90403
MLS# WS26229540Listed by: WETRUST REALTY - Open Sun, 2 to 4pmNew
 $1,480,000Active1 beds 1 baths1,099 sq. ft.
535 Ocean Avenue #1C, Santa Monica, CA 90402
MLS# 26103997Listed by: THE AGENCY - New
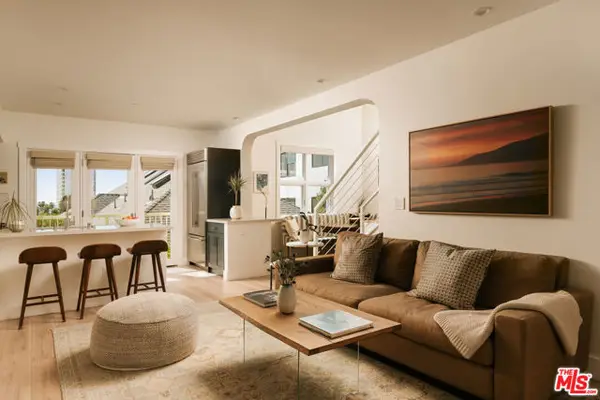 $1,449,000Active2 beds 2 baths1,205 sq. ft.
2817 3rd Street #3, Santa Monica, CA 90405
MLS# CL26102780Listed by: COMPASS - New
 $749,000Active2 beds 3 baths1,173 sq. ft.
1802 20th Street #B, Santa Monica, CA 90404
MLS# CL26103290Listed by: JESSE WEINBERG - New
 $3,799,000Active4 beds 4 baths2,990 sq. ft.
2302 27th Street, Santa Monica, CA 90405
MLS# CL26103702Listed by: RODEO REALTY


Protect your home and budget from life's surprises with an Assurant Home Warranty, backed by a partner that supports you through every step of homeownership. Explore Plans.
© 2026 Better Homes and Gardens Real Estate LLC. An Anywhere Real Estate company. All rights reserved. Better Homes and Gardens® Real Estate is a registered trademark owned by Meredith Operations Corporation, licensed to Better Homes and Gardens Real Estate LLC and used with permission. Better Homes and Gardens Real Estate LLC fully supports the principles of the Fair Housing Act and the Equal Opportunity Act. Listing information is deemed reliable but is not guaranteed accurate.
Each office is independently owned and operated.
Any services or products provided by third parties are not provided by, affiliated with or related to Better Homes and Gardens Real Estate LLC, or its affiliated companies.