
13521 Luis Avenue, Santa Nella, CA 95322
Local realty services provided by:Better Homes and Gardens Real Estate Reliance Partners
13521 Luis Avenue,Santa Nella, CA 95322
$480,000
- 4 Beds
- 2 Baths
- 1,868 sq. ft.
- Single family
- Active
Listed by: manohar singh
Office: pmz real estate
MLS#:226097413
Source:MFMLS
Price summary
- Price:$480,000
- Price per sq. ft.:$256.96
About this home
Welcome to 13521 Luis Ave in Santa Nella! This spacious single-story home offers 4 bedrooms and 2 bathrooms with a comfortable and functional floor plan. Step inside to find generous living spaces, a cozy fireplace, a combination of wood-style flooring and carpet, and plenty of natural light throughout. The kitchen offers abundant cabinetry, ample counter space, and convenient access to the main living area. The primary suite provides plenty of room to relax and features a walk-in closet, dual-sink vanity, separate shower, and soaking tub. Additional highlights include ceiling fans, indoor laundry, and an attached two-car garage. Outside, enjoy a low-maintenance backyard with extensive stamped concrete, providing plenty of space for outdoor entertaining, gatherings, BBQs, or creating your own private retreat. The property also offers generous driveway and side-yard access. Conveniently located in Santa Nella with easy access to Interstate 5, this home is an excellent option for buyers commuting toward San Jose, Morgan Hill, and other South Bay employment centers while enjoying the value and space offered by the Central Valley. Come see all that this 4-bedroom home has to offer!...
Contact an agent
Home facts
- Year built:2007
- Listing ID #:226097413
- Added:47 day(s) ago
- Updated:September 29, 2026 at 04:45 AM
Rooms and interior
- Bedrooms:4
- Total bathrooms:2
- Full bathrooms:2
- Flooring:Carpet, Laminate, Tile Floor, Wood Floors
- Kitchen Description:Dishwasher, Ice Maker, Microwave
- Living area:1,868 sq. ft.
Heating and cooling
- Cooling:Ceiling Fan(s), Central
- Heating:Central, Fireplace(s), Natural Gas
Structure and exterior
- Roof:Tile
- Year built:2007
- Building area:1,868 sq. ft.
- Lot area:0.17 Acres
- Lot Features:Corner, Shape Regular
- Construction Materials:Frame, Stucco
- Exterior Features:Front Porch
- Foundation Description:Slab
- Levels:1 Story
Utilities
- Sewer:Public Sewer
Finances and disclosures
- Price:$480,000
- Price per sq. ft.:$256.96
Features and amenities
- Appliances:Dishwasher, Microwave
- Laundry features:Inside Laundry Area, Inside Laundry Room
Parking
- Garage spaces:2
 MetroList MLS 2026. This information is being provided by MetroList MLS. All measurements and calculations of area are approximate. Information provided by Seller/Other sources, not verified by Broker. All interested persons should independently verify accuracy of information. Provided properties may or may not be listed by the office/agent presenting the information. Data Updated: September 29, 2026. Information being provided is for consumers' personal, non-commercial use and may not be used for any purpose other than to identify prospective properties consumers may be interested in purchasing. Information deemed reliable but not guaranteed. Any offer of compensation is made only to Participants of MLS where the subject listing is filed and in accordance with such MLS's regulations or rules.
New listings near 13521 Luis Avenue
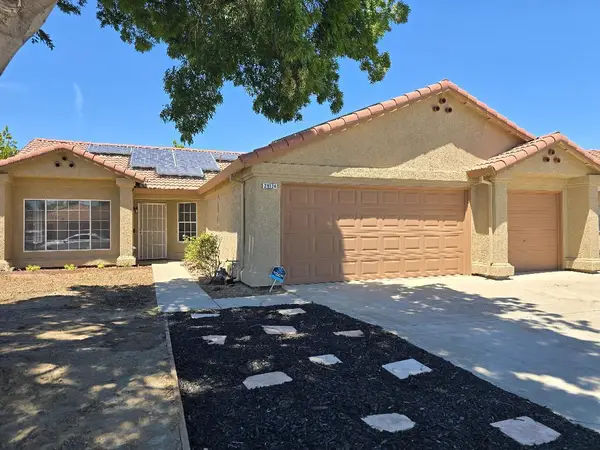 $449,999Active4 beds 2 baths1,842 sq. ft.
29124 Rio Verde Drive, Santa Nella, CA 95322
MLS# 226074475Listed by: HOMESMART PV & ASSOCIATES $480,000Active4 beds -- baths1,870 sq. ft.
29411 W Camino Court, Santa Nella, CA 95322
MLS# 652362Listed by: LONDON PROPERTIES, LTD.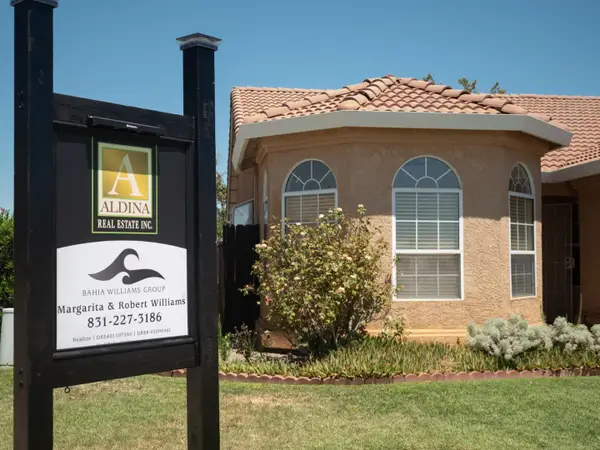 $474,000Active4 beds 2 baths1,763 sq. ft.
29202 Rio Verde Drive, Gustine, CA 95322
MLS# ML82054149Listed by: ALDINA REAL ESTATE,INC. $120,000Active3 beds 2 baths1,058 sq. ft.
296 N Mercury Street, Santa Nella, CA 95322
MLS# 226087822Listed by: COLDWELL BANKER KALJIAN & ASSOCIATES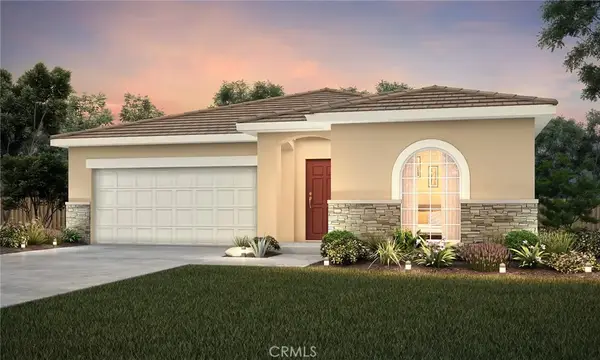 $481,417Active3 beds 2 baths1,854 sq. ft.
4842 Mari Cruz, Merced, CA 95348
MLS# MC26094924Listed by: ADVANCED MARKET REALTY, INC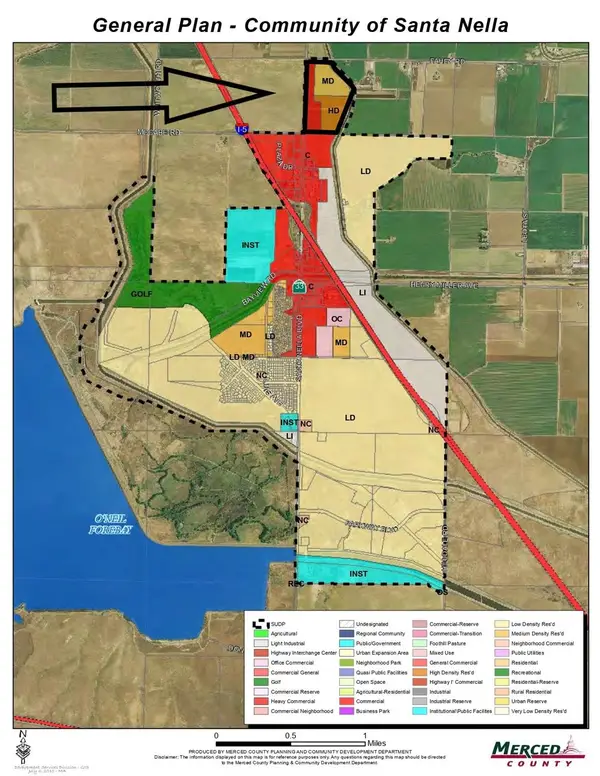 $10,395,000Active75.95 Acres
0 Santa Nella Boulevard, Santa Nella, CA 95322
MLS# 223118439Listed by: CENTURY 21 SELECT REAL ESTATE


Protect your home and budget from life's surprises with an Assurant Home Warranty, backed by a partner that supports you through every step of homeownership. Explore Plans.
© 2026 Better Homes and Gardens Real Estate LLC. An Anywhere Real Estate company. All rights reserved. Better Homes and Gardens® Real Estate is a registered trademark owned by Meredith Operations Corporation, licensed to Better Homes and Gardens Real Estate LLC and used with permission. Better Homes and Gardens Real Estate LLC fully supports the principles of the Fair Housing Act and the Equal Opportunity Act. Listing information is deemed reliable but is not guaranteed accurate.
Each office is independently owned and operated.
Any services or products provided by third parties are not provided by, affiliated with or related to Better Homes and Gardens Real Estate LLC, or its affiliated companies.