
13202 Ojai Road, Santa Paula, CA 93060
Local realty services provided by:Better Homes and Gardens Real Estate Property Shoppe
13202 Ojai Road,Santa Paula, CA 93060
$7,470,000
- 5 Beds
- 5 Baths
- 4,633 sq. ft.
- Single family
- Active
Listed by: patricia a waltcher
Office: berkshire hathaway homeservices california properties
MLS#:26-1211
Source:SBAOR
Price summary
- Price:$7,470,000
- Price per sq. ft.:$1,612.35
About this home
More than a home, this exceptional Ojai estate is a rare retreat-style compound offering privacy, scale, and versatility across more than ten acres, with unobstructed views of the Topa Topa Mountains. Designed as both a luxury residence and a retreat or event venue, the property delivers a lifestyle unlike anything else in the region.
The main residence spans over 5,200 square feet, complemented by a custom Tiny House and two imported geodesic domes. Recognized in Architectural Digest, the home reflects impeccable design and craftsmanship throughout. Imported travertine is thoughtfully incorporated across the property--extending from sunlit pool terraces and expansive decks to refined interior accent walls--creating a seamless connection between indoor and outdoor living spaces. The home is carefully oriented to enhance natural light, balance, and flow throughout.
Seamless indoor-outdoor living is anchored by a California room with a built-in fireplace, opening directly to an outdoor kitchen designed for year-round entertaining.
Health and wellness are central to the design, with a state-of-the-art, medical-grade air filtration system on both floors utilizing multi-stage HEPA filtration and dehumidification. The primary bedroom suite is fully EMF-shielded, creating a Faraday-protected environment designed for rest and restoration.
Outdoor amenities create a private resort experience, including a saltwater pool and elevated spa, fully lit pickleball and basketball courts, an in-ground LED-lit trampoline, putting green, expansive grass sports field, koi pond with waterfall, fire pit for gatherings, and DG walking paths throughout the property. A yoga dome and guest dome, both imported from Poland, further support retreat use and flexible living.
The property is supported by a private well shared with only one neighboring property and includes a regenerative orchard with fruit and avocado trees. Additional features include full solar power with Tesla backup batteries, EV charging stations, Starlink Wi-Fi with property-wide connectivity, gated access along a private road ensuring privacy and controlled entry, perimeter security cameras, landscaping and site design configured for fire mitigation and defensible space, and a 5,000-gallon backup water tank. The garage has been converted into a fully equipped gym.
A truly rare offering, this estate is ideally suited as a primary residence, second home, or retreat embodying the very best of Ojai's luxury lifestyle....
Contact an agent
Home facts
- Year built:2003
- Subdivision & Development:Not Applicable
- Listing ID #:26-1211
- Added:160 day(s) ago
- Updated:September 22, 2026 at 02:36 PM
Rooms and interior
- Bedrooms:5
- Total bathrooms:5
- Full bathrooms:4
- Half bathrooms:1
- Kitchen Description:Built-In Gas Oven, Built-In Gas Range, Dishwasher, Gas Range, Gas Stove, Refrigerator
- Living area:4,633 sq. ft.
Heating and cooling
- Cooling:Central Air
- Heating:Forced Air, Heating
- Central air:Yes
Structure and exterior
- Roof:Tile
- Year built:2003
- Building area:4,633 sq. ft.
- Lot area:10 Acres
- Lot Features:Mountain
- Architectural Style:Spanish
- Construction Materials:Stucco
- Exterior Features:Drought Tolerant LND, Fruit Trees, Lawn
- Levels:Two
Schools
- High school:Other
- Middle school:Other
- Elementary school:Other
Utilities
- Water:Shared Well
Finances and disclosures
- Price:$7,470,000
- Price per sq. ft.:$1,612.35
Features and amenities
- Appliances:Built-In Gas Oven, Built-In Gas Range, Dishwasher, Gas Range, Gas Stove, Refrigerator, Washer
- Laundry features:220V Elect, Laundry Room, Washer
Parking
- Parking description:Attached, Attached Garage
New listings near 13202 Ojai Road
- Coming Soon
 $775,000Coming Soon4 beds 2 baths1,624 sq. ft.
346 Tirre Court, Santa Paula, CA 93060
MLS# V1-38842Listed by: EXP REALTY OF CALIFORNIA INC - New
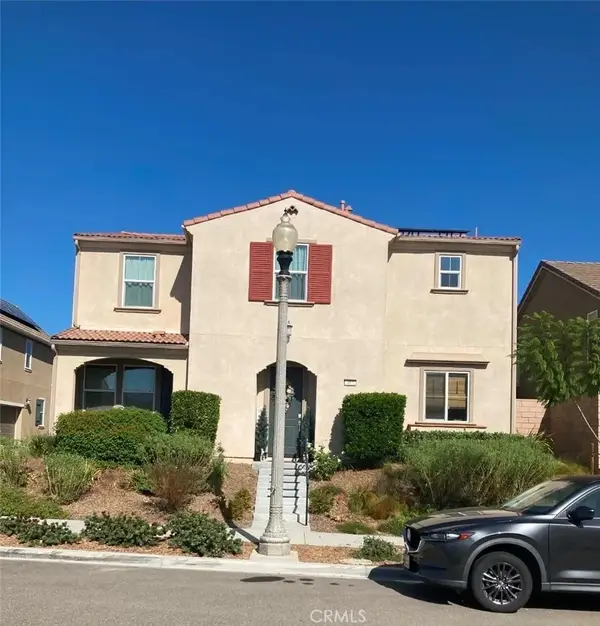 $710,000Active4 beds 4 baths2,189 sq. ft.
487 Limoneira Lane, Santa Paula, CA 93060
MLS# IG26205859Listed by: FORTRESS CAPITAL PARTNERS INC. - New
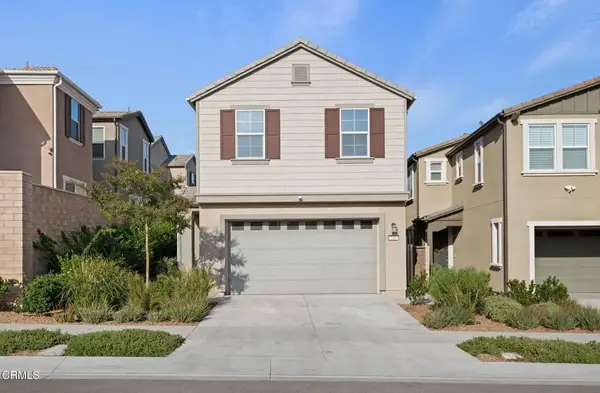 $790,000Active4 beds 4 baths2,214 sq. ft.
549 Kumquat Court, Santa Paula, CA 93060
MLS# V1-38818Listed by: COMPASS - New
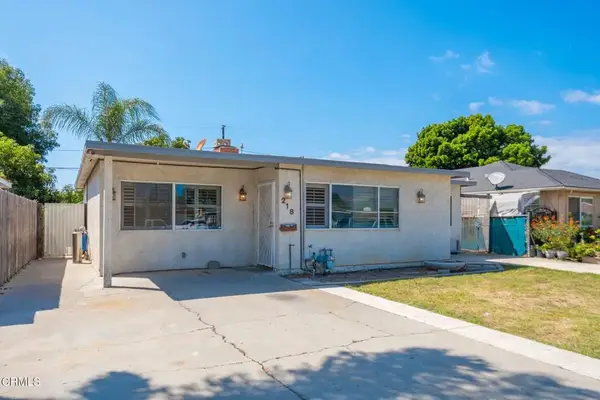 $772,500Active4 beds 2 baths1,686 sq. ft.
218 Warren Avenue, Santa Paula, CA 93060
MLS# V1-38803Listed by: EXP REALTY OF CALIFORNIA INC - New
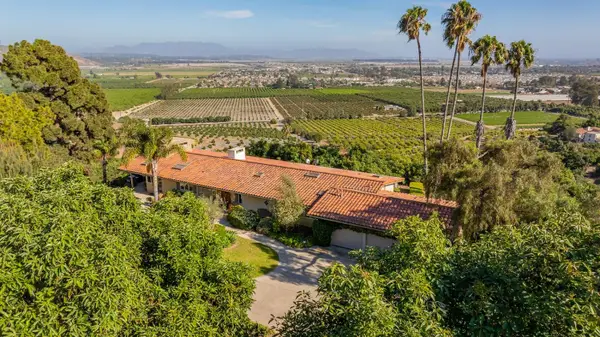 $2,750,000Active4 beds 5 baths3,600 sq. ft.
11111 Foothill Road, Santa Paula, CA 93060
MLS# 225367Listed by: BERKSHIRE HATHAWAY HOME - New
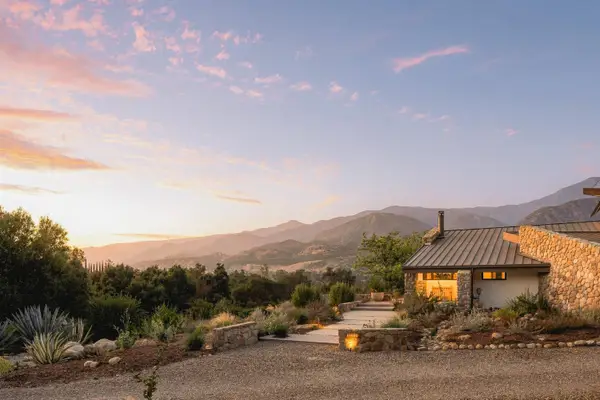 $4,300,000Active4 beds 5 baths3,400 sq. ft.
11400 Topa Vista Road, Santa Paula, CA 93060
MLS# 225381Listed by: LIV SOTHEBY'S INTERNATIONAL REALTY OJAI - New
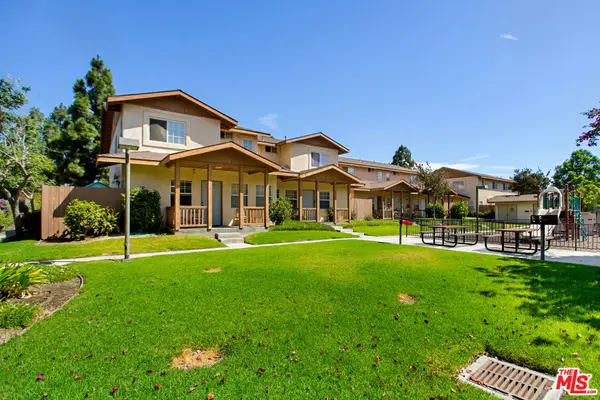 $1,100,000Active44 beds 28 baths16,199 sq. ft.
220 Garcia Street, Santa Paula, CA 93060
MLS# 26988479Listed by: CBRE - New
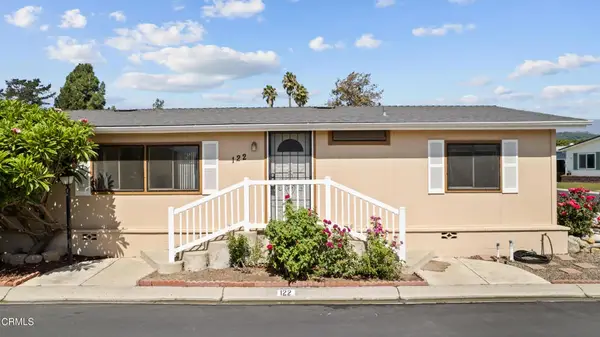 $545,000Active2 beds 2 baths1,248 sq. ft.
975 W Telegraph Road #122, Santa Paula, CA 93060
MLS# V1-38720Listed by: EXP REALTY OF CALIFORNIA INC - New
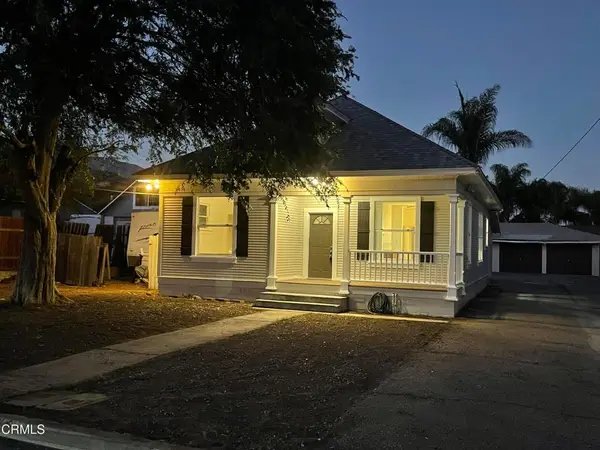 $899,000Active6 beds 3 baths2,030 sq. ft.
715 Encino Place, Santa Paula, CA 93060
MLS# V1-38713Listed by: CENTURY 21 MASTERS 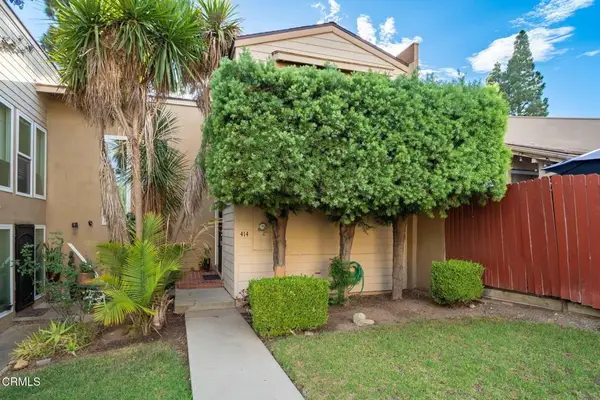 $499,900Active3 beds 2 baths1,403 sq. ft.
414 N Palm Avenue, Santa Paula, CA 93060
MLS# V1-38649Listed by: CENTURY 21 MASTERS


Protect your home and budget from life's surprises with an Assurant Home Warranty, backed by a partner that supports you through every step of homeownership. Explore Plans.
© 2026 Better Homes and Gardens Real Estate LLC. An Anywhere Real Estate company. All rights reserved. Better Homes and Gardens® Real Estate is a registered trademark owned by Meredith Operations Corporation, licensed to Better Homes and Gardens Real Estate LLC and used with permission. Better Homes and Gardens Real Estate LLC fully supports the principles of the Fair Housing Act and the Equal Opportunity Act. Listing information is deemed reliable but is not guaranteed accurate.
Each office is independently owned and operated.
Any services or products provided by third parties are not provided by, affiliated with or related to Better Homes and Gardens Real Estate LLC, or its affiliated companies.