
605 Eureka Drive, Santa Paula, CA 93060
Local realty services provided by:Better Homes and Gardens Real Estate Everything Real Estate
Listed by: cesi pagano
Office: keller williams realty949-482-3999
MLS#:OC26189189
Source:CRMLS
Price summary
- Price:$779,990
- Price per sq. ft.:$288.56
- Monthly HOA dues:$272
About this home
This new two-story home boasts a streamlined design with all bedrooms on the second floor. The first floor is host to an open-concept floorplan that combines the kitchen, living and dining areas with easy access to the California Room for seamless outdoor entertainment year-round. Three secondary bedrooms share the second floor with a lavish owner’s suite, complete with a full bathroom and generous walk-in closet.
Contact an agent
Home facts
- Year built:2026
- Subdivision & Development:Oak at Harvest at Limoneira
- Listing ID #:OC26189189
- Added:24 day(s) ago
- Updated:September 22, 2026 at 08:32 PM
Rooms and interior
- Bedrooms:4
- Total bathrooms:4
- Full bathrooms:3
- Half bathrooms:1
- Kitchen Description:Dishwasher, Walk In Pantry
- Bedroom Description:All Bedrooms Up
- Living area:2,703 sq. ft.
Heating and cooling
- Cooling:Central Air, Gas
- Heating:Central Furnace, Natural Gas
- Central air:Yes
Structure and exterior
- Year built:2026
- Building area:2,703 sq. ft.
- Lot area:0.1 Acres
- Lot Features:Street Level
- Construction Materials:Concrete, Frame, Synthetic Stucco
- Exterior Features:Patio
- Foundation Description:Slab
- Levels:2 Story
Schools
- High school:Other
- Middle school:Other
- Elementary school:Other
Utilities
- Water:Public
- Sewer:Public Sewer
Finances and disclosures
- Price:$779,990
- Price per sq. ft.:$288.56
Features and amenities
- Appliances:Dishwasher, Disposal
- Laundry features:Gas Dryer Hookup, Inside, Laundry Room, On Upper Level, Washer Hookup
- Amenities:Barbecue, Carbon Monoxide Detectors, Dog Park, Double Pane Windows, Fire Sprinkler System, Open Floorplan, Picnic Area, Playground, Pool, Recessed Lighting, Smoke Detectors, Storage Space, Unfurnished
- Pool features:Association Pool, Community Pool, Pool
Parking
- Total parking spaces:2
- Parking description:Direct Access, Garage, Garage Door Opener, Garage Faces Front, No Driveway
- Garage:Yes
- Garage spaces:2
New listings near 605 Eureka Drive
- Coming Soon
 $775,000Coming Soon4 beds 2 baths1,624 sq. ft.
346 Tirre Court, Santa Paula, CA 93060
MLS# V1-38842Listed by: EXP REALTY OF CALIFORNIA INC - New
 $1,500,000Active18.48 Acres
13717 W Telegraph Road, Santa Paula, CA 93060
MLS# V1-38853Listed by: EXP REALTY OF CALIFORNIA INC - New
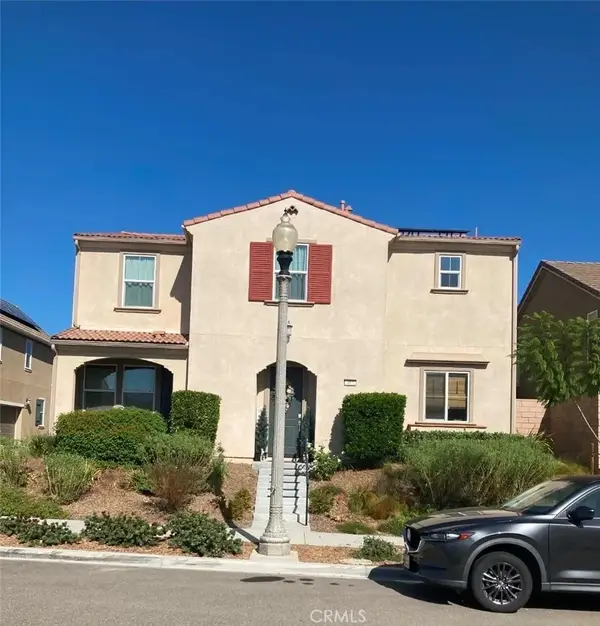 $710,000Active4 beds 4 baths2,189 sq. ft.
487 Limoneira Lane, Santa Paula, CA 93060
MLS# IG26205859Listed by: FORTRESS CAPITAL PARTNERS INC. - New
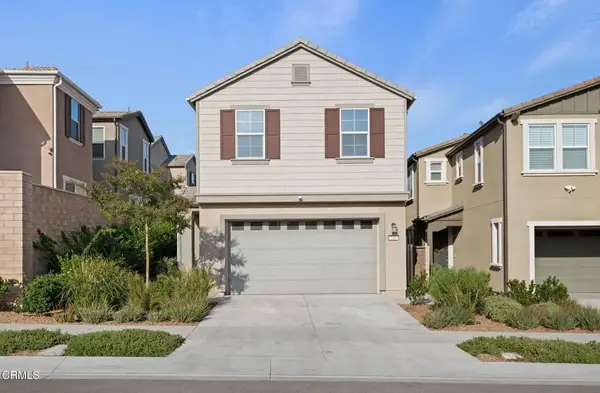 $790,000Active4 beds 4 baths2,214 sq. ft.
549 Kumquat Court, Santa Paula, CA 93060
MLS# V1-38818Listed by: COMPASS - New
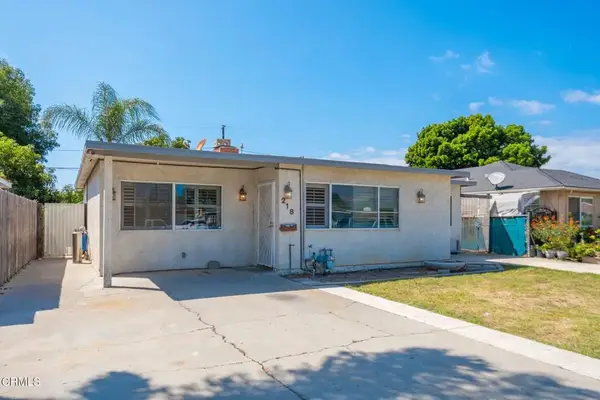 $772,500Active4 beds 2 baths1,686 sq. ft.
218 Warren Avenue, Santa Paula, CA 93060
MLS# V1-38803Listed by: EXP REALTY OF CALIFORNIA INC - New
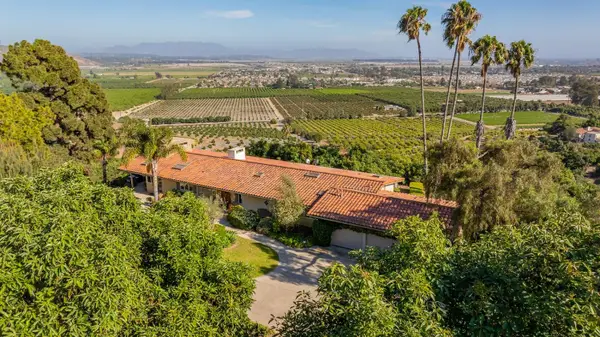 $2,750,000Active4 beds 5 baths3,600 sq. ft.
11111 Foothill Road, Santa Paula, CA 93060
MLS# 225367Listed by: BERKSHIRE HATHAWAY HOME - New
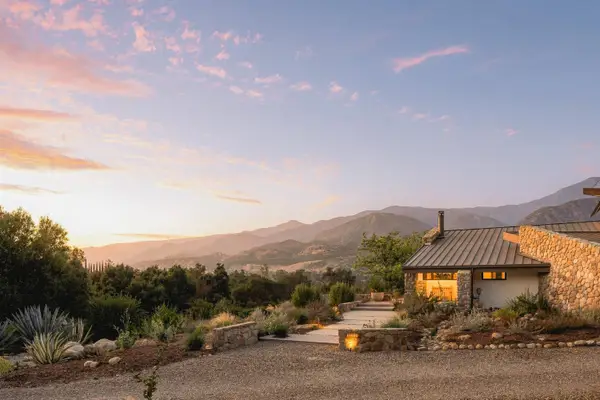 $4,300,000Active4 beds 5 baths3,400 sq. ft.
11400 Topa Vista Road, Santa Paula, CA 93060
MLS# 225381Listed by: LIV SOTHEBY'S INTERNATIONAL REALTY OJAI - New
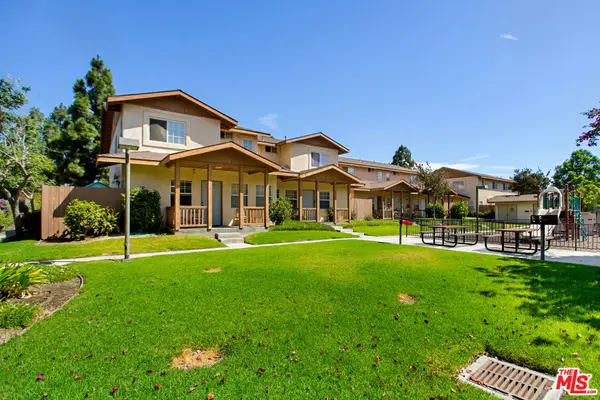 $1,100,000Active44 beds 28 baths16,199 sq. ft.
220 Garcia Street, Santa Paula, CA 93060
MLS# 26988479Listed by: CBRE - New
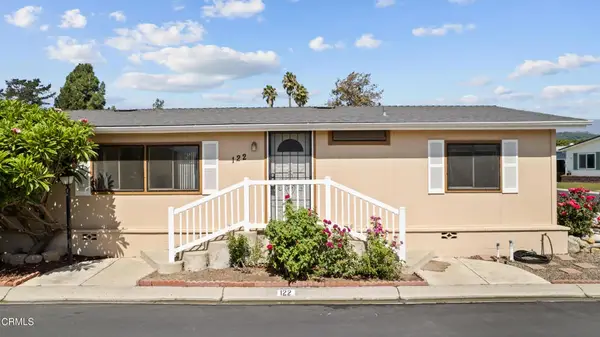 $545,000Active2 beds 2 baths1,248 sq. ft.
975 W Telegraph Road #122, Santa Paula, CA 93060
MLS# V1-38720Listed by: EXP REALTY OF CALIFORNIA INC - New
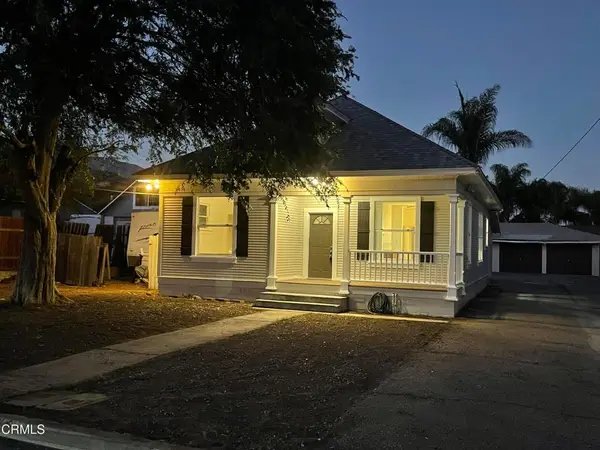 $899,000Active6 beds 3 baths2,030 sq. ft.
715 Encino Place, Santa Paula, CA 93060
MLS# V1-38713Listed by: CENTURY 21 MASTERS


Protect your home and budget from life's surprises with an Assurant Home Warranty, backed by a partner that supports you through every step of homeownership. Explore Plans.
© 2026 Better Homes and Gardens Real Estate LLC. An Anywhere Real Estate company. All rights reserved. Better Homes and Gardens® Real Estate is a registered trademark owned by Meredith Operations Corporation, licensed to Better Homes and Gardens Real Estate LLC and used with permission. Better Homes and Gardens Real Estate LLC fully supports the principles of the Fair Housing Act and the Equal Opportunity Act. Listing information is deemed reliable but is not guaranteed accurate.
Each office is independently owned and operated.
Any services or products provided by third parties are not provided by, affiliated with or related to Better Homes and Gardens Real Estate LLC, or its affiliated companies.