
7477 Wheeler Canyon Road, Santa Paula, CA 93060
Local realty services provided by:Better Homes and Gardens Real Estate Clarity
7477 Wheeler Canyon Road,Santa Paula, CA 93060
$2,599,000
- 6 Beds
- 9 Baths
- 7,487 sq. ft.
- Single family
- Active
Listed by: paul ward
Office: real broker
MLS#:V1-36694
Source:San Diego MLS via CRMLS
Price summary
- Price:$2,599,000
- Price per sq. ft.:$347.14
About this home
Interest rate buy down offered to qualified Buyers! Welcome to one of Ventura County's most remarkable private country estates. Nestled behind gates on approximately 20 acres in the scenic hills of Wheeler Canyon, this extraordinary property offers a rare blend of luxury, privacy, natural beauty, and versatility.Featuring two custom log-cabin style residences, the estate is surrounded by breathtaking mountain views, mature trees, and the peaceful setting that makes Wheeler Canyon one of Ventura County hidden treasures.The main residence spans 5,687 sq ft and is thoughtfully designed across three levels connected by a private elevator. The second level serves as the heart of the home, featuring a spacious great room and open-concept kitchen with soaring ceilings and expansive windows that flood the home with natural light and bring the outdoors inside. Two bedrooms, each with ensuite baths, provide comfortable accommodations, while a massive deck captures panoramic canyon and mountain views.The top level is dedicated to an impressive primary retreat featuring an oversized bedroom, luxurious bath, private kitchen with full-size refrigerator, and a private deck offering a peaceful sanctuary above the surrounding countryside. Designed as a true owner's suite, this private level provides the ultimate escape while remaining connected to the rest of the home by elevator.The first level is built for entertaining, complete with a custom wet bar, pool table area, shuffleboard, and abundant gathering space. This level also includes a 4-car garage and a large bonus room ideal for a Jr....
Contact an agent
Home facts
- Year built:2008
- Listing ID #:V1-36694
- Added:114 day(s) ago
- Updated:September 22, 2026 at 01:57 PM
Rooms and interior
- Bedrooms:6
- Total bathrooms:9
- Full bathrooms:7
- Half bathrooms:2
- Flooring:Carpet, Tile
- Kitchen Description:6 Burner Stove, Dishwasher, Microwave, Propane Range, Refrigerator
- Living area:7,487 sq. ft.
Heating and cooling
- Cooling:Central Forced Air, Dual, Zoned Area(s)
- Heating:Fireplace, Forced Air Unit
Structure and exterior
- Roof:Composition
- Year built:2008
- Building area:7,487 sq. ft.
- Architectural Style:A-frame/Dome/Log
- Construction Materials:Log Siding
- Exterior Features:Covered, Patio Open, Porch, Wood, Wrap Around
- Levels:3 Story
Utilities
- Water:Private, Water Connected, Well
- Sewer:Conventional Septic
Finances and disclosures
- Price:$2,599,000
- Price per sq. ft.:$347.14
Features and amenities
- Appliances:6 Burner Stove, Dishwasher, Microwave, Propane Range, Refrigerator
Parking
- Total parking spaces:4
- Parking description:Garage, Garage - Two Door
- Garage spaces:4
 This information is deemed reliable but not guaranteed. You should rely on this information only to decide whether or not to further investigate a particular property. BEFORE MAKING ANY OTHER DECISION, YOU SHOULD PERSONALLY INVESTIGATE THE FACTS (e.g. square footage and lot size) with the assistance of an appropriate professional. You may use this information only to identify properties you may be interested in investigating further. All uses except for personal, non-commercial use in accordance with the foregoing purpose are prohibited. Redistribution or copying of this information, any photographs or video tours is strictly prohibited. This information is derived from the Internet Data Exchange (IDX) service provided by San Diego MLS®. Displayed property listings may be held by a brokerage firm other than the broker and/or agent responsible for this display. The information and any photographs and video tours and the compilation from which they are derived is protected by copyright. Compilation © 2020 San Diego MLS®, Inc.
New listings near 7477 Wheeler Canyon Road
- Coming Soon
 $775,000Coming Soon4 beds 2 baths1,624 sq. ft.
346 Tirre Court, Santa Paula, CA 93060
MLS# V1-38842Listed by: EXP REALTY OF CALIFORNIA INC - New
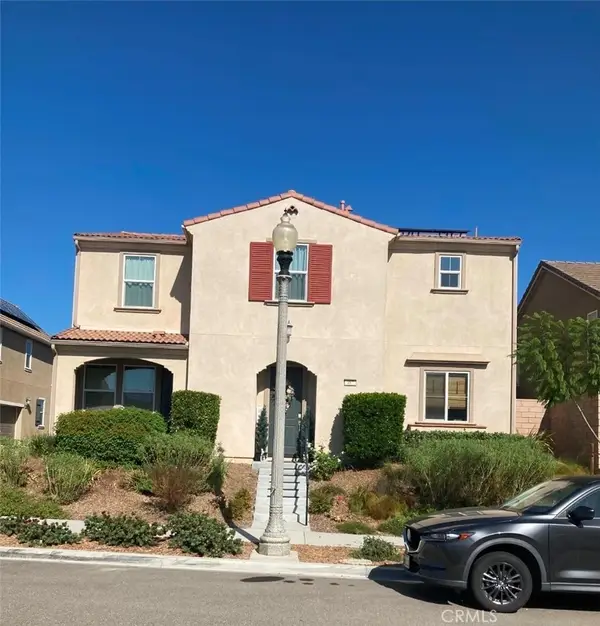 $710,000Active4 beds 4 baths2,189 sq. ft.
487 Limoneira Lane, Santa Paula, CA 93060
MLS# IG26205859Listed by: FORTRESS CAPITAL PARTNERS INC. - New
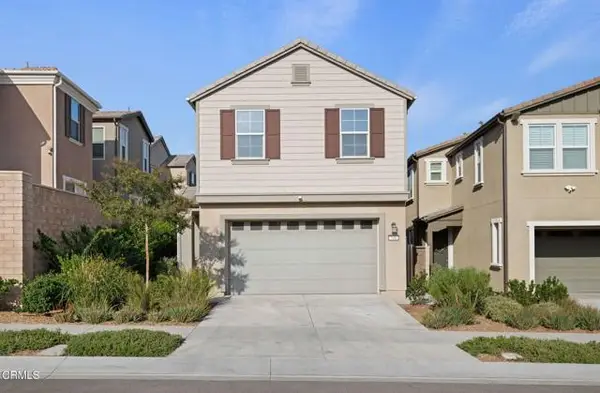 $790,000Active4 beds 4 baths2,214 sq. ft.
549 Kumquat Court, Santa Paula, CA 93060
MLS# V1-38818Listed by: COMPASS - New
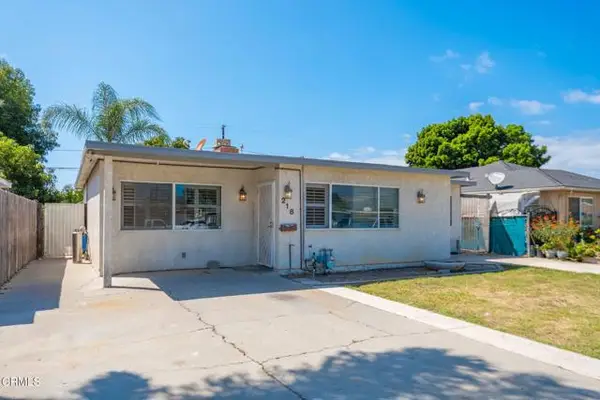 $772,500Active4 beds 2 baths1,686 sq. ft.
218 Warren Avenue, Santa Paula, CA 93060
MLS# V1-38803Listed by: EXP REALTY OF CALIFORNIA INC - New
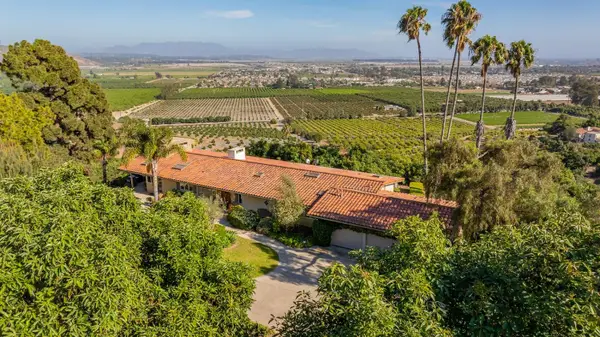 $2,750,000Active4 beds 5 baths3,600 sq. ft.
11111 Foothill Road, Santa Paula, CA 93060
MLS# 225367Listed by: BERKSHIRE HATHAWAY HOME - New
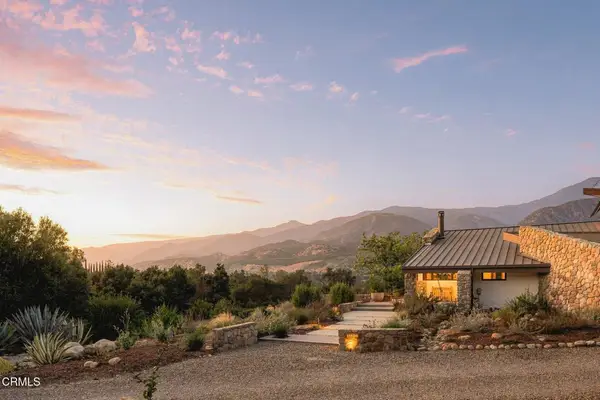 $4,300,000Active4 beds 4 baths3,400 sq. ft.
11400 Topa Vista Road, Santa Paula, CA 93060
MLS# V1-38745Listed by: LIV SOTHEBYS OJAI - New
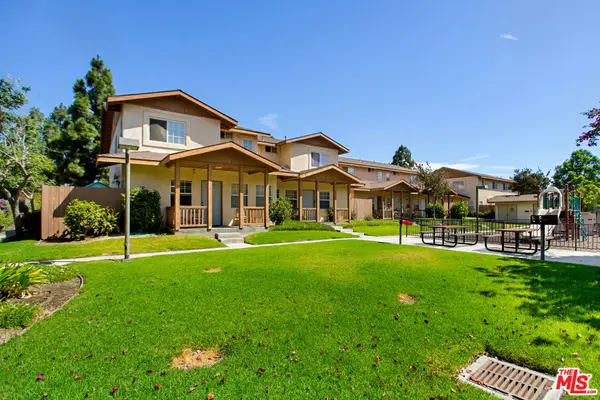 $1,100,000Active44 beds 28 baths16,199 sq. ft.
220 Garcia Street, Santa Paula, CA 93060
MLS# 26988479Listed by: CBRE - New
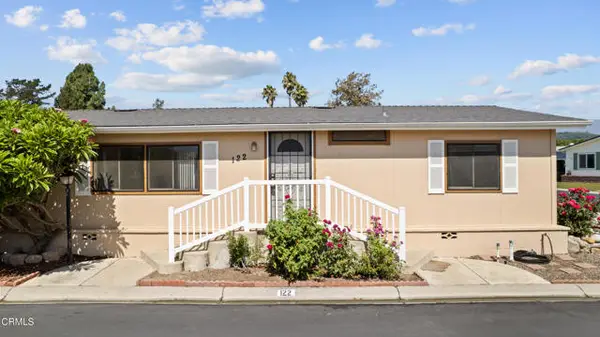 $545,000Active2 beds 2 baths1,248 sq. ft.
975 Telegraph Road #122, Santa Paula, CA 93060
MLS# V1-38720Listed by: EXP REALTY OF CALIFORNIA INC - New
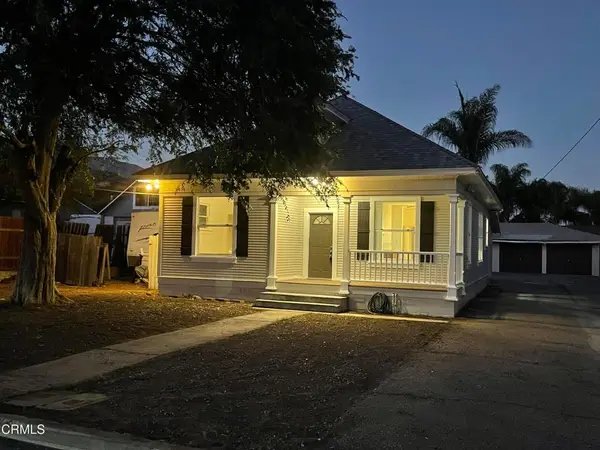 $899,000Active6 beds 3 baths2,030 sq. ft.
715 Encino Place, Santa Paula, CA 93060
MLS# V1-38713Listed by: CENTURY 21 MASTERS 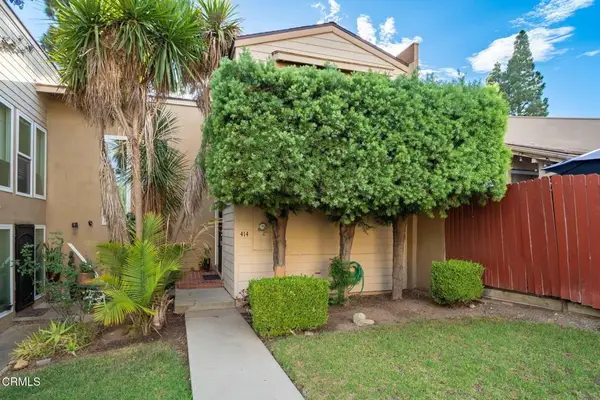 $499,900Active3 beds 2 baths1,403 sq. ft.
414 N Palm Avenue, Santa Paula, CA 93060
MLS# V1-38649Listed by: CENTURY 21 MASTERS


Protect your home and budget from life's surprises with an Assurant Home Warranty, backed by a partner that supports you through every step of homeownership. Explore Plans.
© 2026 Better Homes and Gardens Real Estate LLC. An Anywhere Real Estate company. All rights reserved. Better Homes and Gardens® Real Estate is a registered trademark owned by Meredith Operations Corporation, licensed to Better Homes and Gardens Real Estate LLC and used with permission. Better Homes and Gardens Real Estate LLC fully supports the principles of the Fair Housing Act and the Equal Opportunity Act. Listing information is deemed reliable but is not guaranteed accurate.
Each office is independently owned and operated.
Any services or products provided by third parties are not provided by, affiliated with or related to Better Homes and Gardens Real Estate LLC, or its affiliated companies.