
11780 Barranca Road, Santa Rosa Valley, CA 93012
Local realty services provided by:Better Homes and Gardens Real Estate Napolitano & Associates
11780 Barranca Road,Santa Rosa, CA 93012
$2,150,000
- 4 Beds
- 3 Baths
- 3,355 sq. ft.
- Single family
- Active
Listed by: patrick fossati
Office: re/max gold coast realtors
MLS#:V1-38565
Source:San Diego MLS via CRMLS
Price summary
- Price:$2,150,000
- Price per sq. ft.:$640.83
About this home
Tucked in to the rolling hills of Santa Rosa Valley, 11780 Barranca Road offers a rare combination of space, views, stunning architecture, and refined comfort...just minutes from Camarillo & Thousand Oaks! Set on just over an acre, this 4 bedroom, 3 bathroom POOL HOME spans 3,355 square feet, with thoughtful upgrades throughout that elevate everyday living. The lower level of the home features separate family/living rooms, a downstairs bedroom & full bathroom, and a gorgeous chef's kitchen! It comes complete with two-tone Shaker style cabinets, granite counters, tile backsplash, Wolf double ovens, 6 burner cooktop, center island, and a MASSIVE walk-in pantry. Upstairs you'll find a great bonus room and the 3 additional bedrooms. The large primary suite offers a walk-in closet, brick fireplace, previously remodeled bathroom, and a separate study area. The guest bathroom was also previously remodeled, plus there is a HUGE guest bedroom with adjoining balcony! Step outside to take in sweeping valley views, which create an ideal backdrop for entertaining or quiet evenings at home. Enjoy the sparkling pool & spa, firepit, and multiple sitting areas. The home also has a gated entry, tons of mature trees, low maintenance artificial turf...even it's own bridge! 2 car garage with EV charger. Ideally located near hiking, horse trails, and top rated schools. A truly unique & special property!...
Contact an agent
Home facts
- Year built:1979
- Listing ID #:V1-38565
- Added:3 day(s) ago
- Updated:September 08, 2026 at 08:37 PM
Rooms and interior
- Bedrooms:4
- Total bathrooms:3
- Full bathrooms:3
- Flooring:Tile
- Kitchen Description:6 Burner Stove, Dishwasher, Double Oven, Microwave, Pantry, Refrigerator
- Living area:3,355 sq. ft.
Heating and cooling
- Cooling:Central Forced Air
- Heating:Fireplace, Forced Air Unit
Structure and exterior
- Roof:Tile/Clay
- Year built:1979
- Building area:3,355 sq. ft.
- Architectural Style:Contemporary
- Construction Materials:Cement Siding
- Exterior Features:Wrap Around
- Levels:2 Story
Utilities
- Water:Public
Finances and disclosures
- Price:$2,150,000
- Price per sq. ft.:$640.83
Features and amenities
- Appliances:6 Burner Stove, Dishwasher, Double Oven, Microwave, Refrigerator
- Pool features:Below Ground, Heated
Parking
- Total parking spaces:2
- Garage spaces:2
 This information is deemed reliable but not guaranteed. You should rely on this information only to decide whether or not to further investigate a particular property. BEFORE MAKING ANY OTHER DECISION, YOU SHOULD PERSONALLY INVESTIGATE THE FACTS (e.g. square footage and lot size) with the assistance of an appropriate professional. You may use this information only to identify properties you may be interested in investigating further. All uses except for personal, non-commercial use in accordance with the foregoing purpose are prohibited. Redistribution or copying of this information, any photographs or video tours is strictly prohibited. This information is derived from the Internet Data Exchange (IDX) service provided by San Diego MLS®. Displayed property listings may be held by a brokerage firm other than the broker and/or agent responsible for this display. The information and any photographs and video tours and the compilation from which they are derived is protected by copyright. Compilation © 2020 San Diego MLS®, Inc.
New listings near 11780 Barranca Road
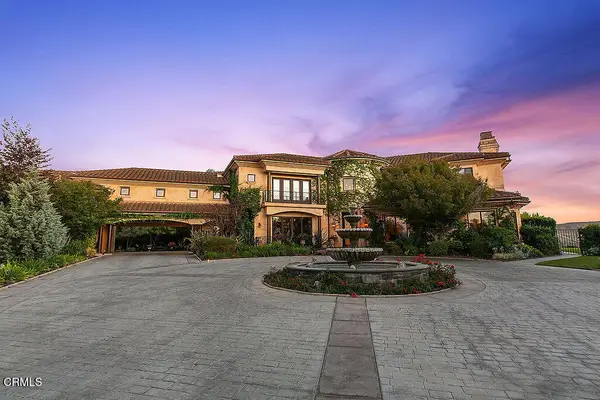 $4,299,000Active5 beds 7 baths7,005 sq. ft.
13784 Pacific Breeze Drive, Santa Rosa, CA 93012
MLS# V1-38295Listed by: COLDWELL BANKER REALTY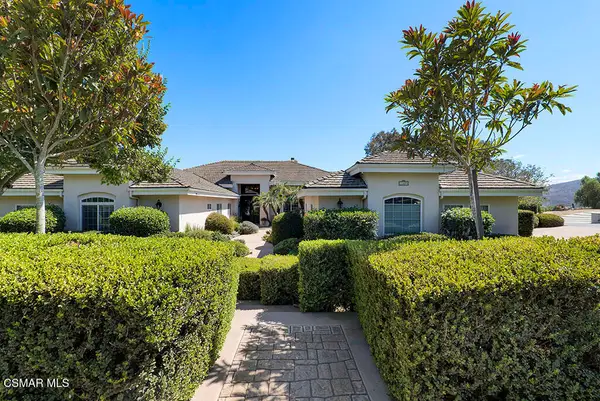 $2,499,900Active4 beds 6 baths3,839 sq. ft.
11020 E Las Posas Road, Camarillo, CA 93012
MLS# 226003969Listed by: PINNACLE ESTATE PROPERTIES, INC.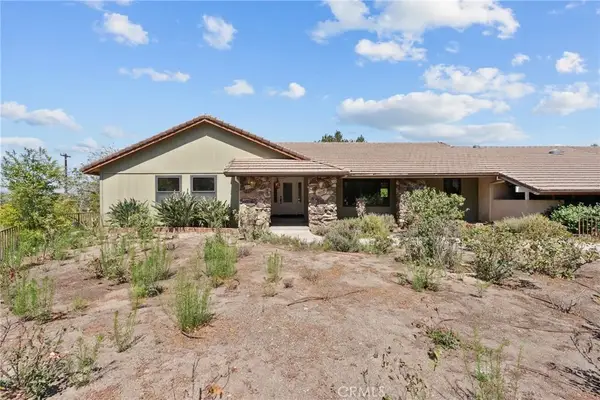 $1,999,000Pending6 beds 4 baths3,553 sq. ft.
2425 Duval Road, Santa Rosa, CA 93012
MLS# SR26151781Listed by: PINNACLE ESTATE PROPERTIES, INC.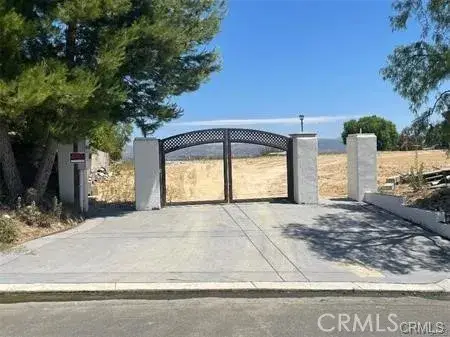 $1,490,000Active0 Acres
12493 Presilla, Camarillo, CA 93012
MLS# SR26131358Listed by: FLAT FEE INC. $3,399,000Active6 beds 7 baths5,837 sq. ft.
11200 Santa Rosa Road, Santa Rosa, CA 93012
MLS# SR26121374Listed by: TOLL BROTHERS, INC. $7,195,000Active8 beds 7 baths7,931 sq. ft.
13418 Nightsky Drive, Camarillo, CA 93012
MLS# CL26840207Listed by: COMPASS $2,199,000Active13.65 Acres
11664 Santa Rosa Road, Camarillo, CA 93012
MLS# V1-36330Listed by: COLDWELL BANKER REALTY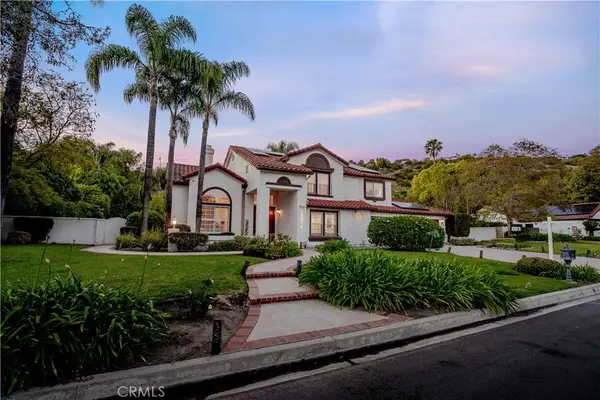 $1,825,000Active4 beds 3 baths3,080 sq. ft.
13049 Sunny Lane, Camarillo, CA 93012
MLS# TR26081755Listed by: COLDWELL BANKER ENVISION $1,955,000Pending5 beds 4 baths3,925 sq. ft.
11300 Highridge Court, Camarillo, CA 93012
MLS# 226001415Listed by: RODEO REALTY


Protect your home and budget from life's surprises with an Assurant Home Warranty, backed by a partner that supports you through every step of homeownership. Explore Plans.
© 2026 Better Homes and Gardens Real Estate LLC. An Anywhere Real Estate company. All rights reserved. Better Homes and Gardens® Real Estate is a registered trademark owned by Meredith Operations Corporation, licensed to Better Homes and Gardens Real Estate LLC and used with permission. Better Homes and Gardens Real Estate LLC fully supports the principles of the Fair Housing Act and the Equal Opportunity Act. Listing information is deemed reliable but is not guaranteed accurate.
Each office is independently owned and operated.
Any services or products provided by third parties are not provided by, affiliated with or related to Better Homes and Gardens Real Estate LLC, or its affiliated companies.