
1156 Santa Barbara Dr, Santa Rosa, CA 95404
Local realty services provided by:Better Homes and Gardens Real Estate Oak Valley
1156 Santa Barbara Dr,Santa Rosa, CA 95404
$565,000
- 3 Beds
- 1 Baths
- - sq. ft.
- Single family
- Sold
Listed by: max giffin
Office: real broker619-248-6434
MLS#:41137312
Source:CRMLS
Sorry, we are unable to map this address
Price summary
- Price:$565,000
About this home
This property qualifies for special 2/1 buydown financing & closing credits! Welcome home to 1156 Santa Barbara Drive! Nestled in a highly sought-after 95404 neighborhood. This cozy, single-story ranch home offers the perfect blend of mid-century character and incredible wine-country convenience. This inviting property features a functional layout with ample natural light, creating a warm and welcoming atmosphere ideal for both everyday living and entertaining. The home has been thoughtfully cared for, providing a move-in ready opportunity for buyers seeking value and potential. Outdoors, enjoy a spacious yard ideal for gardening, play, or simply relaxing under the sun, with plenty of room to customize or expand to suit your lifestyle. Conveniently located within walking distance to local schools and shopping, and just minutes from parks, dining, and major commuting routes including the 101 freeway, this home delivers exceptional accessibility while maintaining a peaceful residential feel. Whether you are looking for your first home, forever home, or rental investment, this property is a hidden Sonoma County gem!...
Contact an agent
Home facts
- Year built:1952
- Subdivision & Development:Not Listed
- Listing ID #:41137312
- Added:102 day(s) ago
- Updated:September 16, 2026 at 06:47 AM
Rooms and interior
- Bedrooms:3
- Total bathrooms:1
- Full bathrooms:1
- Flooring:Wood
Heating and cooling
- Heating:Forced Air
Structure and exterior
- Year built:1952
- Lot Features:Back Yard, Front Yard, Street Level
- Architectural Style:Ranch
- Construction Materials:Wood Siding
- Foundation Description:Slab
- Levels:1 Story
Finances and disclosures
- Price:$565,000
Features and amenities
- Amenities:Gas Water Heater
Parking
- Total parking spaces:1
- Parking description:Garage
- Garage:Yes
- Garage spaces:1
New listings near 1156 Santa Barbara Dr
- Coming Soon
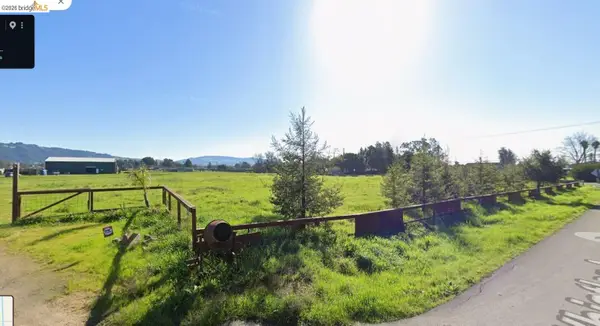 $850,000Coming Soon5 Acres
Address Withheld By Seller, Santa Rosa, CA 95407
MLS# 41145674Listed by: COTTON REALTY - New
 $795,000Active3 beds 2 baths1,637 sq. ft.
1910 Camino Del Prado, Santa Rosa, CA 95403
MLS# ML82060909Listed by: EXP REALTY OF CALIFORNIA INC
- New
 $579,900Active3 beds 2 baths1,248 sq. ft.
1015 Rutledge Avenue, Santa Rosa, CA 95405
MLS# 41147713Listed by: HOMEPIVOT - New
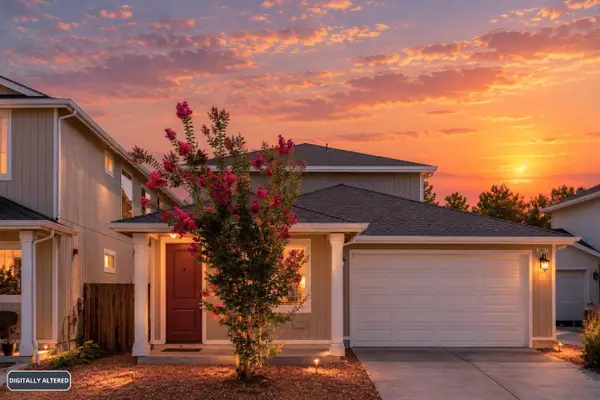 $688,888Active4 beds 3 baths2,078 sq. ft.
3807 Louis Krohn Drive, Santa Rosa, CA 95407
MLS# ML82060473Listed by: REAL ESTATE EXPERTS ERA POWERED - New
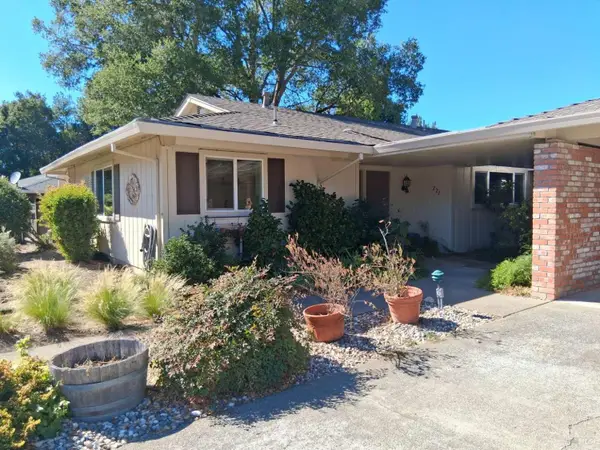 $497,000Active2 beds 2 baths1,172 sq. ft.
221 White Oak Drive, Santa Rosa, CA 95409
MLS# 326076502Listed by: JARED ENGLISH, BROKER 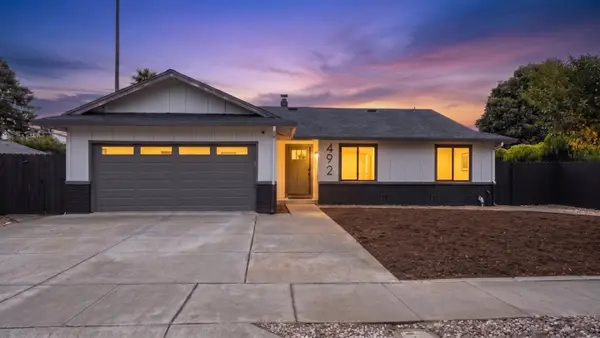 $599,000Active3 beds 2 baths1,380 sq. ft.
492 Umland Drive, SANTA ROSA, CA 95401
MLS# 82059990Listed by: EXP REALTY OF CALIFORNIA INC- Open Wed, 11am to 4pm
 $799,490Active4 beds 3 baths2,125 sq. ft.
2445 Northridge Lane, Santa Rosa, CA 95403
MLS# 326075472Listed by: D R HORTON AMERICA'S BUILDER  $825,000Active4 beds -- baths2,066 sq. ft.
1001 Temple Avenue, Santa Rosa, CA 95404
MLS# ML82059632Listed by: CENTURY 21 MASTERS $660,000Active3 beds 3 baths1,572 sq. ft.
2324 Bellam Ct, Santa Rosa, CA 95401
MLS# 41146707Listed by: CES PREMIER REAL ESTATE SERVIC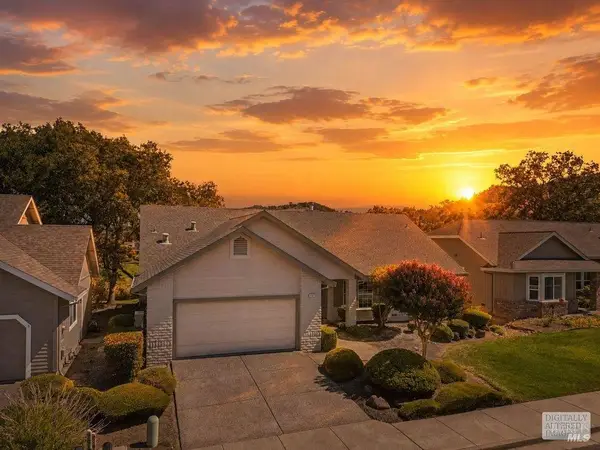 $849,000Active3 beds 3 baths2,188 sq. ft.
360 Singing Brook Circle, Santa Rosa, CA 95409
MLS# 326073503Listed by: BERKSHIRE HATHAWAY-FRANCISCAN


Protect your home and budget from life's surprises with an Assurant Home Warranty, backed by a partner that supports you through every step of homeownership. Explore Plans.
© 2026 Better Homes and Gardens Real Estate LLC. An Anywhere Real Estate company. All rights reserved. Better Homes and Gardens® Real Estate is a registered trademark owned by Meredith Operations Corporation, licensed to Better Homes and Gardens Real Estate LLC and used with permission. Better Homes and Gardens Real Estate LLC fully supports the principles of the Fair Housing Act and the Equal Opportunity Act. Listing information is deemed reliable but is not guaranteed accurate.
Each office is independently owned and operated.
Any services or products provided by third parties are not provided by, affiliated with or related to Better Homes and Gardens Real Estate LLC, or its affiliated companies.