
1945 Piner Rd #91, Santa Rosa, CA 95403
Local realty services provided by:Better Homes and Gardens Real Estate Royal & Associates
1945 Piner Rd #91,Santa Rosa, CA 95403
$449,000
- 2 Beds
- 2 Baths
- 1,657 sq. ft.
- Multi-family
- Active
Listed by: drew holscher
Office: the delima group inc925-339-4403
MLS#:41144880
Source:Bay East, CCAR, bridgeMLS
Price summary
- Price:$449,000
- Price per sq. ft.:$270.97
About this home
Welcome to easy, comfortable living in one of Santa Rosa’s most desirable 55+ resort-style communities! Nestled away in The Orchard, this beautifully refreshed home offers a bright, open layout where the kitchen, dining area, and living room flow effortlessly together creating a welcoming space for both everyday living and entertaining. New vinyl flooring and designer interior paint give the home a clean and fresh feel. Spacious eat-in kitchen with a breakfast bar, ample counter space, abundant cabinetry, and a sizable pantry. Large primary suite featuring a walk-in tiled shower, double sink vanity, and a comfortable layout. Additional flex room with potential for home office, den, or third bedroom. A charming front porch provides the perfect spot to enjoy your morning coffee or visit with neighbors. Step outside to the private backyard, where a spacious paved area and covered patio create an inviting extension of the living space ideal for relaxing, dining outdoors, gardening, or entertaining friends and family. Enjoy the amenities and sense of community this peaceful neighborhood has to offer, including a swimming pool, tennis courts, fitness center, RV storage, and a welcoming clubhouse with scheduled activities. Quiet and well-established, this community provides a wonderful setting to enjoy an active yet relaxed lifestyle. Move-in ready, thoughtfully updated, and filled with opportunities to enjoy both your home and the community around you....
Contact an agent
Home facts
- Subdivision & Development:Not Listed
- Listing ID #:41144880
- Added:46 day(s) ago
- Updated:September 29, 2026 at 03:01 PM
Rooms and interior
- Bedrooms:2
- Total bathrooms:2
- Full bathrooms:2
- Rooms Total:8
- Flooring:Vinyl
- Kitchen Description:Dishwasher, Free-Standing Range, Microwave, Pantry, Refrigerator
- Living area:1,657 sq. ft.
Heating and cooling
- Cooling:Ceiling Fan(s), Central Air
- Heating:Forced Air
- Central air:Yes
Structure and exterior
- Building area:1,657 sq. ft.
- Lot Features:Level
- Architectural Style:Mobile Home
- Construction Materials:Cement Siding, Wood
- Exterior Features:Back Yard, Front Yard, Level, Sprinklers Automatic
Utilities
- Water:Public
- Sewer:Public Sewer
Finances and disclosures
- Price:$449,000
- Price per sq. ft.:$270.97
Features and amenities
- Appliances:Dishwasher, Dryer, Free-Standing Range, Microwave, Refrigerator, Washer
- Laundry features:Dryer, Laundry Room, Washer
- Pool features:Community
Parking
- Parking description:Attached
- Garage spaces:2
 Bay East 2026. CCAR 2026 bridgeMLS 2026. Information Deemed Reliable But Not Guaranteed. This information is being provided by the Bay East MLS, or CCAR MLS, or bridgeMLS. The listings presented here may or may not be listed by the Broker/Agent operating this website. This information is intended for the personal use of consumers and may not be used for any purpose other than to identify prospective properties consumers may be interested in purchasing. Data last updated at September 29, 2026
New listings near 1945 Piner Rd #91
- New
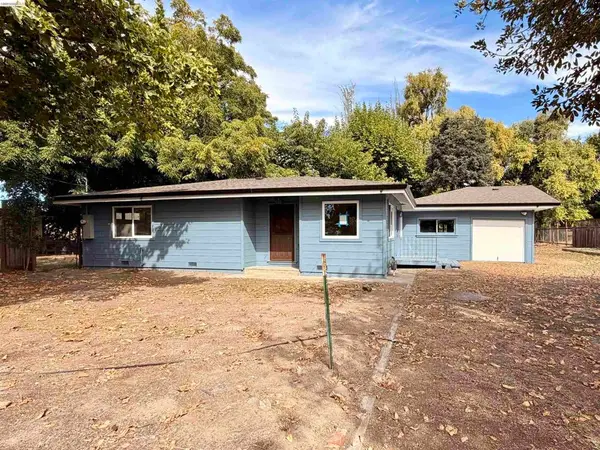 $399,000Active2 beds 1 baths1,053 sq. ft.
123 Horn Ave, Santa Rosa, CA 95407
MLS# 41149686Listed by: REALTY ONE GROUP ELITE - New
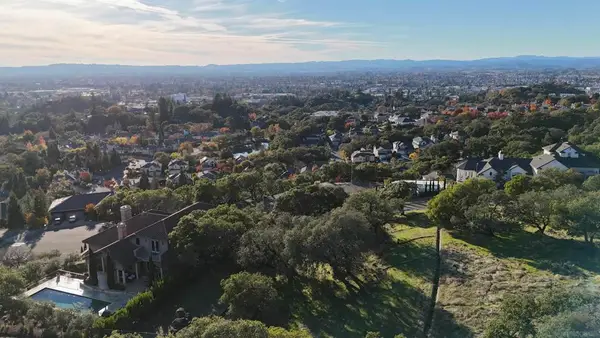 $499,000Active0.49 Acres
3600 Tillmont Way, Santa Rosa, CA 95403
MLS# 260023527SDListed by: THE AGENCY - New
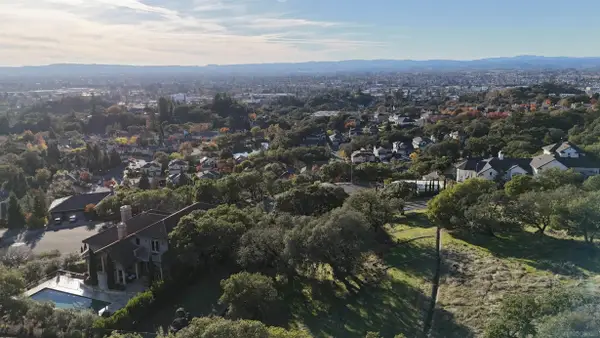 $499,000Active0 Acres
3600 Tillmont Way #79, Santa Rosa, CA 95403
MLS# 260023527Listed by: THE AGENCY - New
 $769,900Active3 beds 2 baths1,617 sq. ft.
2046 Northfield Dr, Santa Rosa, CA 95403
MLS# 41149373Listed by: PACIFIC FIRST REALTY - New
 $585,000Active2 beds 3 baths1,007 sq. ft.
2821 Bay Village Avenue, Santa Rosa, CA 95403
MLS# 326081345Listed by: ABACUS REAL ESTATE - New
 $649,000Active4 beds 2 baths1,370 sq. ft.
1898 Greeneich Ave, Santa Rosa, CA 95401
MLS# 41149303Listed by: COMPASS - New
 $1,350,000Active7 beds -- baths2,714 sq. ft.
672 Irwin Lane, Santa Rosa, CA 95401
MLS# ML82062274Listed by: CASA NOVA REALTORS INC. - New
 $795,000Active-- beds -- baths2,300 sq. ft.
909917 Hendley Street, Santa Rosa, CA 95404
MLS# ML82062142Listed by: ECONOMIC CONCEPTS - New
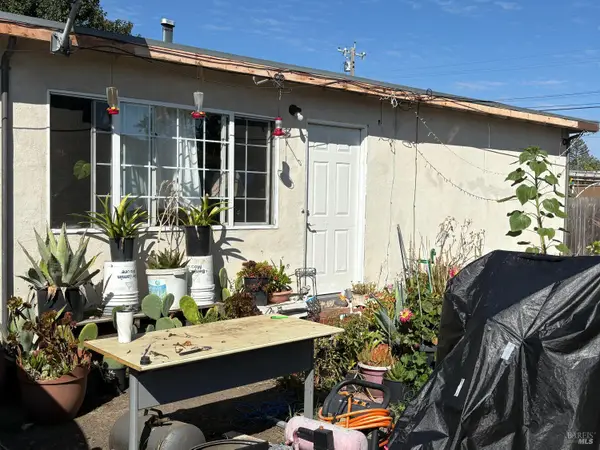 $595,000Active4 beds -- baths1,500 sq. ft.
2721 Victoria Drive, Santa Rosa, CA 95407
MLS# ML82062140Listed by: ECONOMIC CONCEPTS  $795,000Active3 beds 2 baths1,637 sq. ft.
1910 Camino Del Prado, Santa Rosa, CA 95403
MLS# ML82060909Listed by: EXP REALTY OF CALIFORNIA INC


Protect your home and budget from life's surprises with an Assurant Home Warranty, backed by a partner that supports you through every step of homeownership. Explore Plans.
© 2026 Better Homes and Gardens Real Estate LLC. An Anywhere Real Estate company. All rights reserved. Better Homes and Gardens® Real Estate is a registered trademark owned by Meredith Operations Corporation, licensed to Better Homes and Gardens Real Estate LLC and used with permission. Better Homes and Gardens Real Estate LLC fully supports the principles of the Fair Housing Act and the Equal Opportunity Act. Listing information is deemed reliable but is not guaranteed accurate.
Each office is independently owned and operated.
Any services or products provided by third parties are not provided by, affiliated with or related to Better Homes and Gardens Real Estate LLC, or its affiliated companies.