
303 Twin Lakes Drive, Santa Rosa, CA 95409
Local realty services provided by:Better Homes and Gardens Real Estate Reliance Partners
303 Twin Lakes Drive,Santa Rosa, CA 95409
$675,000
- 2 Beds
- 2 Baths
- 1,695 sq. ft.
- Single family
- Active
Listed by: andrew de vries
Office: berkshire hathaway-franciscan
MLS#:326094869
Source:CABCREIS
Price summary
- Price:$675,000
- Price per sq. ft.:$398.23
- Monthly HOA dues:$550
About this home
Set directly along the Oakmont golf course, this attractive single-level Contemporary Sylvan 34 model home overlooks the fairway toward Hood Mountain. Built in 1984, the home offers approx. 1,695 sq. ft. per tax records, 2 bedrooms, 2 full baths and a flexible bonus den. The spacious living room features a vaulted ceiling with an exposed wood beam, a fireplace, a built-in wet bar and broad sliders to the expansive rear deck. The adjoining dining area shares the fairway view and connects to the galley kitchen through a wide pass-through. The kitchen offers warm wood cabinetry, tall pantry storage, speckled countertops and recessed lighting. Appliances include a smooth-top range, microwave, dishwasher and side-by-side refrigerator. A separate breakfast area with shuttered windows opens to the deck, with room for dining beneath the pergola and seating in the open air. The spacious primary suite overlooks the fairway and Hood Mountain and has private deck access, multiple closets, a double vanity and a separate bathing area. The second bedroom and bonus den have shuttered windows and closet storage, with a nearby full bath with a stall shower. The attached 2-car garage has direct interior access, laundry with a utility sink, built-in storage and a workbench. Enjoy Oakmont golf, swimming, fitness, tennis, pickleball and clubs in scenic Sonoma Valley. Carefully prepared for sale, the home is clean, bright and move-in ready, with the opportunity to personalize the kitchen and bathrooms over time....
Contact an agent
Home facts
- Year built:1984
- Listing ID #:326094869
- Added:1 day(s) ago
- Updated:November 21, 2026 at 02:37 AM
Rooms and interior
- Bedrooms:2
- Total bathrooms:2
- Full bathrooms:2
- Flooring:Carpet, Simulated Wood, Vinyl
- Dining Description:Dining/Living Combo
- Bathrooms Description:Double Vanity, Tub w/Shower Over
- Kitchen Description:Breakfast Room, Dishwasher, Free-Standing Electric Range, Microwave, Range Hood, Synthetic Counter
- Bedroom Description:Balcony, Outside Access
- Living area:1,695 sq. ft.
Heating and cooling
- Cooling:Central Air
- Heating:Central
- Central air:Yes
Structure and exterior
- Roof:Composition, Shingle
- Year built:1984
- Building area:1,695 sq. ft.
- Lot area:0.1 Acres
- Lot Features:On Golf Course
- Architectural Style:Contemporary
- Construction Materials:Wood
- Foundation Description:Concrete Perimeter
- Levels:1 Story
Utilities
- Water:Public
- Sewer:Public Sewer
Finances and disclosures
- Price:$675,000
- Price per sq. ft.:$398.23
Features and amenities
- Appliances:Dishwasher, Free-Standing Electric Range, Microwave, Range Hood
- Laundry features:In Garage
- Amenities:Dog Park, Golf Course, Greenbelt, Gym, Pool, Sauna, Tennis Court(s)
- Pool features:Community
Parking
- Total parking spaces:4
- Parking description:Driveway, Inside Entrance
- Garage:Yes
- Garage spaces:2
New listings near 303 Twin Lakes Drive
- New
 $525,000Active3 beds 2 baths1,278 sq. ft.
1670 Centurion Drive, Santa Rosa, CA 95403
MLS# 326094758Listed by: COLDWELL BANKER - New
 $2,875,000Active5 beds 5 baths4,630 sq. ft.
3606 Williams Road, Santa Rosa, CA 95404
MLS# 326094406Listed by: ONE BOND 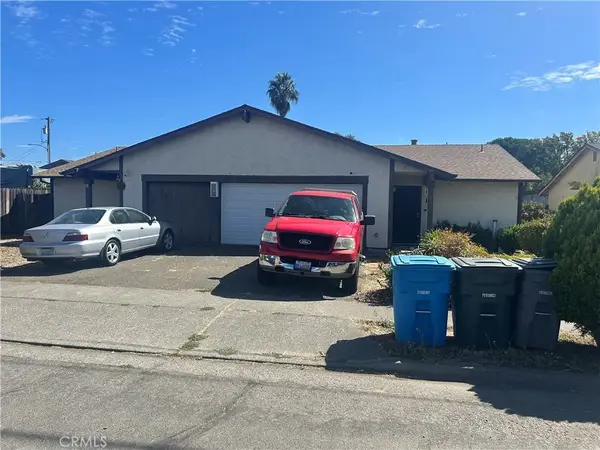 $545,950Active4 beds 2 baths1,650 sq. ft.
2906 Apache Street, Santa Rosa, CA 95403
MLS# IV26215696Listed by: HUGHES REALTY $329,000Active4 beds 2 baths1,680 sq. ft.
2309 Squire Lane #51, Santa Rosa, CA 95404
MLS# 326092418Listed by: HARMONY COMMUNITIES, INC. $1,150,000Active4 beds 3 baths2,407 sq. ft.
3014 Santa Margarita Court, Santa Rosa, CA 95405
MLS# ML82066742Listed by: COMPASS
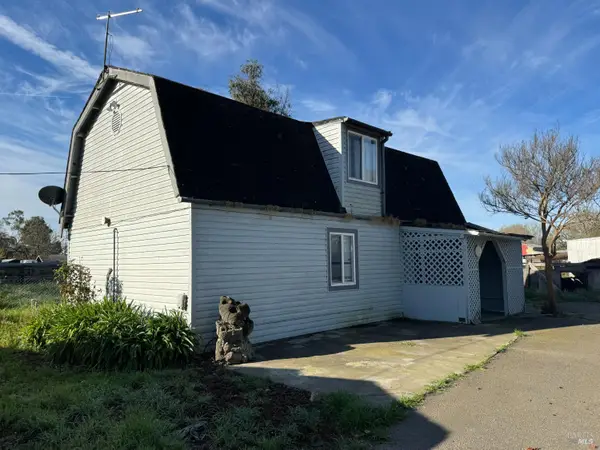 $799,000Active3 beds 1 baths1,160 sq. ft.
4553 Stony Point Road, Santa Rosa, CA 95407
MLS# 326091875Listed by: COLDWELL BANKER SELECT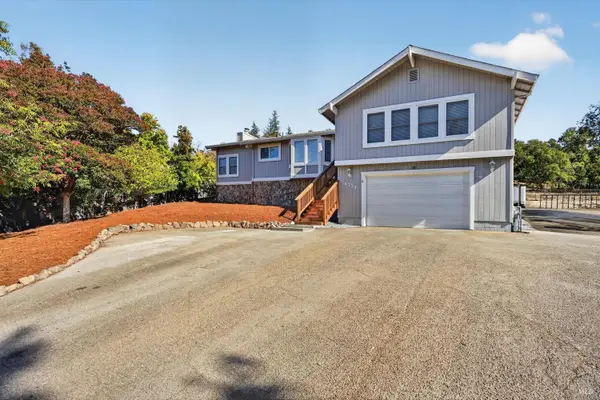 $1,100,000Active3 beds 2 baths2,437 sq. ft.
4734 Santa Rosita Court, Santa Rosa, CA 95405
MLS# 326091320Listed by: KL SMALLWOOD ENTERPRISES, INC.- New
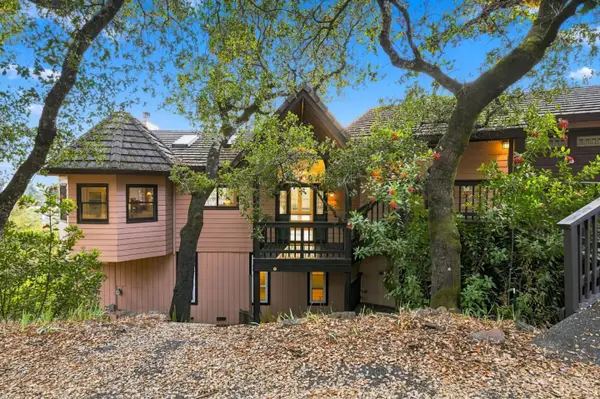 $1,599,000Active5 beds 3 baths3,494 sq. ft.
2348 Rogers Way, Santa Rosa, CA 95404
MLS# ML82067225Listed by: ANCHOR PROPERTY GROUP INC 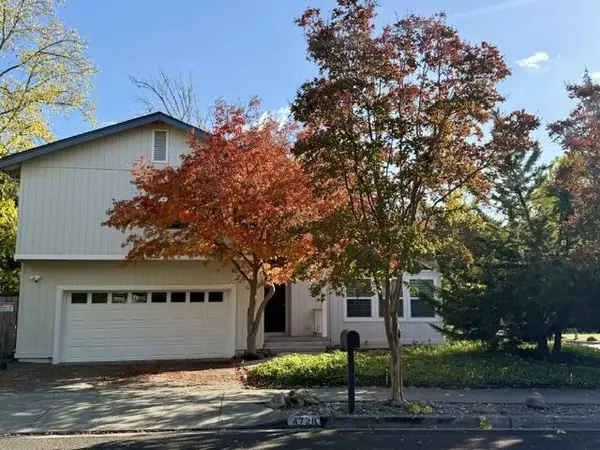 $925,000Active4 beds 3 baths1,976 sq. ft.
4726 Parktrail Drive, Santa Rosa, CA 95405
MLS# ML82066244Listed by: COMPASS


Protect your home and budget from life's surprises with an Assurant Home Warranty, backed by a partner that supports you through every step of homeownership. Explore Plans.
© 2026 Better Homes and Gardens Real Estate LLC. An Anywhere Real Estate company. All rights reserved. Better Homes and Gardens® Real Estate is a registered trademark owned by Meredith Operations Corporation, licensed to Better Homes and Gardens Real Estate LLC and used with permission. Better Homes and Gardens Real Estate LLC fully supports the principles of the Fair Housing Act and the Equal Opportunity Act. Listing information is deemed reliable but is not guaranteed accurate.
Each office is independently owned and operated.
Any services or products provided by third parties are not provided by, affiliated with or related to Better Homes and Gardens Real Estate LLC, or its affiliated companies.