
606 W 9th St, Santa Rosa, CA 95401
Local realty services provided by:Better Homes and Gardens Real Estate Everything Real Estate
Listed by: suzana beilin
Office: bay east brokers, inc925-202-7027
MLS#:41135589
Source:CRMLS
Price summary
- Price:$549,000
- Price per sq. ft.:$600.66
About this home
Beautifully renovated and move-in ready West Santa Rosa charmer! This updated 3-bedroom, 1-bath home features new windows, new flooring throughout, fresh interior and exterior paint, and a stylish remodeled kitchen with new cabinetry, quartz countertops, stainless dishwasher, garbage disposal, and new range hood. Additional upgrades include a fully remodeled bathroom, mini-split heating and cooling system, EV charger, new water heater, and new garage door opener. Exterior improvements include refreshed landscaping, trimmed trees, and new fencing along the rear and left side. Situated on an approximately 6,000± sq ft lot with an attached 2-car garage in a centrally located Santa Rosa neighborhood. Buyer to verify all property details to their satisfaction.
Contact an agent
Home facts
- Year built:1955
- Listing ID #:41135589
- Added:3 day(s) ago
- Updated:May 25, 2026 at 05:40 AM
Rooms and interior
- Bedrooms:3
- Total bathrooms:1
- Full bathrooms:1
- Flooring:Tile, Vinyl
- Living area:914 sq. ft.
Heating and cooling
- Heating:Heat Pump
Structure and exterior
- Year built:1955
- Building area:914 sq. ft.
- Lot area:0.14 Acres
- Lot Features:Back Yard, Front Yard, Yard
- Architectural Style:Contemporary
- Construction Materials:Stucco
- Levels:1 Story
Finances and disclosures
- Price:$549,000
- Price per sq. ft.:$600.66
Features and amenities
- Appliances:Gas Water Heater
Parking
- Total parking spaces:2
- Parking description:Garage, Garage Door Opener
- Garage:Yes
- Garage spaces:2
New listings near 606 W 9th St
- New
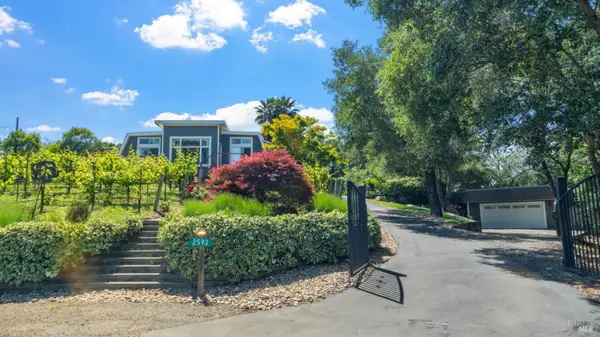 $1,699,000Active4 beds 3 baths2,424 sq. ft.
2593 Athena Court, Santa Rosa, CA 95401
MLS# 326044343Listed by: FATHOM REALTY GROUP, INC. - New
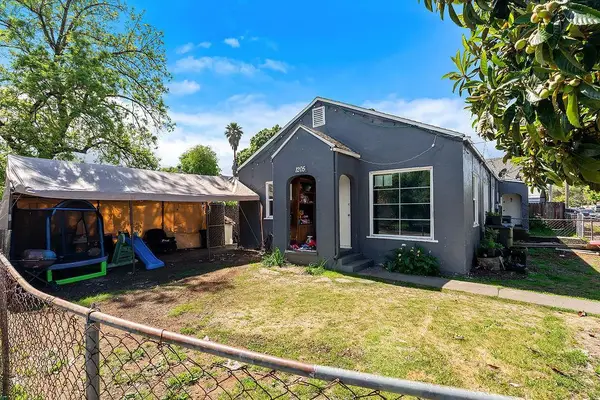 $750,000Active-- beds -- baths2,535 sq. ft.
1205 Grand Avenue, Santa Rosa, CA 95404
MLS# ML82048001Listed by: CASA NOVA REALTORS INC. - New
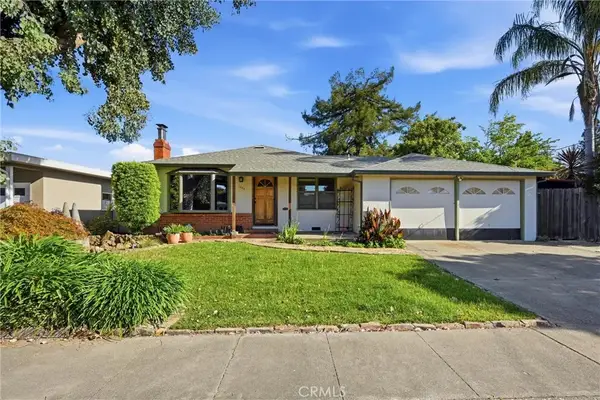 $725,000Active3 beds 1 baths1,123 sq. ft.
1923 Will Scarlet, Santa Rosa, CA 95405
MLS# LC26109631Listed by: NEXTHOME EXPERIENCES - New
 $373,000Active2 beds 2 baths1,038 sq. ft.
1453 Neotomas Ave #APT 104, Santa Rosa, CA 95405
MLS# 41135145Listed by: RELENTLESS REAL ESTATE - New
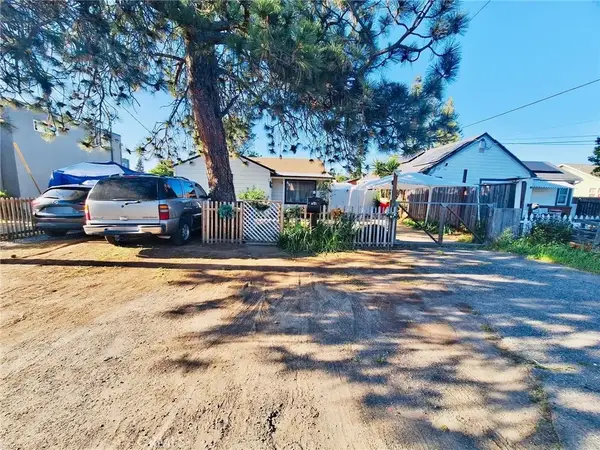 $599,000Active2 beds 1 baths900 sq. ft.
241 Barham Avenue, Santa Rosa, CA 95407
MLS# PW26105403Listed by: NEW CENTURY REALTORS - New
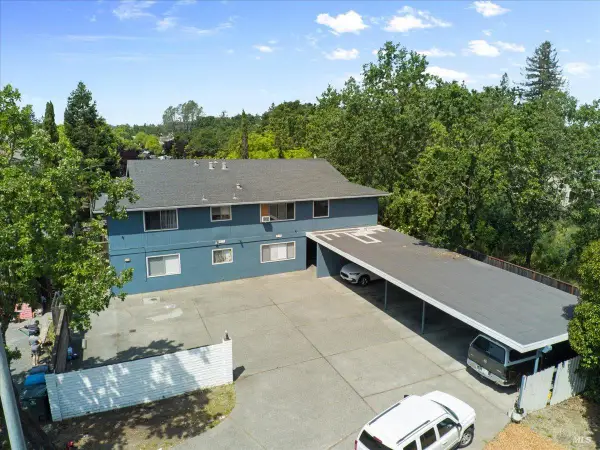 $1,600,000Active10 beds 3 baths4,824 sq. ft.
2379 Heidi Place, Santa Rosa, CA 95403
MLS# 326042182Listed by: COMPASS COMMERCIAL 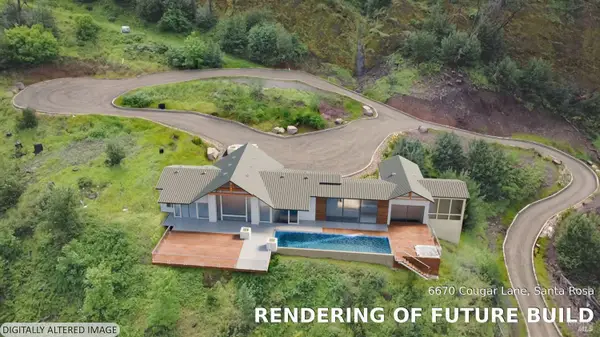 $299,000Active6.68 Acres
6670 Cougar Lane, Santa Rosa, CA 95409
MLS# 326041617Listed by: TSG PREMIER REALTY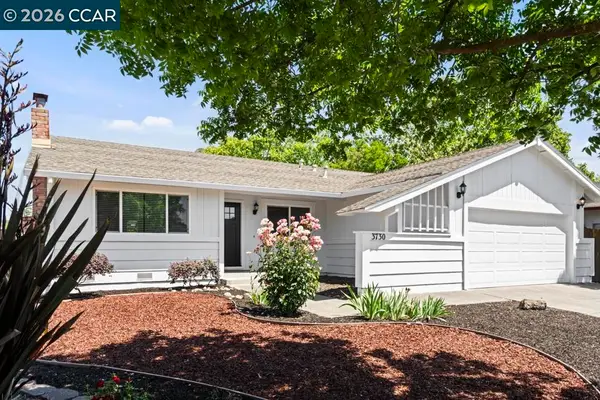 $675,000Pending3 beds 2 baths1,240 sq. ft.
3730 Skyview Dr, Santa Rosa, CA 95403
MLS# 41134369Listed by: COMPASS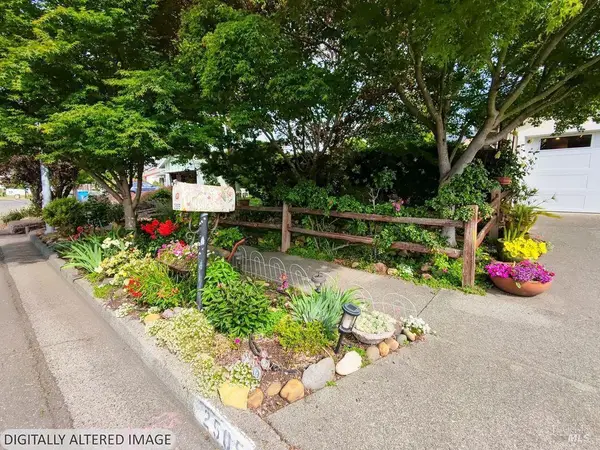 $599,000Pending3 beds 1 baths960 sq. ft.
2505 Stephanie Court W, Santa Rosa, CA 95407
MLS# 326038912Listed by: FAST TRACK REALTY


Protect your home and budget from life's surprises with an Assurant Home Warranty, backed by a partner that supports you through every step of homeownership. Explore Plans.
© 2026 Better Homes and Gardens Real Estate LLC. An Anywhere Real Estate company. All rights reserved. Better Homes and Gardens® Real Estate is a registered trademark owned by Meredith Operations Corporation, licensed to Better Homes and Gardens Real Estate LLC and used with permission. Better Homes and Gardens Real Estate LLC fully supports the principles of the Fair Housing Act and the Equal Opportunity Act. Listing information is deemed reliable but is not guaranteed accurate.
Each office is independently owned and operated.
Any services or products provided by third parties are not provided by, affiliated with or related to Better Homes and Gardens Real Estate LLC, or its affiliated companies.