
1575 Linda Vista Drive, Santa Ynez, CA 93460
Local realty services provided by:Better Homes and Gardens Real Estate Property Shoppe
1575 Linda Vista Drive,Santa Ynez, CA 93460
$2,850,000
- 2 Beds
- 3 Baths
- 3,360 sq. ft.
- Single family
- Active
Listed by: jan finley
Office: compass
MLS#:26-3738
Source:SBAOR
Price summary
- Price:$2,850,000
- Price per sq. ft.:$670.43
About this home
An Architectural Sanctuary in the Heart of Santa Ynez. Inspired by the artistry of Luis Barragán and the enduring beauty of Southwestern Pueblo architecture, this extraordinary five-acre Rancho Estates retreat is a rare expression of individuality and craftsmanship. Expansive views, gallery-inspired interiors, substantial construction, and magnificent covered verandas create an atmosphere of quiet sophistication. With two private primary suites, effortless single-level living, and exceptional opportunities to further develop the acreage, this is more than a home--it is an invitation to create a uniquely personal Santa Ynez legacy. Rarely does a property offer such an intriguing combination of artistic expression, architectural integrity, peaceful surroundings, and future potential. This is Santa Ynez living at its most individual--a place where the architecture inspires, the landscape restores, and the possibilities are as expansive as the views.
Contact an agent
Home facts
- Year built:2004
- Listing ID #:26-3738
- Added:3 day(s) ago
- Updated:November 13, 2026 at 03:15 AM
Rooms and interior
- Bedrooms:2
- Total bathrooms:3
- Full bathrooms:2
- Half bathrooms:1
- Flooring:Carpet, Concrete, Hardwood, Tile
- Kitchen Description:Built-In Electric Oven, Built-In Electric Range, Built-In Gas Range, Dishwasher, Disposal, Microwave, Refrigerator
- Living area:3,360 sq. ft.
Heating and cooling
- Cooling:Central Air
- Heating:Forced Air, Heating
- Central air:Yes
Structure and exterior
- Year built:2004
- Building area:3,360 sq. ft.
- Lot area:5.91 Acres
- Lot Features:Level, Rural, Sloped Down
- Architectural Style:Custom Built
- Construction Materials:Stucco
- Exterior Features:Fruit Trees, Lawn, Permeable Driveway, Yard Irrigation T/O
- Foundation Description:Raised
- Levels:1 Story
Schools
- High school:Other
- Middle school:Other
- Elementary school:Other
Utilities
- Water:Private Water System
Finances and disclosures
- Price:$2,850,000
- Price per sq. ft.:$670.43
Features and amenities
- Appliances:Built-In Electric Oven, Built-In Electric Range, Built-In Gas Range, Dishwasher, Disposal, Dryer, Microwave, Refrigerator, Washer, Water Softener Owned
- Laundry features:Dryer, Laundry Room, Washer
Parking
- Parking description:Attached, Attached Garage, Inside Entrance, RV Access/Parking
- Garage:Yes
- Garage spaces:2
New listings near 1575 Linda Vista Drive
- New
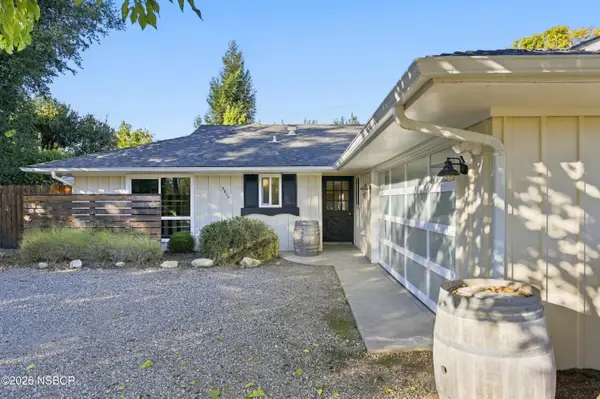 $1,295,000Active3 beds 2 baths1,269 sq. ft.
3615 Paloma Street, Santa Ynez, CA 93460
MLS# 26002278Listed by: SANTA YNEZ VALLEY REAL ESTATE - New
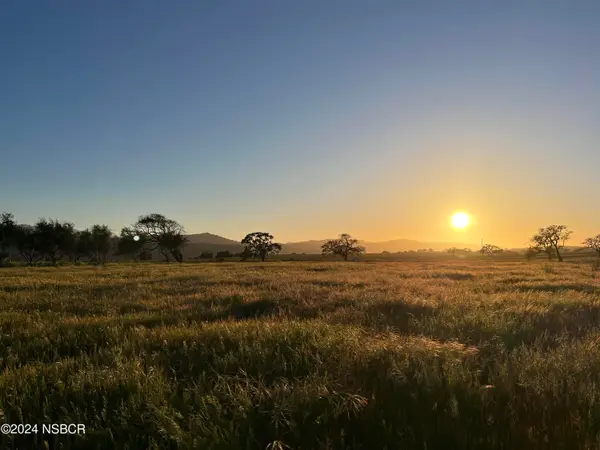 $1,650,000Active5.01 Acres
221 White Oak Road, Santa Ynez, CA 93460
MLS# 26002235Listed by: RCRE - New
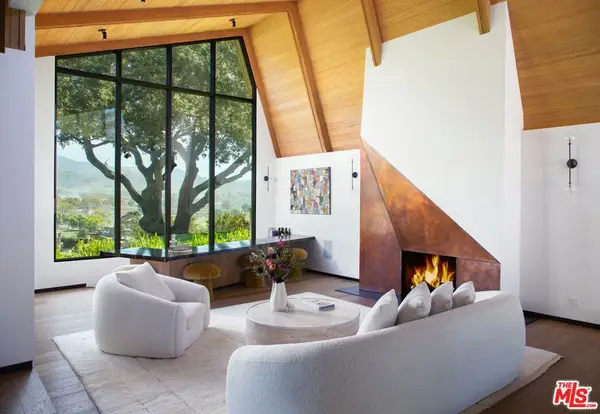 $5,495,000Active4 beds 5 baths4,271 sq. ft.
5399 Baseline Avenue, Santa Ynez, CA 93460
MLS# 26106153Listed by: COMPASS 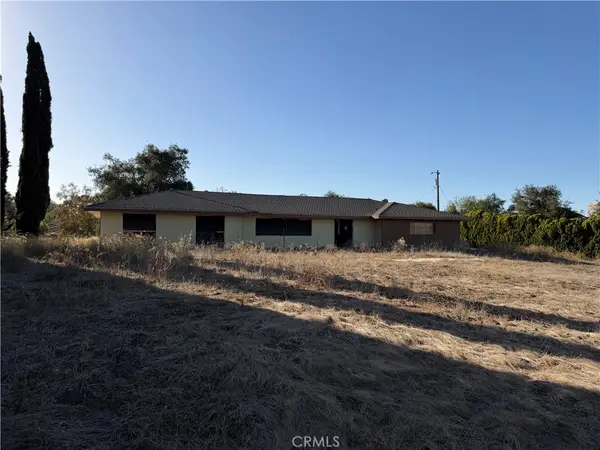 $1,379,000Active4 beds 4 baths2,737 sq. ft.
1189 Mustang, Santa Ynez, CA 93460
MLS# SC26231189Listed by: SANTA YNEZ VALLEY REAL ESTATE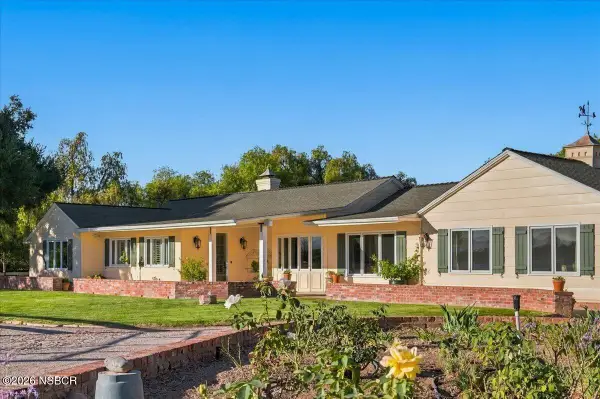 $2,770,000Active3 beds 3 baths2,600 sq. ft.
1749 Calzada Avenue, Santa Ynez, CA 93460
MLS# 26002163Listed by: CENTRAL COAST LANDMARK PROPERTIES, INC.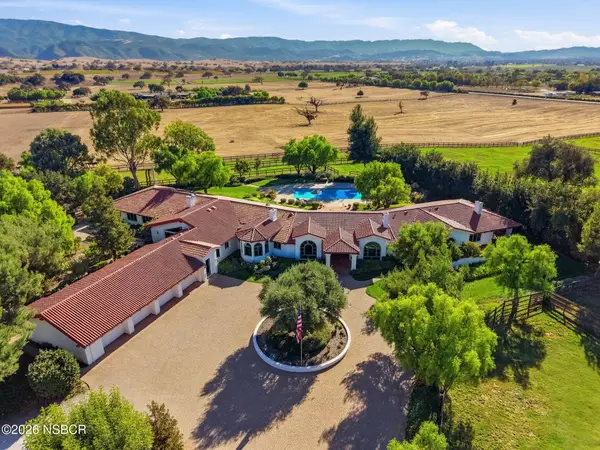 $14,850,000Active4 beds 5 baths6,663 sq. ft.
2050 Mora Avenue, Santa Ynez, CA 93460
MLS# 26002154Listed by: MONUMENT GLOBAL ESTATES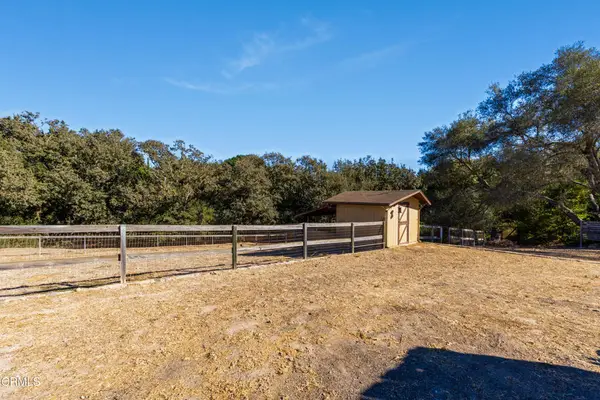 $415,000Active0.29 Acres
0 Cerrito Street, Santa Ynez, CA 93460
MLS# V1-39355Listed by: BERKSHIRE HATHAWAY HOMESERVICE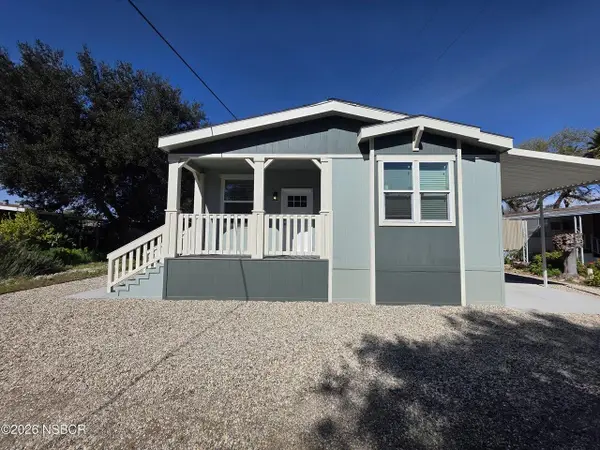 $489,000Active3 beds 2 baths1,620 sq. ft.
2056 CA 154, SANTA YNEZ, CA 93460
MLS# 82064419Listed by: ADVANTAGE HOMES
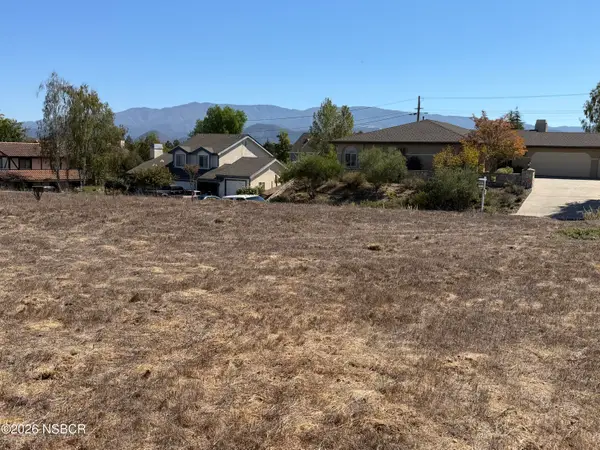 $350,000Active0.23 Acres
3631 Montebello Street, Santa Ynez, CA 93460
MLS# 26002082Listed by: KELLER WILLIAMS SANTA BARBARA


Protect your home and budget from life's surprises with an Assurant Home Warranty, backed by a partner that supports you through every step of homeownership. Explore Plans.
© 2026 Better Homes and Gardens Real Estate LLC. An Anywhere Real Estate company. All rights reserved. Better Homes and Gardens® Real Estate is a registered trademark owned by Meredith Operations Corporation, licensed to Better Homes and Gardens Real Estate LLC and used with permission. Better Homes and Gardens Real Estate LLC fully supports the principles of the Fair Housing Act and the Equal Opportunity Act. Listing information is deemed reliable but is not guaranteed accurate.
Each office is independently owned and operated.
Any services or products provided by third parties are not provided by, affiliated with or related to Better Homes and Gardens Real Estate LLC, or its affiliated companies.