
3500 Lindero Street, Santa Ynez, CA 93460
Local realty services provided by:Better Homes and Gardens Real Estate Haven Properties
3500 Lindero Street,Santa Ynez, CA 93460
$1,245,000
- 3 Beds
- 2 Baths
- 1,681 sq. ft.
- Single family
- Active
Listed by: jan finley, cameron holmes
Office: compass santa ynez
MLS#:26001343
Source:CA_NSBC
Price summary
- Price:$1,245,000
- Price per sq. ft.:$740.63
About this home
Welcome to 3500 Lindero St, a beautifully updated single-family home located on a desirable corner lot in the charming town of Santa Ynez, CA. This 1,681-square-foot property perfectly blends modern updates with timeless details, offering you an inviting and move-in-ready space to call home. Featuring 2 spacious bedrooms, office room/flex space, and 2 tastefully renovated bathrooms, this home boasts enhanced comfort and functionality throughout. The primary suite is a serene retreat with a walk-in closet and an en-suite bathroom complete with a soaking tub, double vanity, and natural light from a windowed bathroom. The thoughtfully renovated kitchen shines with modern finishes while seamlessly flowing into the living areas, making it ideal for both daily living and entertaining. Enjoy a cozy evening by the fireplace or step outside to the patio to relax outdoors. The combination of warm wood accents throughout the home adds a sense of warmth and style, while dual-pane windows bring in ample natural light and energy efficiency. Additional highlights include a newer forced air heating and air conditioning unit for year-round comfort, and an attached garage with multiple 220 volt outlets for convenience. Several storage sheds and RV parking provide added space to keep things organized and the video security system adds peace of mind. In addition, the irrigation system is perfectly timed to maintain all landscaping, including numerous fruit trees, rose bushes, grape vines and all vegetation. With its southern exposure and prime corner lot location, this gem offers a wonderful setting for indoor-outdoor living. Don't miss your chance to own this beautifully updated home; schedule your private tour today!...
Contact an agent
Home facts
- Year built:1985
- Listing ID #:26001343
- Added:99 day(s) ago
- Updated:October 12, 2026 at 01:25 AM
Rooms and interior
- Bedrooms:3
- Total bathrooms:2
- Full bathrooms:2
- Flooring:Tile, Vinyl, Wood
- Living area:1,681 sq. ft.
Heating and cooling
- Cooling:Central Air
- Heating:Forced Air, Heating, Natural Gas
Structure and exterior
- Roof:Composition
- Year built:1985
- Building area:1,681 sq. ft.
- Lot area:0.24 Acres
- Construction Materials:Wood Siding
- Exterior Features:Patio
- Foundation Description:Slab
Utilities
- Water:Public
- Sewer:Public Sewer
Finances and disclosures
- Price:$1,245,000
- Price per sq. ft.:$740.63
Parking
- Parking description:Attached Garage
- Garage spaces:2
New listings near 3500 Lindero Street
- New
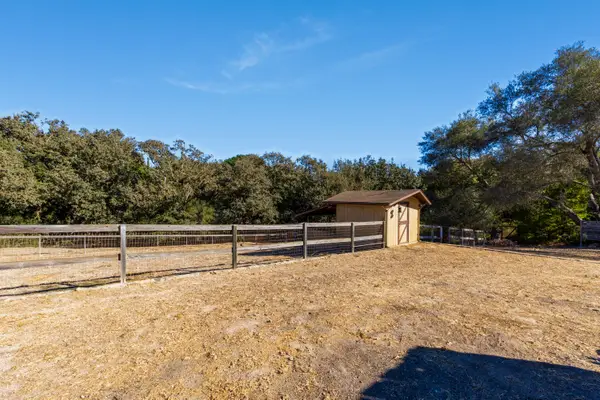 $415,000Active0 Acres
0000 Cerrito Street, SANTA YNEZ, CA 93460
MLS# 26-3458Listed by: BERKSHIRE HATHAWAY HOMESERVICES CALIFORNIA PROPERTIES - New
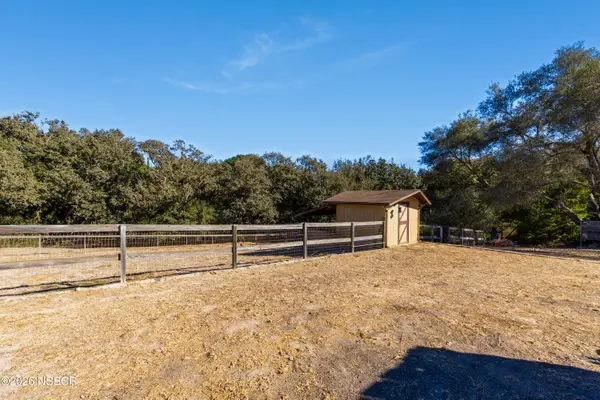 $415,000Active0.29 Acres
3475 Cerrito Street, Santa Ynez, CA 93460
MLS# 26002084Listed by: BERKSHIRE HATHAWAY HOMESERV-LOS OLIVOS - New
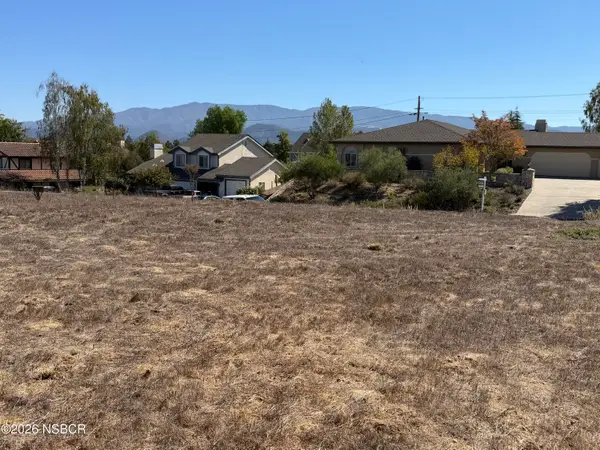 $390,000Active0.23 Acres
3631 Montebello Street, Santa Ynez, CA 93460
MLS# 26002082Listed by: KELLER WILLIAMS SANTA BARBARA - New
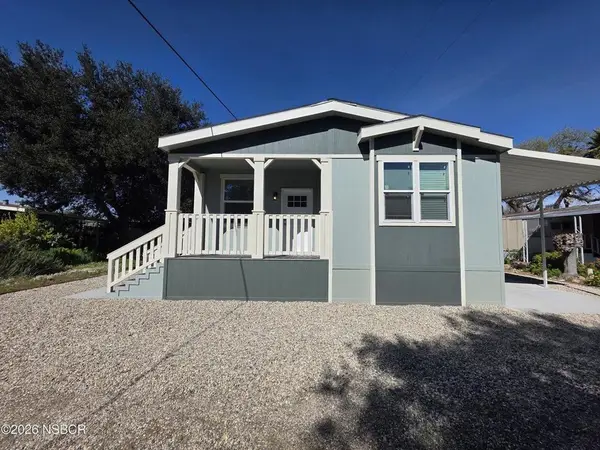 $489,000Active3 beds 2 baths1,620 sq. ft.
2056 Ca 154 #6, Santa Ynez, CA 93460
MLS# ML82064419Listed by: ADVANTAGE HOMES - New
 $1,455,000Active3 beds 2 baths1,615 sq. ft.
3509 Tivola Street, SANTA YNEZ, CA 93460
MLS# 26-3437Listed by: SANTA YNEZ VALLEY REAL ESTATE - New
 $2,195,000Active3 beds 3 baths2,938 sq. ft.
3047 Longview Lane, Santa Ynez, CA 93460
MLS# 26002028Listed by: COMPASS - New
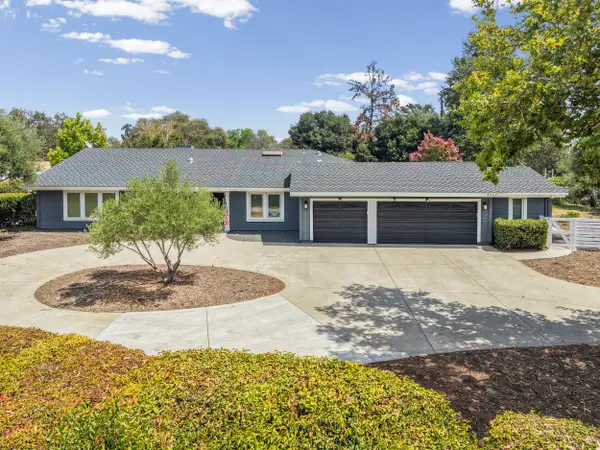 $2,195,000Active3 beds 3 baths2,938 sq. ft.
3047 Longview Lane, SANTA YNEZ, CA 93460
MLS# 26-3363Listed by: COMPASS - New
 $3,950,000Active4 beds 6 baths4,000 sq. ft.
175 White Oak Road, Santa Ynez, CA 93460
MLS# 26002026Listed by: CENTRAL COAST LANDMARK PROPERTIES, INC. - New
 $5,850,000Active6 beds 8 baths6,236 sq. ft.
3001 Long Valley Road, SANTA YNEZ, CA 93460
MLS# 26-3349Listed by: BERKSHIRE HATHAWAY HOMESERVICES CALIFORNIA PROPERTIES 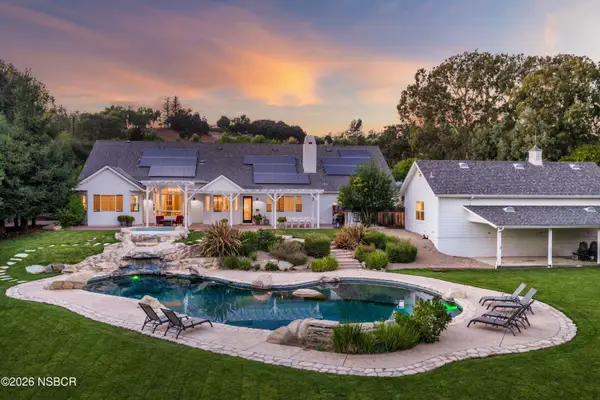 $3,375,000Active4 beds 3 baths4,710 sq. ft.
2800 Quail Valley Road, Solvang, CA 93463
MLS# 26002010Listed by: ELAM, CRYSTAL & ASSOCIATES


Protect your home and budget from life's surprises with an Assurant Home Warranty, backed by a partner that supports you through every step of homeownership. Explore Plans.
© 2026 Better Homes and Gardens Real Estate LLC. An Anywhere Real Estate company. All rights reserved. Better Homes and Gardens® Real Estate is a registered trademark owned by Meredith Operations Corporation, licensed to Better Homes and Gardens Real Estate LLC and used with permission. Better Homes and Gardens Real Estate LLC fully supports the principles of the Fair Housing Act and the Equal Opportunity Act. Listing information is deemed reliable but is not guaranteed accurate.
Each office is independently owned and operated.
Any services or products provided by third parties are not provided by, affiliated with or related to Better Homes and Gardens Real Estate LLC, or its affiliated companies.