
4086 E Oak Trail Road, Santa Ynez, CA 93460
Local realty services provided by:Better Homes and Gardens Real Estate Property Shoppe
Listed by: gigi gerritsen
Office: santa ynez valley real estate
MLS#:26-1049
Source:SBAOR
Price summary
- Price:$3,699,000
- Price per sq. ft.:$955.32
About this home
Experience the country lifestyle of your dreams in this spectacular Santa Ynez ranch within the prestigious Oak Trail Ranch community! Spanning an impressive 33.27 acres, this gated compound is a secluded sanctuary surrounded by natural beauty - rolling hills, majestic oak trees, and pastoral panoramas. At the heart of this estate is the main residence, a stunningly designed home that offers warmth, comfort, and convenience. Expansive windows invite in sunlight and scenic vistas, illuminating the vaulted ceilings soaring over gorgeous terracotta tile flooring. A seamless open layout that flows from the fireplace in the living area to the gleaming tilework in the kitchen makes entertaining effortless, with direct access to the resort-inspired yard centered around a pristine pool and spa. Two en-suite bedrooms provide tranquil repose. The delightful guesthouse and rustic-style pool house each ensure privacy for overnight company. Whether you're an artist, craftsman, or entrepreneur, the generous workshop and artist studio awaits any project. For equestrian enthusiasts or those looking to raise livestock or cultivate a vineyard, this versatile property welcomes many different agricultural pursuits. With a well-sized barn and storage shed, a separate burro barn, and its own well and solar energy system, the possibilities are endless. With fabulous restaurants, shops, and world-class wineries only minutes away, why wait? Come make this gem yours while it's still available!...
Contact an agent
Home facts
- Year built:1970
- Listing ID #:26-1049
- Added:184 day(s) ago
- Updated:October 03, 2026 at 03:06 PM
Rooms and interior
- Bedrooms:3
- Total bathrooms:6
- Full bathrooms:4
- Half bathrooms:2
- Flooring:Concrete, Tile
- Kitchen Description:Built-In Gas Oven, Gas Stove, Microwave, Refrigerator
- Living area:3,872 sq. ft.
Heating and cooling
- Cooling:Ceiling Fan(s), Central Air
- Heating:Forced Air, Heating
- Central air:Yes
Structure and exterior
- Roof:Shake
- Year built:1970
- Building area:3,872 sq. ft.
- Lot area:33.27 Acres
- Lot Features:Steep Slope
- Construction Materials:Wood Siding
- Exterior Features:Lawn, Yard Irrigation PRT
- Foundation Description:Slab
Schools
- High school:Other
- Middle school:Other
- Elementary school:Other
Utilities
- Water:Private
Finances and disclosures
- Price:$3,699,000
- Price per sq. ft.:$955.32
Features and amenities
- Appliances:Built-In Gas Oven, Gas Stove, Microwave, Refrigerator
- Laundry features:Laundry Room
New listings near 4086 E Oak Trail Road
- New
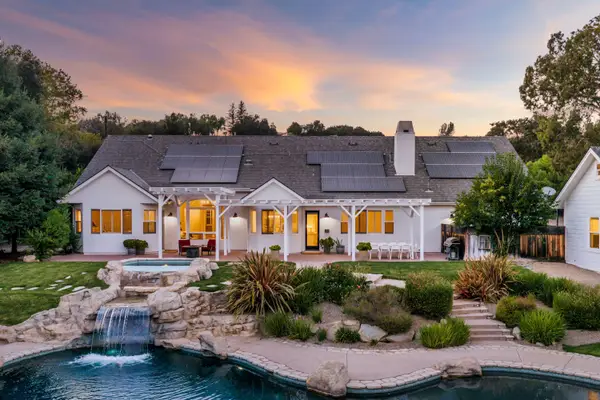 $3,375,000Active4 beds 3 baths4,710 sq. ft.
2800 Quail Valley Road, SOLVANG, CA 93463
MLS# 26-3346Listed by: ELAM, CRYSTAL & ASSOCIATES - Open Sat, 1 to 3pmNew
 $1,125,000Active3 beds 2 baths1,409 sq. ft.
3635 Paloma Street, SANTA YNEZ, CA 93460
MLS# 26-3281Listed by: BERKSHIRE HATHAWAY HOMESERVICES CALIFORNIA PROPERTIES - New
 $3,350,000Active4 beds 4 baths3,353 sq. ft.
850 Sienna Way, Santa Ynez, CA 93460
MLS# V1-38967Listed by: BERKSHIRE HATHAWAY HOMESERVICE - New
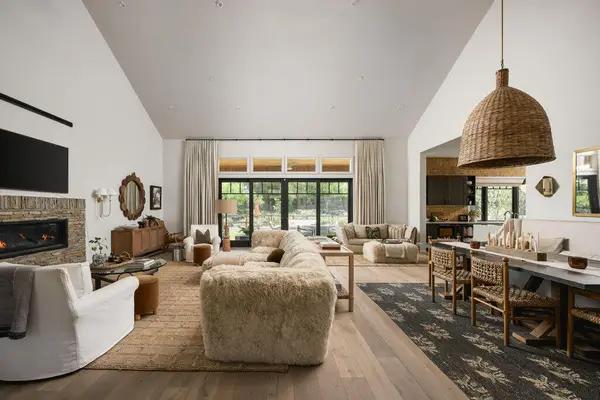 $3,350,000Active4 beds 4 baths3,353 sq. ft.
850 Sienna Way, SANTA YNEZ, CA 93463
MLS# 26-3256Listed by: BERKSHIRE HATHAWAY HOMESERVICES CALIFORNIA PROPERTIES - New
 $3,375,000Active3 beds 4 baths5,677 sq. ft.
1665 N Refugio Road, SANTA YNEZ, CA 93460
MLS# 26-3220Listed by: VILLAGE PROPERTIES  $1,800,000Active5 beds 6 baths3,464 sq. ft.
4260 Oak View Road, Santa Ynez, CA 93460
MLS# 26001908Listed by: BERKSHIRE HATHAWAY HOMESERVICES - SANTA BARBARA $1,399,000Active3 beds 3 baths2,166 sq. ft.
3630 Montebello Street, SANTA YNEZ, CA 93460
MLS# 26-3088Listed by: KELLER WILLIAMS REALTY SANTA BARBARA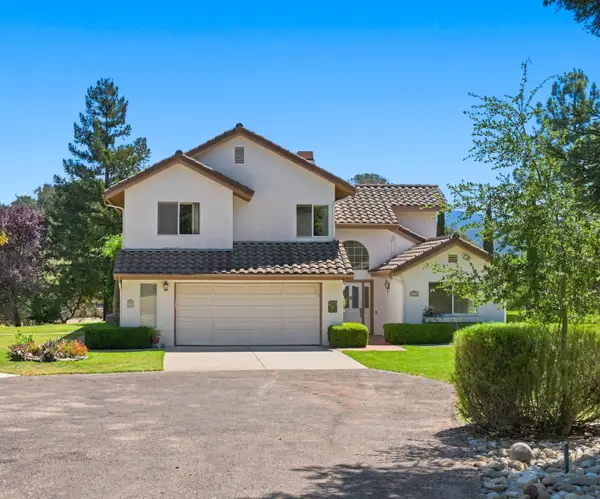 $1,610,000Active4 beds 3 baths2,423 sq. ft.
2980 Lucky Lane, SANTA YNEZ, CA 93460
MLS# 26-3049Listed by: SANTA YNEZ VALLEY REAL ESTATE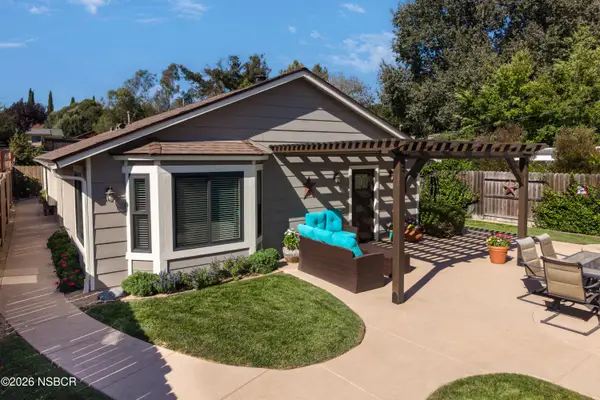 $1,495,000Active3 beds 2 baths1,615 sq. ft.
3509 Tivola Street, Santa Ynez, CA 93460
MLS# 26001859Listed by: SANTA YNEZ VALLEY REAL ESTATE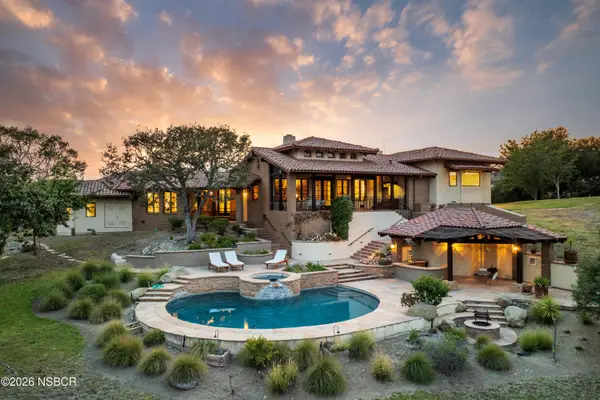 $5,395,000Active3 beds 4 baths5,021 sq. ft.
4600 Tims Road, Santa Ynez, CA 93460
MLS# 26001842Listed by: SOTHEBY'S INTERNATIONAL REALTY SANTA YNEZ VALLEY BROKERAGE


Protect your home and budget from life's surprises with an Assurant Home Warranty, backed by a partner that supports you through every step of homeownership. Explore Plans.
© 2026 Better Homes and Gardens Real Estate LLC. An Anywhere Real Estate company. All rights reserved. Better Homes and Gardens® Real Estate is a registered trademark owned by Meredith Operations Corporation, licensed to Better Homes and Gardens Real Estate LLC and used with permission. Better Homes and Gardens Real Estate LLC fully supports the principles of the Fair Housing Act and the Equal Opportunity Act. Listing information is deemed reliable but is not guaranteed accurate.
Each office is independently owned and operated.
Any services or products provided by third parties are not provided by, affiliated with or related to Better Homes and Gardens Real Estate LLC, or its affiliated companies.