
10140 Palm Glen Drive #29, Santee, CA 92071
Local realty services provided by:Better Homes and Gardens Real Estate Clarity
Listed by: steve mendenhall
Office: coldwell banker west
MLS#:PTP2607838
Source:San Diego MLS via CRMLS
Price summary
- Price:$610,000
- Price per sq. ft.:$489.17
- Monthly HOA dues:$550
About this home
Welcome to Magnolia Lakes, one of Santees most desirable condominium communities! This beautiful, move-in-ready 3-bedroom, 2.5-bath home offers comfort, convenience, and a welcoming atmosphere. Upstairs, youll find a spacious primary suite featuring a vaulted ceiling and private bathroom, along with two additional bedrooms and a full guest bathroom. On the first floor, enjoy a large, cozy living room complete with a gas fireplace, a convenient half bath, and an adjacent laundry area. The modern-style kitchen opens to a spacious dining area, creating an inviting space for everyday living and entertaining. A sliding glass door leads from the dining area to a private, fenced patioperfect for relaxing outdoors. Conveniently located near shopping centers, schools, and major highways, this home offers easy access to everyday essentials and commuting routes. The well-maintained Magnolia Lakes community features ample guest parking, a beautiful swimming pool, a recreation room, and attractive surrounding grounds. Additional highlights include an attached garage with direct access to the home, as well as one assigned parking space. Dont miss this wonderful opportunity to own a beautiful home in one of Santees sought-after communities. Make Magnolia Lakes your new home!...
Contact an agent
Home facts
- Year built:1989
- Listing ID #:PTP2607838
- Added:7 day(s) ago
- Updated:October 25, 2026 at 02:50 PM
Rooms and interior
- Bedrooms:3
- Total bathrooms:3
- Full bathrooms:2
- Half bathrooms:1
- Flooring:Carpet, Laminate, Tile
- Kitchen Description:Dishwasher, Disposal, Gas Cooking, Gas Oven, Gas Range, Gas Stove, Microwave, Refrigerator
- Living area:1,247 sq. ft.
Heating and cooling
- Cooling:Central Forced Air
- Heating:Forced Air Unit
Structure and exterior
- Year built:1989
- Building area:1,247 sq. ft.
- Exterior Features:Concrete, Patio, Patio Open, Slab
- Levels:2 Story
Finances and disclosures
- Price:$610,000
- Price per sq. ft.:$489.17
Features and amenities
- Appliances:Dishwasher, Disposal, Dryer, Gas Cooking, Gas Oven, Gas Range, Gas Stove, Microwave, Refrigerator, Washer
- Laundry features:Dryer, Washer
- Pool features:Community/Common, Pool
Parking
- Total parking spaces:1
- Parking description:Assigned, Direct Garage Access, Garage, Garage - Single Door
- Garage spaces:1
 This information is deemed reliable but not guaranteed. You should rely on this information only to decide whether or not to further investigate a particular property. BEFORE MAKING ANY OTHER DECISION, YOU SHOULD PERSONALLY INVESTIGATE THE FACTS (e.g. square footage and lot size) with the assistance of an appropriate professional. You may use this information only to identify properties you may be interested in investigating further. All uses except for personal, non-commercial use in accordance with the foregoing purpose are prohibited. Redistribution or copying of this information, any photographs or video tours is strictly prohibited. This information is derived from the Internet Data Exchange (IDX) service provided by San Diego MLS®. Displayed property listings may be held by a brokerage firm other than the broker and/or agent responsible for this display. The information and any photographs and video tours and the compilation from which they are derived is protected by copyright. Compilation © 2020 San Diego MLS®, Inc.
New listings near 10140 Palm Glen Drive #29
- Coming Soon
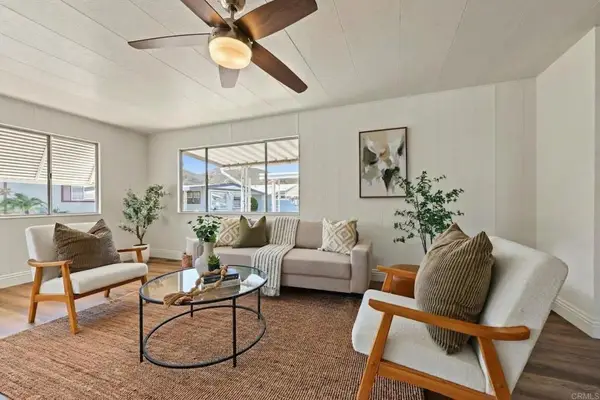 $190,000Coming Soon2 beds 2 baths1,437 sq. ft.
8301 Mission Gorge Rd #61, Santee, CA 92071
MLS# PTP2607907Listed by: COLDWELL BANKER WEST - Coming Soon
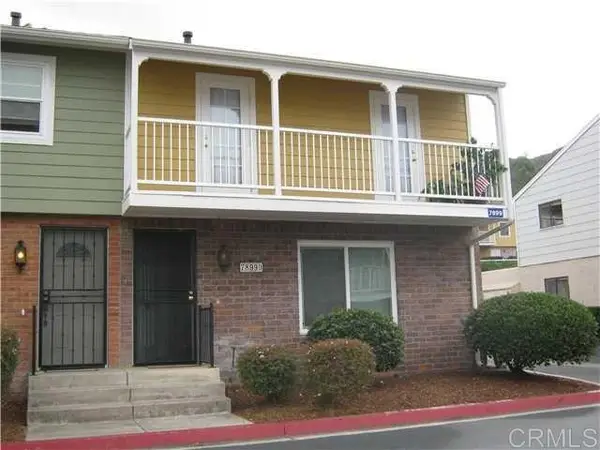 $565,000Coming Soon3 beds 2 baths1,116 sq. ft.
7899 Rancho Fanita Dr D, Santee, CA 92071
MLS# PTP2607701Listed by: LPT REALTY, INC. - New
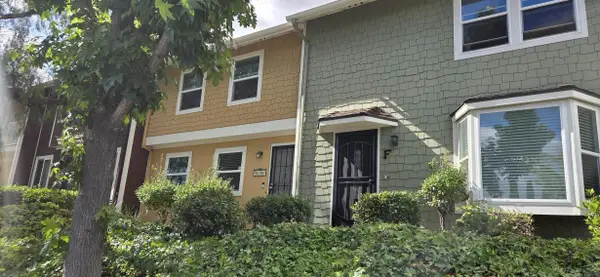 $589,900Active3 beds 2 baths1,323 sq. ft.
7839 Rancho Fanita Dr #E, Santee, CA 92071
MLS# 260025650Listed by: TURNKEY HOMES AND LOANS 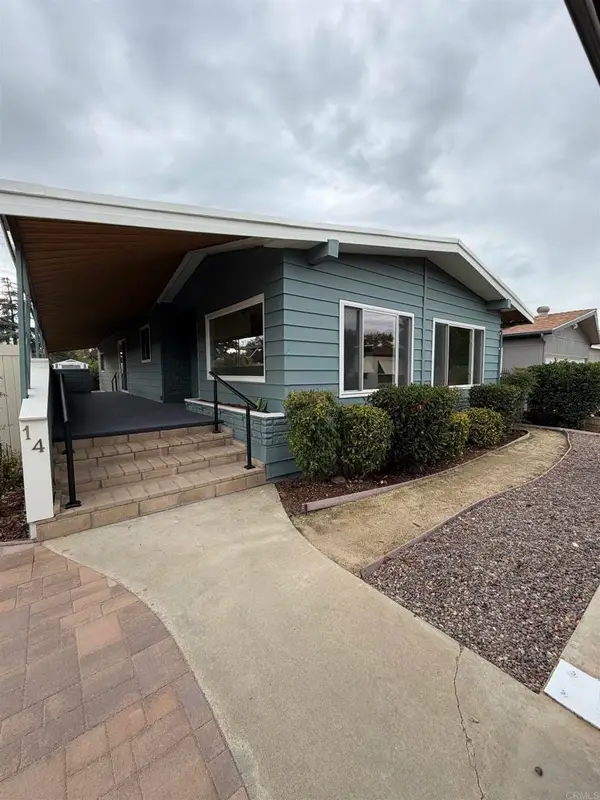 $430,000Pending2 beds 2 baths1,536 sq. ft.
9255 N Magnolia Ave #Spc 14, Santee, CA 92071
MLS# PTP2607984Listed by: COLDWELL BANKER WEST- New
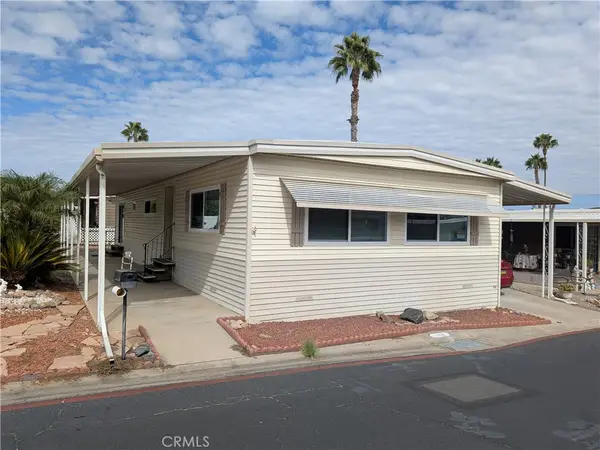 $249,000Active2 beds 2 baths1,100 sq. ft.
8301 Mission Gorge Road #113, Santee, CA 92071
MLS# SW26229664Listed by: REALTY RX - New
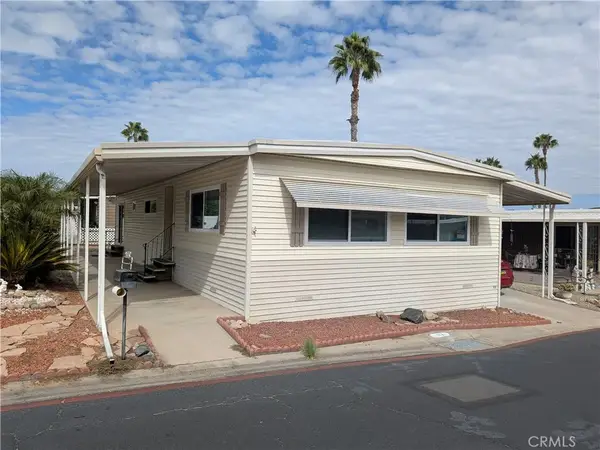 $249,000Active2 beds 2 baths1,100 sq. ft.
8301 Mission Gorge Road #113, Santee, CA 92071
MLS# SW26229664Listed by: REALTY RX - Open Sun, 12 to 3pmNew
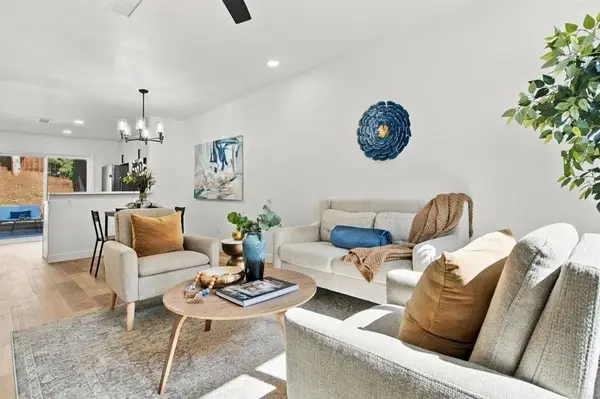 $399,999Active2 beds 1 baths896 sq. ft.
9951 Woodpark Drive, Santee, CA 92071
MLS# PTP2607961Listed by: BLVDS REALTY - New
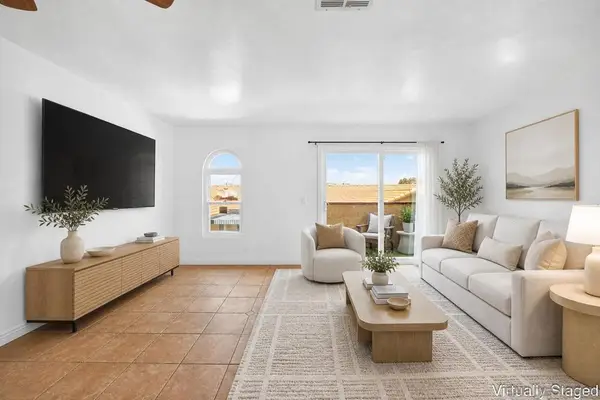 $524,900Active2 beds 3 baths1,017 sq. ft.
10810 Riderwood Ter #C, Santee, CA 92071
MLS# 260025555SDListed by: HKT CAL INC - New
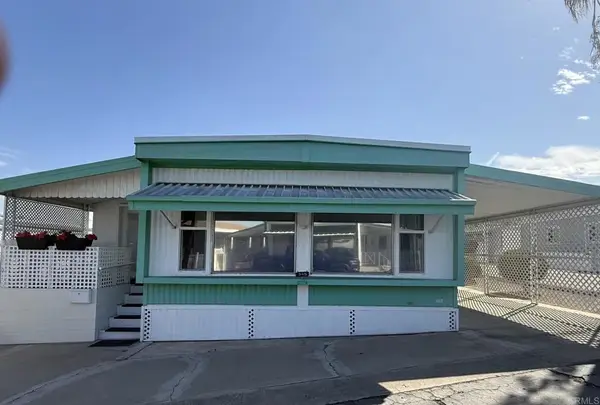 $135,000Active2 beds 2 baths1,400 sq. ft.
8545 Mission Gorge #345, Santee, CA 92071
MLS# PTP2607943Listed by: NEW GENERATION REAL ESTATE - New
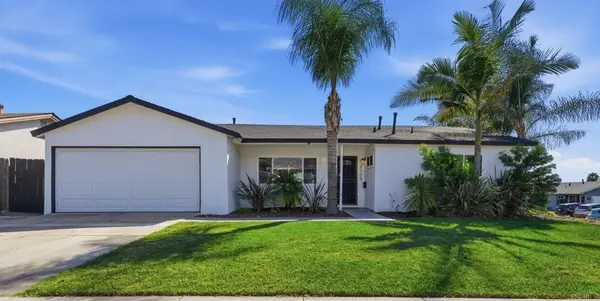 $840,000Active3 beds 2 baths1,092 sq. ft.
9705 Mast Blvd., Santee, CA 92071
MLS# PTP2607931Listed by: COLDWELL BANKER WEST


Protect your home and budget from life's surprises with an Assurant Home Warranty, backed by a partner that supports you through every step of homeownership. Explore Plans.
© 2026 Better Homes and Gardens Real Estate LLC. An Anywhere Real Estate company. All rights reserved. Better Homes and Gardens® Real Estate is a registered trademark owned by Meredith Operations Corporation, licensed to Better Homes and Gardens Real Estate LLC and used with permission. Better Homes and Gardens Real Estate LLC fully supports the principles of the Fair Housing Act and the Equal Opportunity Act. Listing information is deemed reliable but is not guaranteed accurate.
Each office is independently owned and operated.
Any services or products provided by third parties are not provided by, affiliated with or related to Better Homes and Gardens Real Estate LLC, or its affiliated companies.