
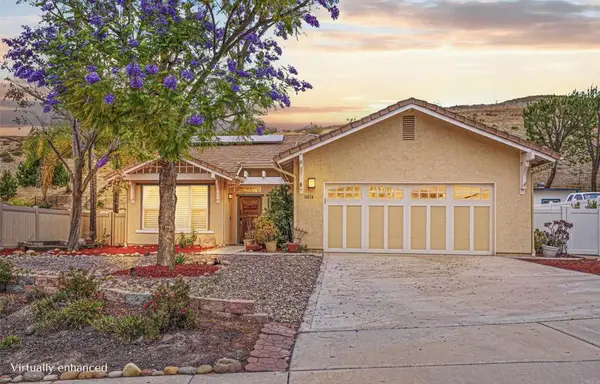
10708 Ironwood Ave., Santee, CA 92071
Local realty services provided by:Better Homes and Gardens Real Estate Napolitano & Associates
Listed by: daniel e buksa, zac thayer
Office: mission realty group
MLS#:260012226
Source:San Diego MLS via CRMLS
Price summary
- Price:$825,000
- Price per sq. ft.:$424.82
About this home
Beautifully maintained Santee home where pride of ownership truly shines throughout. The sellers have filled this home with love and warmth and now it’s ready for new memories to be made. Step inside to a light and bright open-concept floor plan that seamlessly connects the living room, dining area and upgraded kitchen that’s perfect for everyday living and entertaining. The inviting living room is anchored by a stunning stone fireplace that creates the perfect focal point. The kitchen features an eat-in island with stylish pendant lighting, butcher block countertop, granite counters, decorative backsplash, and gas range cooking. All four bedrooms are generously sized, and the bathrooms have been tastefully updated. Major energy-efficient upgrades completed in 2018 include owned solar, dual-pane windows, HVAC system, roof, and upgraded 200-amp electrical panel. Additional recent improvements include new carpet, fresh interior paint, new exterior stucco and freshly painted trim. The backyard is currently a blank slate offering endless possibilities to create your dream outdoor space. Ideally located on the desirable north end of Santee in a wonderful family-friendly neighborhood, close to hiking trails, top-rated schools, shopping, restaurants, the YMCA, and Sportsplex. Don’t miss your opportunity to own this lovingly cared for home in one of Santee’s highly sought-after neighborhoods. Come experience the warmth, charm and lifestyle this special property has to offer before it’s gone!...
Contact an agent
Home facts
- Year built:1974
- Listing ID #:260012226
- Added:9 day(s) ago
- Updated:May 30, 2026 at 07:48 AM
Rooms and interior
- Bedrooms:4
- Total bathrooms:2
- Full bathrooms:2
- Flooring:Carpet, Vinyl Tile
- Bathrooms Description:Shower, Shower in Tub
- Kitchen Description:Dishwasher, Disposal, Gas Range, Kitchen Island, Kitchen Open to Family Room, Microwave, Refrigerator
- Living area:1,942 sq. ft.
Heating and cooling
- Cooling:Central Forced Air
- Heating:Forced Air Unit
Structure and exterior
- Roof:Composition
- Year built:1974
- Building area:1,942 sq. ft.
- Construction Materials:Stucco
- Levels:1 Story
Utilities
- Water:Meter on Property
- Sewer:Sewer Connected
Finances and disclosures
- Price:$825,000
- Price per sq. ft.:$424.82
Features and amenities
- Appliances:Dishwasher, Disposal, Gas Range, Microwave, Refrigerator, Solar Panels
- Laundry features:Electric, Gas
Parking
- Total parking spaces:4
- Parking description:Attached
- Garage spaces:2
 This information is deemed reliable but not guaranteed. You should rely on this information only to decide whether or not to further investigate a particular property. BEFORE MAKING ANY OTHER DECISION, YOU SHOULD PERSONALLY INVESTIGATE THE FACTS (e.g. square footage and lot size) with the assistance of an appropriate professional. You may use this information only to identify properties you may be interested in investigating further. All uses except for personal, non-commercial use in accordance with the foregoing purpose are prohibited. Redistribution or copying of this information, any photographs or video tours is strictly prohibited. This information is derived from the Internet Data Exchange (IDX) service provided by San Diego MLS®. Displayed property listings may be held by a brokerage firm other than the broker and/or agent responsible for this display. The information and any photographs and video tours and the compilation from which they are derived is protected by copyright. Compilation © 2020 San Diego MLS®, Inc.
New listings near 10708 Ironwood Ave.
- New
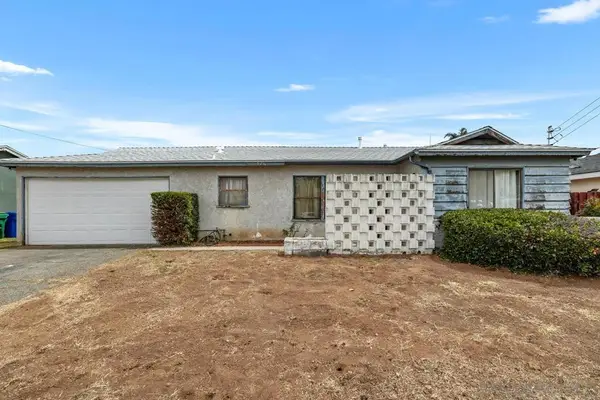 $600,000Active3 beds 2 baths1,645 sq. ft.
9218 Ellenbee Road, Santee, CA 92071
MLS# 260013145SDListed by: COMPASS - New
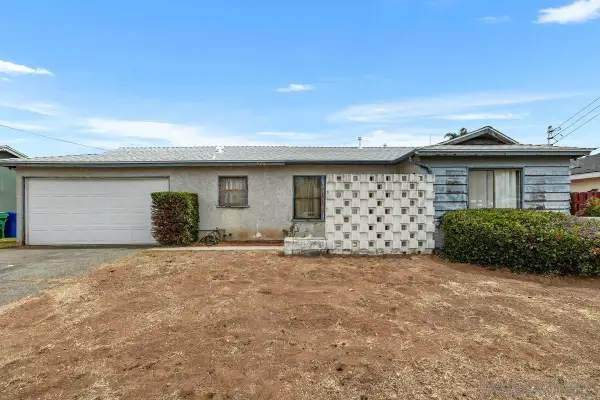 $600,000Active3 beds 2 baths1,645 sq. ft.
9218 Ellenbee Road, Santee, CA 92071
MLS# 260013145Listed by: COMPASS - New
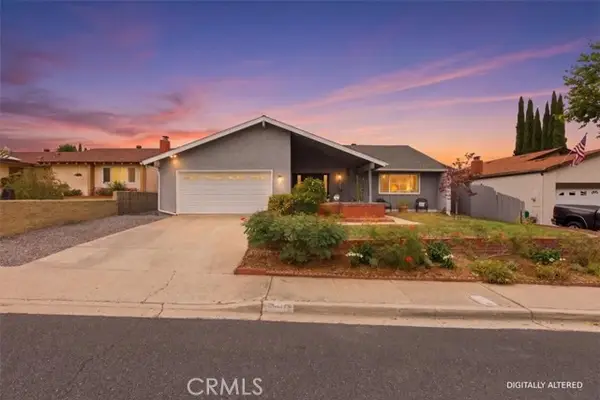 $895,000Active4 beds 2 baths1,608 sq. ft.
10011 Via Leslie, Santee, CA 92071
MLS# SW26116648Listed by: HOMESMART REALTY WEST - New
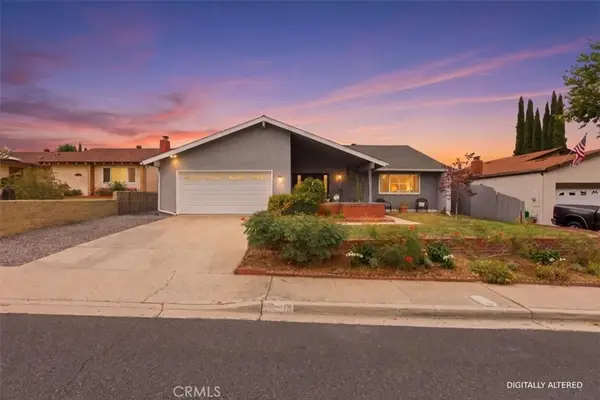 $895,000Active4 beds 2 baths1,608 sq. ft.
10011 Via Leslie, Santee, CA 92071
MLS# SW26116648Listed by: HOMESMART REALTY WEST - New
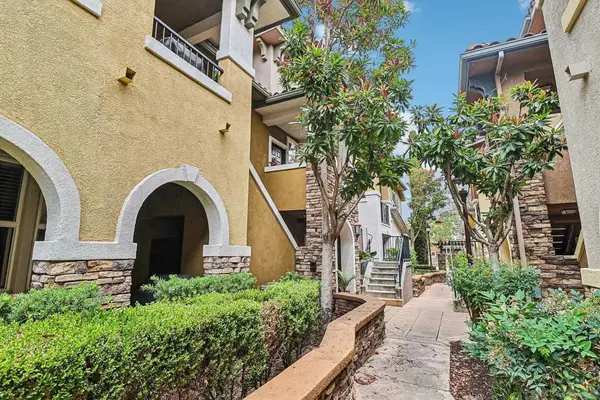 $629,000Active2 beds 3 baths1,234 sq. ft.
152 Via Montisi, Santee, CA 92071
MLS# 260013060SDListed by: GOOD LIFE PROPERTY MANAGEMENT - Open Sun, 12 to 3pmNew
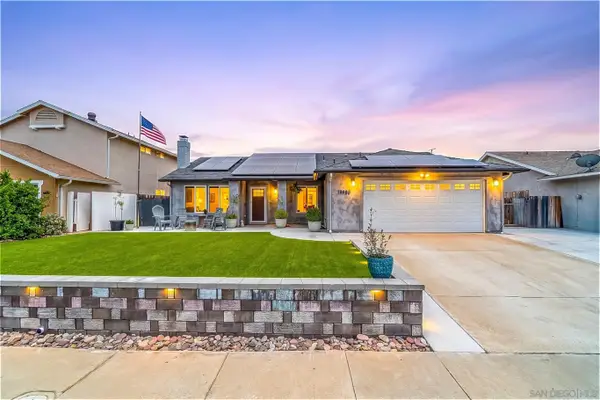 $849,999Active3 beds 2 baths1,251 sq. ft.
10083 W Glendon Cir, Santee, CA 92071
MLS# 260012966Listed by: EXP REALTY OF CALIFORNIA, INC. - New
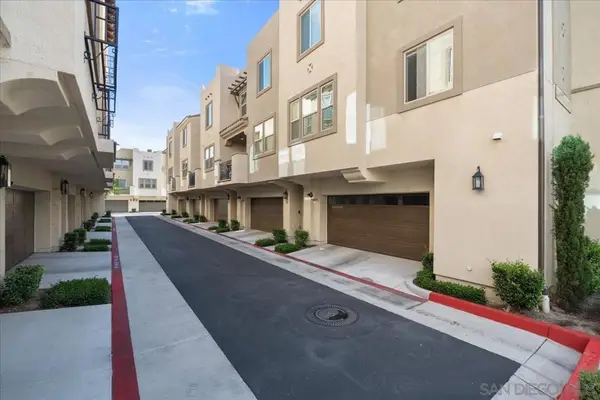 $725,000Active2 beds 3 baths1,368 sq. ft.
324 Waverunner Ct, Santee, CA 92071
MLS# 260012973SDListed by: RC REALTY OF SAN DIEGO - New
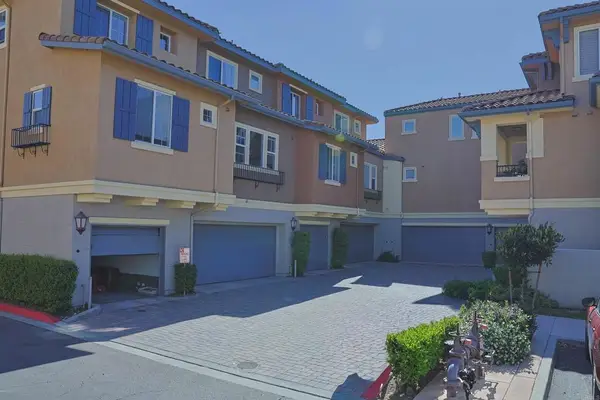 $689,999Active3 beds 3 baths1,342 sq. ft.
141 Via Montisi, Santee, CA 92071
MLS# PTP2604099Listed by: SAN DIEGO HOMES REALTY - Open Sat, 1 to 4pmNew
 $1,100,000Active3 beds 2 baths1,727 sq. ft.
10114 Shenandoah Drive, Santee, CA 92071
MLS# PTP2604092Listed by: COLDWELL BANKER WEST - Open Sun, 1 to 4pmNew
 $1,100,000Active3 beds 2 baths1,727 sq. ft.
10114 Shenandoah Drive, Santee, CA 92071
MLS# PTP2604092Listed by: COLDWELL BANKER WEST


Protect your home and budget from life's surprises with an Assurant Home Warranty, backed by a partner that supports you through every step of homeownership. Explore Plans.
© 2026 Better Homes and Gardens Real Estate LLC. An Anywhere Real Estate company. All rights reserved. Better Homes and Gardens® Real Estate is a registered trademark owned by Meredith Operations Corporation, licensed to Better Homes and Gardens Real Estate LLC and used with permission. Better Homes and Gardens Real Estate LLC fully supports the principles of the Fair Housing Act and the Equal Opportunity Act. Listing information is deemed reliable but is not guaranteed accurate.
Each office is independently owned and operated.
Any services or products provided by third parties are not provided by, affiliated with or related to Better Homes and Gardens Real Estate LLC, or its affiliated companies.