
10784 N Magnolia #H8, Santee, CA 92071
Local realty services provided by:Better Homes and Gardens Real Estate Napolitano & Associates
Listed by: douglas mb anderson, keai lucasey
Office: real broker
MLS#:260009594
Source:San Diego MLS via CRMLS
Price summary
- Price:$539,997
- Price per sq. ft.:$469.97
- Monthly HOA dues:$557
About this home
Welcome to this beautifully renovated end-unit condo in desirable Santee, California, known for its scenic surroundings and easy access to outdoor recreation. This stylish 3-bedroom, 2-bath home offers 1,149 sq ft of bright, single-level living with an open-concept layout. The modern kitchen features quartz countertops, stainless steel appliances, and ample cabinetry—perfect for everyday living and entertaining.The well-sized bedrooms offer flexibility for guests, a home office, or growing households, while the updated bathrooms add comfort and style. Enjoy added privacy along with covered parking and guest spaces. Community amenities include a pool and beautifully maintained greenbelt areas. Santee is loved for its proximity to Mission Trails Regional Park, Santee Lakes, shopping, dining, and convenient freeway access—offering both tranquility and accessibility. VA(Assumable VA Loan) & FHA approved, this turnkey home is move-in ready and a fantastic opportunity for a wide range of buyers....
Contact an agent
Home facts
- Year built:1985
- Subdivision & Development:SANTEE
- Listing ID #:260009594
- Added:23 day(s) ago
- Updated:August 07, 2026 at 07:53 AM
Rooms and interior
- Bedrooms:3
- Total bathrooms:2
- Full bathrooms:2
- Flooring:Carpet, Vinyl Tile
- Bathrooms Description:Bathtub, Shower, Shower in Tub
- Kitchen Description:Dishwasher, Gas Oven, Gas Range, Microwave, Pantry
- Living area:1,149 sq. ft.
Heating and cooling
- Cooling:Central Forced Air
- Heating:Forced Air Unit
Structure and exterior
- Roof:Shingle
- Year built:1985
- Building area:1,149 sq. ft.
- Construction Materials:Stucco
- Exterior Features:Patio Open
- Levels:1 Story
Utilities
- Water:Public, Water Available, Water Connected
- Sewer:Public Sewer, Sewer Available, Sewer Connected
Finances and disclosures
- Price:$539,997
- Price per sq. ft.:$469.97
Features and amenities
- Appliances:Dishwasher, Gas Oven, Gas Range, Microwave
- Laundry features:Electric, Gas, Washer Hookup
- Pool features:Community/Common, Pool
Parking
- Total parking spaces:2
- Parking description:Assigned, Detached
 This information is deemed reliable but not guaranteed. You should rely on this information only to decide whether or not to further investigate a particular property. BEFORE MAKING ANY OTHER DECISION, YOU SHOULD PERSONALLY INVESTIGATE THE FACTS (e.g. square footage and lot size) with the assistance of an appropriate professional. You may use this information only to identify properties you may be interested in investigating further. All uses except for personal, non-commercial use in accordance with the foregoing purpose are prohibited. Redistribution or copying of this information, any photographs or video tours is strictly prohibited. This information is derived from the Internet Data Exchange (IDX) service provided by San Diego MLS®. Displayed property listings may be held by a brokerage firm other than the broker and/or agent responsible for this display. The information and any photographs and video tours and the compilation from which they are derived is protected by copyright. Compilation © 2020 San Diego MLS®, Inc.
New listings near 10784 N Magnolia #H8
- New
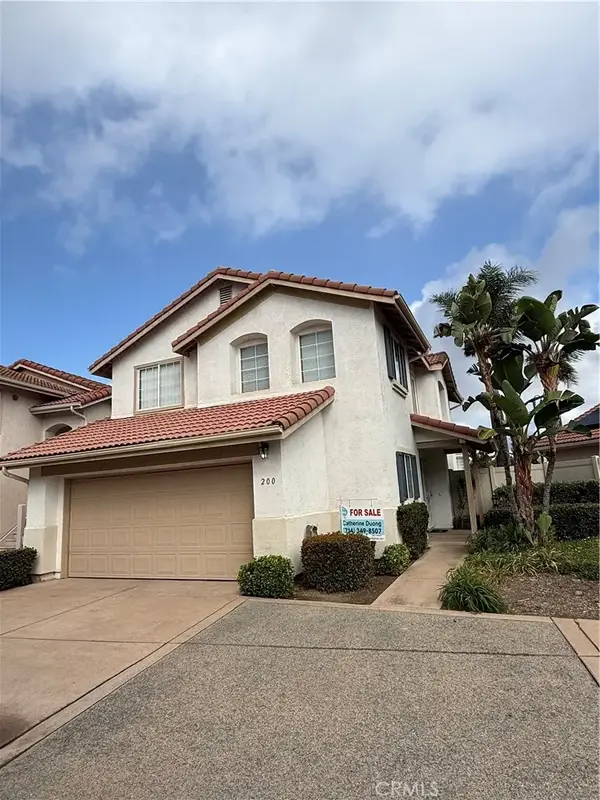 $840,000Active3 beds 3 baths1,526 sq. ft.
200 River Rock Court, Santee, CA 92071
MLS# PW26171580Listed by: T.N.G. REAL ESTATE CONSULTANTS  $760,000Pending3 beds 1 baths956 sq. ft.
9462 Doheny Road, Santee, CA 92071
MLS# PTP2605976Listed by: CA-RES- Coming Soon
 $589,000Coming Soon3 beds 2 baths
Address Withheld By Seller, Santee, CA 92071
MLS# 260019224SDListed by: BERKSHIRE HATHAWAY HOMESERVICES CALIFORNIA PROPERTIES - Open Sat, 12 to 4pmNew
 $699,999Active3 beds 2 baths1,254 sq. ft.
8852 Railroad Ave, Santee, CA 92071
MLS# 260019129SDListed by: EXP REALTY OF CALIFORNIA, INC. - Open Sat, 1 to 4pmNew
 $959,990Active4 beds 2 baths2,362 sq. ft.
10046 Woodrose Avenue, Santee, CA 92071
MLS# PTP2605926Listed by: EXP REALTY OF CALIFORNIA, INC. - New
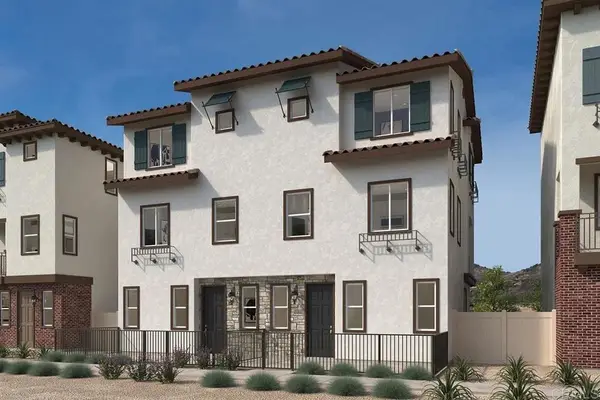 $749,990Active3 beds 3 baths1,428 sq. ft.
7604 Quest Lane, Santee, CA 92071
MLS# NDP2607352Listed by: KB HOME SALES - SO CAL, INC. - Open Sat, 12 to 3pmNew
 $995,000Active3 beds 2 baths1,624 sq. ft.
10002 Stanley Ct, Santee, CA 92071
MLS# PTP2605921Listed by: SAN DIEGO HOMES REALTY - New
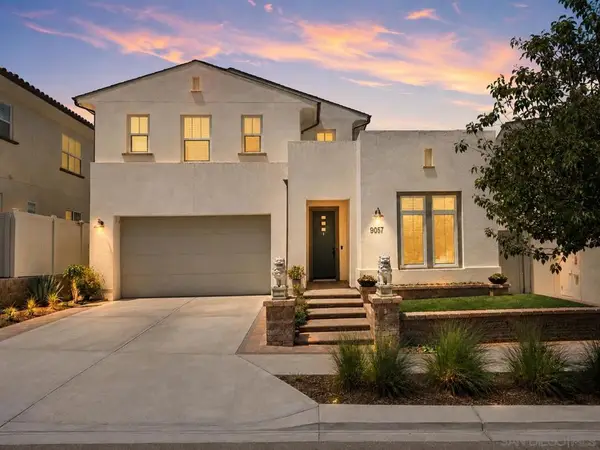 $1,585,000Active4 beds 5 baths3,390 sq. ft.
9057 W Bluff Place, Santee, CA 92071
MLS# 260019072SDListed by: HNA REALTY, INC. - Open Sat, 12 to 3pmNew
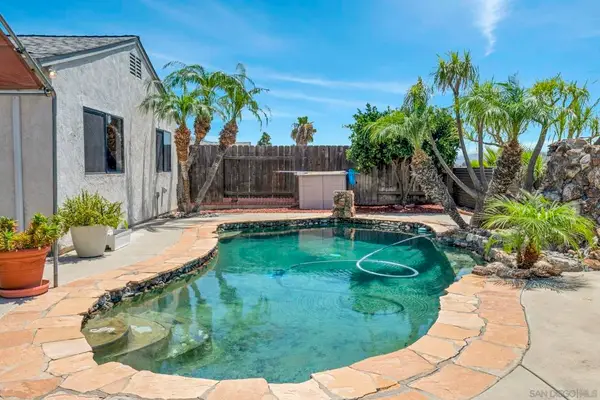 $839,000Active3 beds 2 baths1,032 sq. ft.
10131 Maple Tree, Santee, CA 92071
MLS# 260019061SDListed by: MISSION REALTY GROUP - Open Sat, 11am to 3pmNew
 $799,000Active3 beds 2 baths1,080 sq. ft.
10510 Share Court, Santee, CA 92071
MLS# PTP2605901Listed by: SELECT LIVING REALTY GROUP


Protect your home and budget from life's surprises with an Assurant Home Warranty, backed by a partner that supports you through every step of homeownership. Explore Plans.
© 2026 Better Homes and Gardens Real Estate LLC. An Anywhere Real Estate company. All rights reserved. Better Homes and Gardens® Real Estate is a registered trademark owned by Meredith Operations Corporation, licensed to Better Homes and Gardens Real Estate LLC and used with permission. Better Homes and Gardens Real Estate LLC fully supports the principles of the Fair Housing Act and the Equal Opportunity Act. Listing information is deemed reliable but is not guaranteed accurate.
Each office is independently owned and operated.
Any services or products provided by third parties are not provided by, affiliated with or related to Better Homes and Gardens Real Estate LLC, or its affiliated companies.