
1404 Rosemonde Lane, Santee, CA 92071
Local realty services provided by:Better Homes and Gardens Real Estate Clarity
Upcoming open houses
- Sat, Aug 2901:00 pm - 04:00 pm
Listed by: lisa morgan, andrea boisson
Office: finest city homes619-569-2592
MLS#:PTP2606473
Source:CRMLS
Price summary
- Price:$699,999
- Price per sq. ft.:$530.3
- Monthly HOA dues:$320
About this home
Welcome to this beautifully appointed 3-bedroom, 2.5-bath condo in Santee featuring an inviting blend of comfort and functionality. The home offers durable laminate flooring, crown molding, wood shutters throughout, and ceiling fans in every room, including the living room and office loft. The kitchen features stainless steel appliances, a spacious closet/pantry with custom shelving, and abundant storage that continues throughout all bedrooms. The versatile office loft includes a built-in desk system, making it an ideal space for working from home. The washer and dryer convey with the home and are conveniently located on the second level. Enjoy the convenience of a 2-car garage and community pool/spa! This thoughtfully designed 2 level condo is ready for it's next owner to enjoy this beautiful community located very close to the lakes and Cowles Mountain!
Contact an agent
Home facts
- Year built:2008
- Listing ID #:PTP2606473
- Added:2 day(s) ago
- Updated:August 28, 2026 at 02:39 PM
Rooms and interior
- Bedrooms:3
- Total bathrooms:3
- Full bathrooms:2
- Half bathrooms:1
- Kitchen Description:Washer
- Bedroom Description:All Bedrooms Up
- Living area:1,320 sq. ft.
Heating and cooling
- Cooling:Central Air
- Central air:Yes
Structure and exterior
- Year built:2008
- Building area:1,320 sq. ft.
- Levels:1 Story
Utilities
- Sewer:Public Sewer
Finances and disclosures
- Price:$699,999
- Price per sq. ft.:$530.3
Features and amenities
- Appliances:Dryer, Washer
- Laundry features:Dryer, Inside, Laundry Closet, Washer
- Amenities:Loft, Maintenance Front Yard, Maintenance Grounds, Pool, Walk In Closets
- Pool features:Association Pool, Community Pool, Pool
Parking
- Total parking spaces:2
- Garage:Yes
- Garage spaces:2
New listings near 1404 Rosemonde Lane
- Open Sat, 12 to 3pmNew
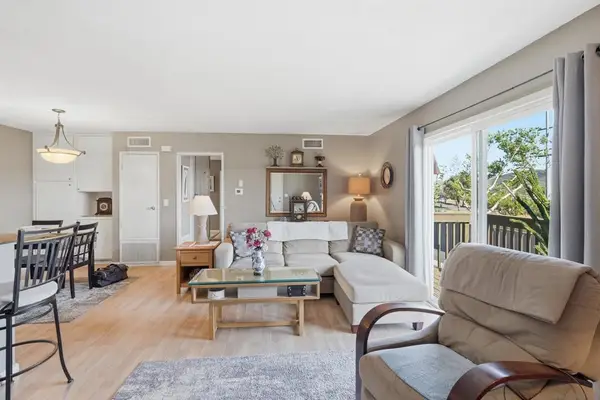 $399,999Active2 beds 1 baths784 sq. ft.
10357 Carefree, Santee, CA 92071
MLS# 260021042SDListed by: PALISADE REALTY INC - Open Sat, 11am to 2pmNew
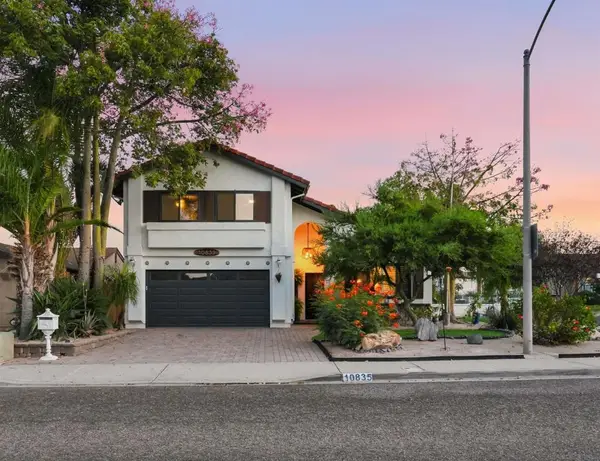 $898,888Active3 beds 3 baths2,185 sq. ft.
10835 Hillcreek Rd, Santee, CA 92071
MLS# 260021079SDListed by: THE GREENHOUSE GROUP INC. - Open Sat, 1 to 3pmNew
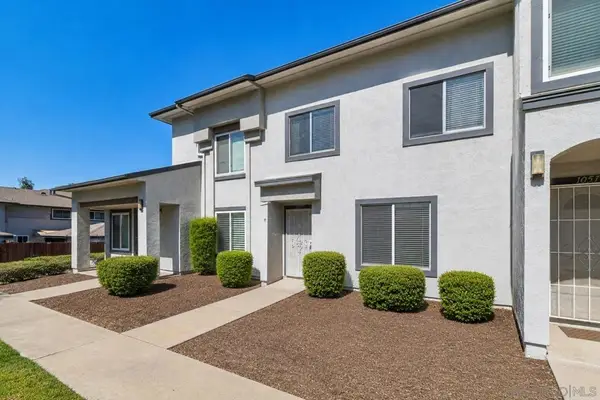 $524,900Active3 beds 2 baths1,190 sq. ft.
10657 Prince Carlos Ln, Santee, CA 92071
MLS# 260021024SDListed by: EXP REALTY OF CALIFORNIA, INC. - New
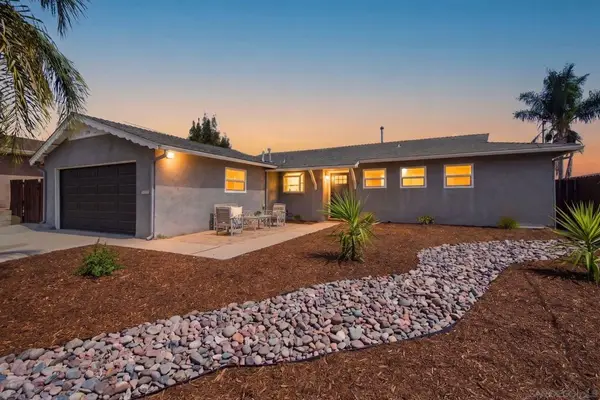 $910,000Active3 beds 2 baths1,218 sq. ft.
7918 Linen Dr, Santee, CA 92071
MLS# 260021036SDListed by: EXP REALTY OF CALIFORNIA, INC. - New
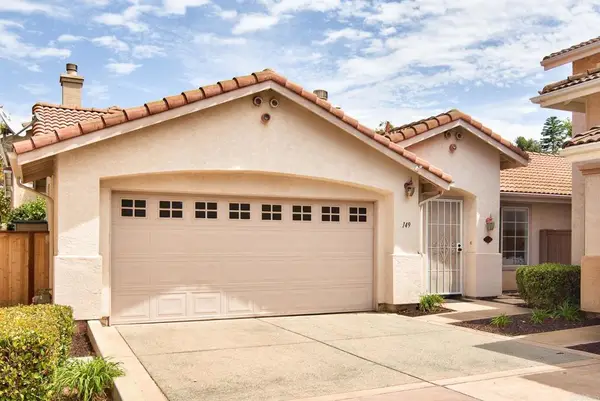 $679,000Active3 beds 2 baths1,163 sq. ft.
149 River Rock Ct, Santee, CA 92071
MLS# PTP2606536Listed by: GECKO REALTY - New
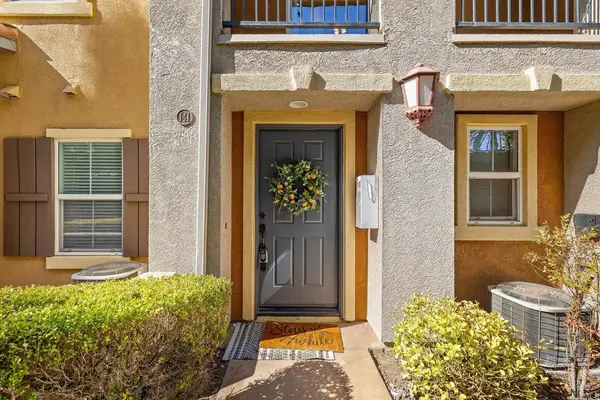 $675,000Active3 beds 3 baths1,342 sq. ft.
141 Via Montisi, Santee, CA 92071
MLS# PTP2606524Listed by: SAN DIEGO HOMES REALTY - New
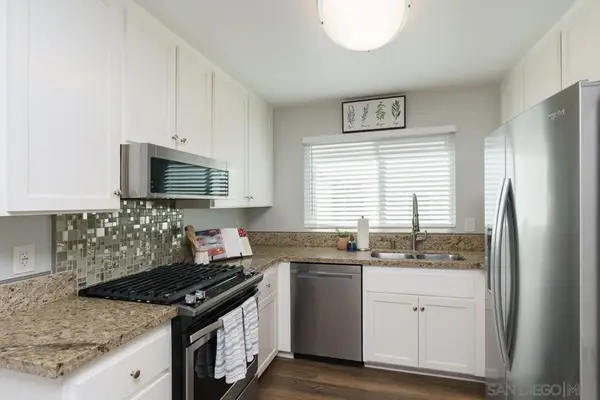 $449,000Active2 beds 2 baths936 sq. ft.
10760 N Magnolia Avenue #B7, Santee, CA 92071
MLS# 260020940SDListed by: HORIZON REAL ESTATE - Open Sat, 11am to 2pmNew
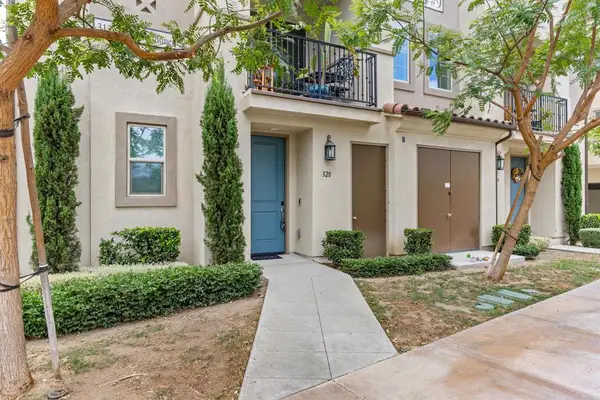 $760,000Active3 beds 4 baths1,548 sq. ft.
328 Waverunner Court, Santee, CA 92071
MLS# NDP2608049Listed by: REDFIN CORPORATION - New
 $399,000Active2 beds 1 baths780 sq. ft.
9859 Mission Vega Road #1, Santee, CA 92071
MLS# 260020834SDListed by: 18 DOORS REAL ESTATE - New
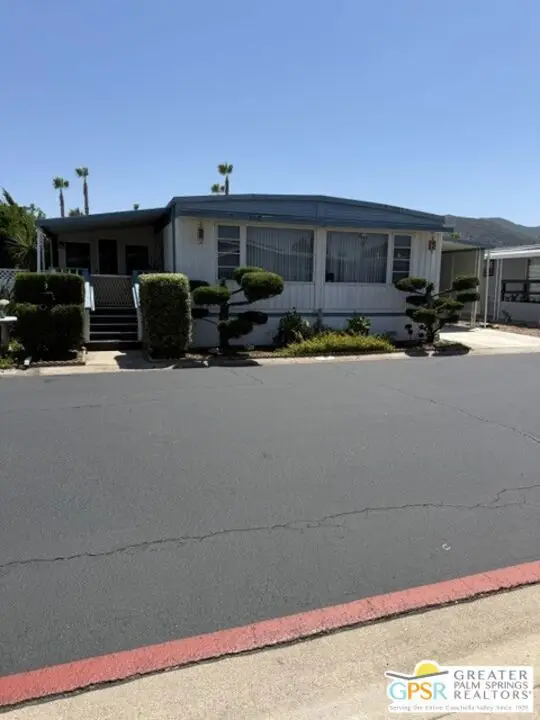 $275,800Active2 beds 2 baths1,653 sq. ft.
8301 Mission Gorge Road #51, Santee, CA 92071
MLS# 26876855PSListed by: CENTURY 21 AFFILIATED


Protect your home and budget from life's surprises with an Assurant Home Warranty, backed by a partner that supports you through every step of homeownership. Explore Plans.
© 2026 Better Homes and Gardens Real Estate LLC. An Anywhere Real Estate company. All rights reserved. Better Homes and Gardens® Real Estate is a registered trademark owned by Meredith Operations Corporation, licensed to Better Homes and Gardens Real Estate LLC and used with permission. Better Homes and Gardens Real Estate LLC fully supports the principles of the Fair Housing Act and the Equal Opportunity Act. Listing information is deemed reliable but is not guaranteed accurate.
Each office is independently owned and operated.
Any services or products provided by third parties are not provided by, affiliated with or related to Better Homes and Gardens Real Estate LLC, or its affiliated companies.