
152 Via Montisi, Santee, CA 92071
Local realty services provided by:Better Homes and Gardens Real Estate Haven Properties
Listed by: ryan prazen
Office: good life property management858-207-4595
MLS#:260016290SD
Source:CRMLS
Price summary
- Price:$588,400
- Price per sq. ft.:$476.82
- Monthly HOA dues:$388
About this home
Freshly painted interior and Professional Carpet Cleaning (August 2026) recently completed. All interior walls including bedrooms and bathrooms were recently professionally painted swiss coffee white. Welcome to Treviso, where townhome living feels more like a private home and outdoor adventure is right outside your door. This 2 bedroom, 2.5 bath residence at 152 Via Montisi offers one of the community’s most sought-after layouts with no neighbors above or below you and a rare, direct-access 2-car side-by-side garage—not a tandem setup like many other units. Step inside to a bright, open main living level with a spacious great room that flows into the kitchen, perfect for hosting friends or relaxing evenings at home. The kitchen features granite counters, generous cabinet storage, and ample counter space so you can actually spread out to cook and entertain. A convenient powder room/half-bath on this level keeps the bedroom floors feeling private and separate. Upstairs, you’ll find two well-appointed dual primary suites, each with its own ensuite bathroom—ideal for roommates, multigenerational living, or a dedicated guest retreat. The large, full-size laundry room inside the home (not in the garage) adds everyday convenience and extra storage you’ll appreciate. With no units stacked above or below and modern construction, the home offers a quiet, private feel that’s hard to find at this price point. Treviso’s location is truly a standout. You’re tucked away in a private, well-kept community with low HOA dues, easy freeway access to both the 52 and 125, and your own individual trash bins—no long walks to a shared dumpster on trash day. One of the best perks: Mission Trails Regional Park and Kumeyaay Lake Campground are just moments away, giving you miles of hiking, biking, and nature trails practically in your backyard. When you’re ready for sand and surf, some of San Diego’s most beautiful beaches are only a short drive away, so you can hit the trails in the morning and the coast by afternoon. After a day outside, come home and unwind in Treviso’s resort-style amenities, including a beautiful community pool, spa, and clubhouse. With its central location, private townhome-style layout, dual suites, and true 2-car side-by-side garage, this home delivers the low-maintenance lifestyle buyers want with the space and functionality that actually lives well....
Contact an agent
Home facts
- Year built:2005
- Subdivision & Development:Santee
- Listing ID #:260016290SD
- Added:53 day(s) ago
- Updated:August 28, 2026 at 10:53 AM
Rooms and interior
- Bedrooms:2
- Total bathrooms:3
- Full bathrooms:2
- Half bathrooms:1
- Kitchen Description:Dishwasher, Gas Oven, Gas Range, Microwave, Refrigerator, Vented Exhaust Fan
- Bedroom Description:All Bedrooms Up
- Living area:1,234 sq. ft.
Heating and cooling
- Cooling:Central Air
- Heating:Electric, Forced Air, Natural Gas
- Central air:Yes
Structure and exterior
- Year built:2005
- Building area:1,234 sq. ft.
- Lot area:8.08 Acres
- Construction Materials:Stone
- Levels:Three Or More
Finances and disclosures
- Price:$588,400
- Price per sq. ft.:$476.82
Features and amenities
- Appliances:Dishwasher, Gas Oven, Gas Range, Microwave, Refrigerator, Vented Exhaust Fan
- Laundry features:Electric Dryer Hookup, Gas Dryer Hookup, Laundry Room
- Amenities:Clubhouse, Maintenance Grounds, Pool, Security
- Pool features:Association Pool, Community Pool, Pool
Parking
- Total parking spaces:2
- Parking description:Direct Access, Door Multi, Garage, Garage Door Opener, Guest
- Garage:Yes
- Garage spaces:2
New listings near 152 Via Montisi
- Open Sat, 11am to 2pmNew
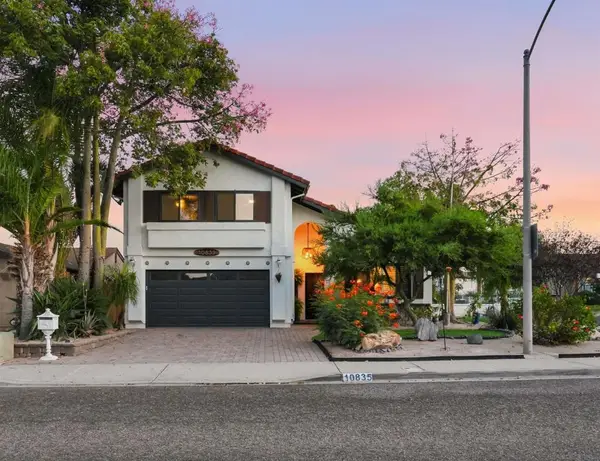 $898,888Active3 beds 3 baths2,185 sq. ft.
10835 Hillcreek Rd, Santee, CA 92071
MLS# 260021079SDListed by: THE GREENHOUSE GROUP INC. - New
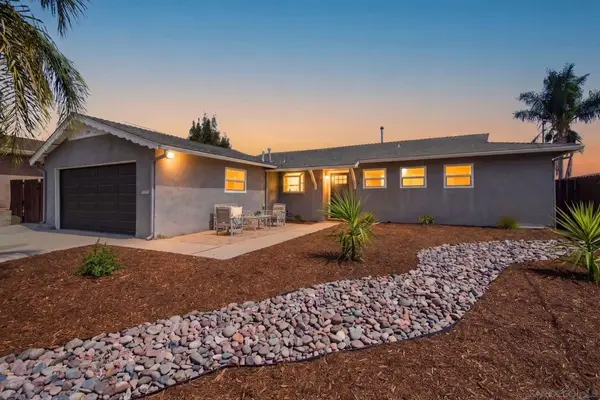 $910,000Active3 beds 2 baths1,218 sq. ft.
7918 Linen Dr, Santee, CA 92071
MLS# 260021036SDListed by: EXP REALTY OF CALIFORNIA, INC. - Open Sat, 12 to 3pmNew
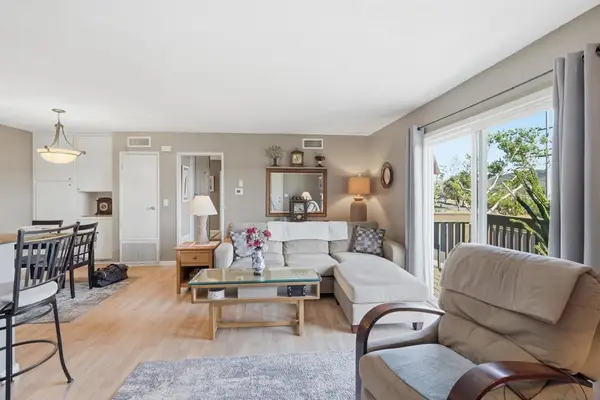 $399,999Active2 beds 1 baths784 sq. ft.
10357 Carefree, Santee, CA 92071
MLS# 260021042SDListed by: PALISADE REALTY INC - Open Sat, 1 to 3pmNew
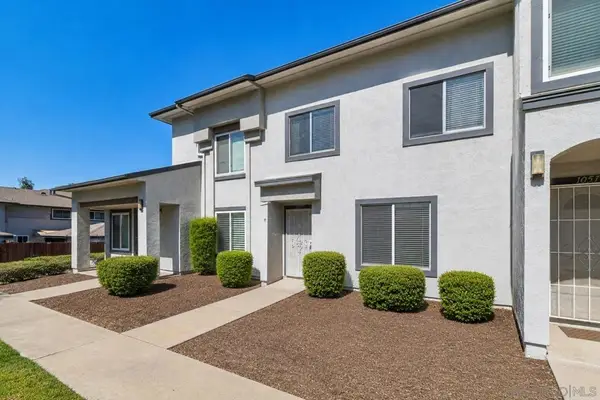 $524,900Active3 beds 2 baths1,190 sq. ft.
10657 Prince Carlos Ln, Santee, CA 92071
MLS# 260021024SDListed by: EXP REALTY OF CALIFORNIA, INC. - New
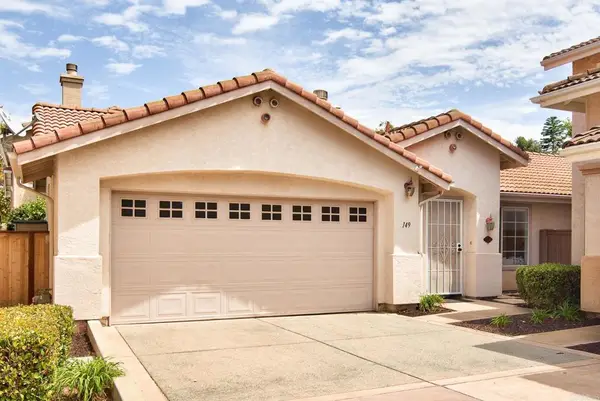 $679,000Active3 beds 2 baths1,163 sq. ft.
149 River Rock Ct, Santee, CA 92071
MLS# PTP2606536Listed by: GECKO REALTY - New
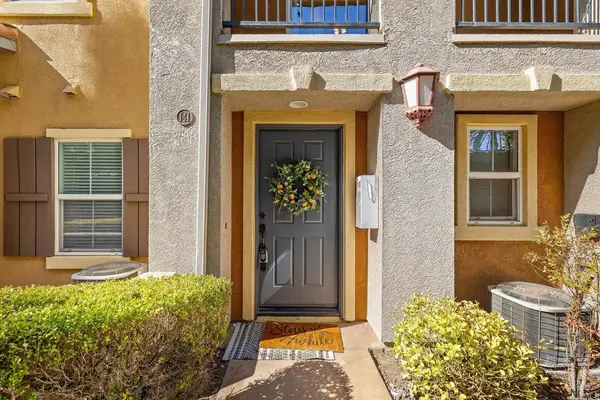 $675,000Active3 beds 3 baths1,342 sq. ft.
141 Via Montisi, Santee, CA 92071
MLS# PTP2606524Listed by: SAN DIEGO HOMES REALTY - New
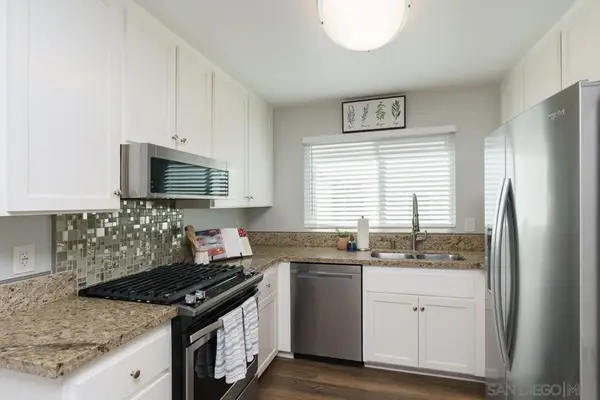 $449,000Active2 beds 2 baths936 sq. ft.
10760 N Magnolia Avenue #B7, Santee, CA 92071
MLS# 260020940SDListed by: HORIZON REAL ESTATE - Open Sat, 11am to 2pmNew
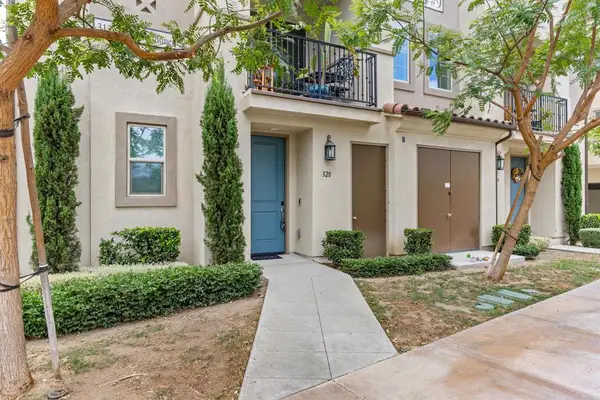 $760,000Active3 beds 4 baths1,548 sq. ft.
328 Waverunner Court, Santee, CA 92071
MLS# NDP2608049Listed by: REDFIN CORPORATION - New
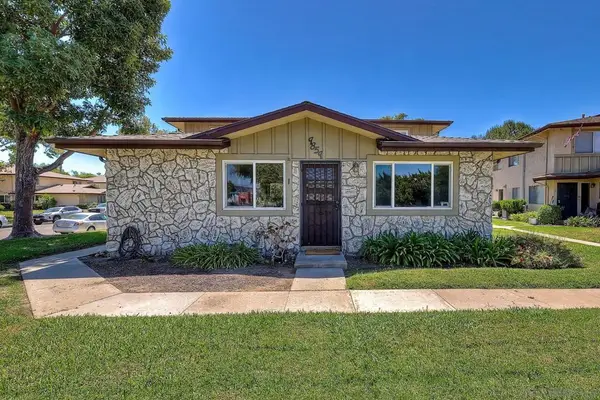 $399,000Active2 beds 1 baths780 sq. ft.
9859 Mission Vega Road #1, Santee, CA 92071
MLS# 260020834SDListed by: 18 DOORS REAL ESTATE - New
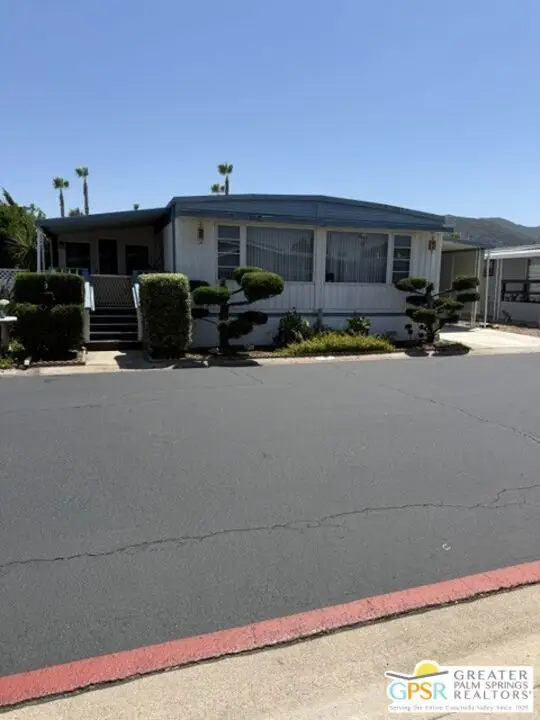 $275,800Active2 beds 2 baths1,653 sq. ft.
8301 Mission Gorge Road #51, Santee, CA 92071
MLS# 26876855PSListed by: CENTURY 21 AFFILIATED


Protect your home and budget from life's surprises with an Assurant Home Warranty, backed by a partner that supports you through every step of homeownership. Explore Plans.
© 2026 Better Homes and Gardens Real Estate LLC. An Anywhere Real Estate company. All rights reserved. Better Homes and Gardens® Real Estate is a registered trademark owned by Meredith Operations Corporation, licensed to Better Homes and Gardens Real Estate LLC and used with permission. Better Homes and Gardens Real Estate LLC fully supports the principles of the Fair Housing Act and the Equal Opportunity Act. Listing information is deemed reliable but is not guaranteed accurate.
Each office is independently owned and operated.
Any services or products provided by third parties are not provided by, affiliated with or related to Better Homes and Gardens Real Estate LLC, or its affiliated companies.