
7382 Park View Court #139, Santee, CA 92071
Local realty services provided by:Better Homes and Gardens Real Estate Clarity
7382 Park View Court #139,Santee, CA 92071
$549,999
- 2 Beds
- 2 Baths
- 990 sq. ft.
- Condominium
- Active
Listed by: talia king
Office: higher realty inc
MLS#:SW26118657
Source:San Diego MLS via CRMLS
Price summary
- Price:$549,999
- Price per sq. ft.:$555.55
- Monthly HOA dues:$500
About this home
This spacious 2-bedroom, 2-bath end unit condo offers dual en-suite bedrooms, providing ideal privacy and functionality. Soaring high ceilings enhance the sense of space and openness, while gorgeous wood plank flooring runs throughout the main living areas, adding warmth and modern character. A cozy fireplace anchors the living room, complemented by custom paint and modern light fixtures that give the entire home a fresh, contemporary feel. The kitchen is upgraded with granite countertops, stainless steel appliances, and a clean, modern design that flows seamlessly into the living and dining areas, perfect for everyday living and entertaining. Step outside to your private patio, perfectly positioned with direct views overlooking the sparkling pool and spa. Its an ideal setting to relax, unwind, or entertain while enjoying the resort-style atmosphere just steps from your door. Additional upgrades include 1-year new AC unit, dual-pane windows and sliding glass door that enhance natural light and energy efficiency, along with an attached garage featuring direct access into the home, offering rare convenience and security in condo living plus an additional designated parking space. Located in the desirable community of Santee and just minutes from outdoor recreation at Mission Trails Regional Park, this home blends an active outdoor lifestyle with everyday accessibility to shopping, dining, parks, and freeway access....
Contact an agent
Home facts
- Year built:1988
- Subdivision & Development:SANTEE
- Listing ID #:SW26118657
- Added:90 day(s) ago
- Updated:October 13, 2026 at 02:11 PM
Rooms and interior
- Bedrooms:2
- Total bathrooms:2
- Full bathrooms:2
- Living area:990 sq. ft.
Heating and cooling
- Cooling:Central Forced Air
Structure and exterior
- Year built:1988
- Building area:990 sq. ft.
- Levels:1 Story
Utilities
- Water:Public
- Sewer:Public Sewer
Finances and disclosures
- Price:$549,999
- Price per sq. ft.:$555.55
Features and amenities
- Pool features:Association, Below Ground, Community/Common, Pool
Parking
- Total parking spaces:2
- Parking description:Assigned, Garage
- Garage spaces:1
 This information is deemed reliable but not guaranteed. You should rely on this information only to decide whether or not to further investigate a particular property. BEFORE MAKING ANY OTHER DECISION, YOU SHOULD PERSONALLY INVESTIGATE THE FACTS (e.g. square footage and lot size) with the assistance of an appropriate professional. You may use this information only to identify properties you may be interested in investigating further. All uses except for personal, non-commercial use in accordance with the foregoing purpose are prohibited. Redistribution or copying of this information, any photographs or video tours is strictly prohibited. This information is derived from the Internet Data Exchange (IDX) service provided by San Diego MLS®. Displayed property listings may be held by a brokerage firm other than the broker and/or agent responsible for this display. The information and any photographs and video tours and the compilation from which they are derived is protected by copyright. Compilation © 2020 San Diego MLS®, Inc.
New listings near 7382 Park View Court #139
- Coming Soon
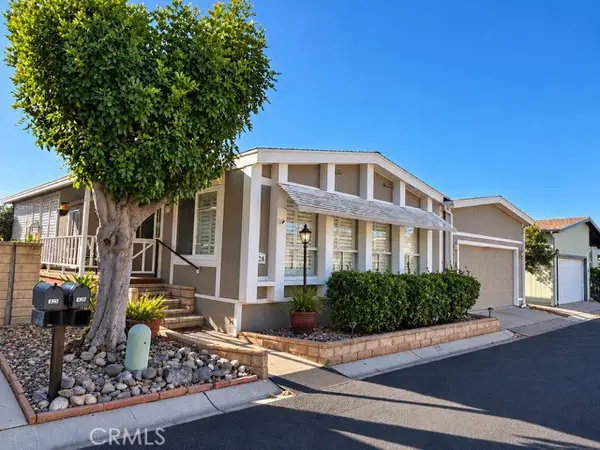 $382,800Coming Soon2 beds 2 baths1,536 sq. ft.
9255 N Magnolia Ave #328, Santee, CA 91901
MLS# ND26221445Listed by: BERKSHIRE HATHAWAY HOMESERVICES CALIFORNIA PROPERTIES - Coming Soon
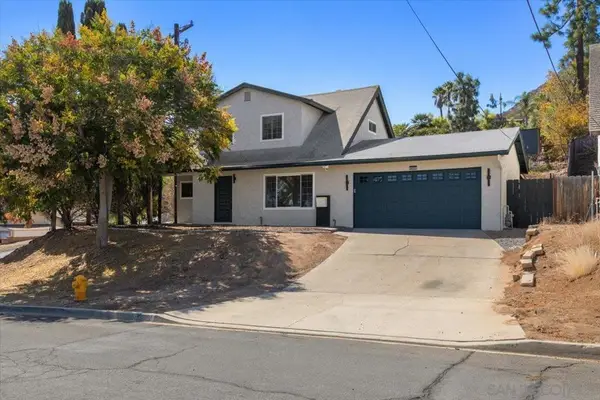 $799,000Coming Soon4 beds 2 baths1,400 sq. ft.
Address Withheld By Seller, Santee, CA 92071
MLS# 260024256SDListed by: KELLER WILLIAMS REALTY LA MESA - Coming Soon
 $799,000Coming Soon4 beds 2 baths1,400 sq. ft.
Address Withheld By Seller, Santee, CA 92071
MLS# 260024256SDListed by: KELLER WILLIAMS REALTY LA MESA - Coming Soon
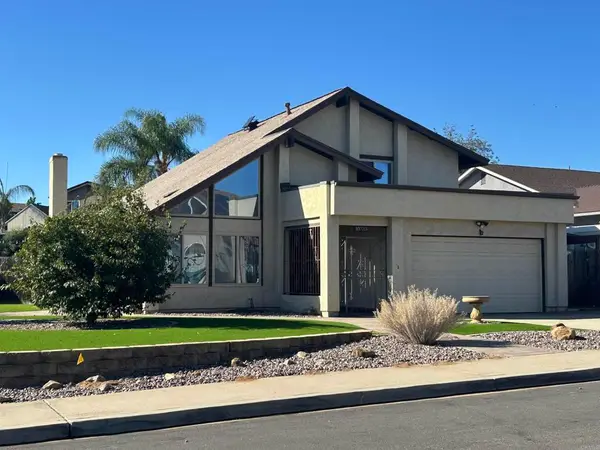 $899,000Coming Soon4 beds 2 baths1,702 sq. ft.
10735 Valor Place, Santee, CA 92071
MLS# PTP2607500Listed by: BERKSHIRE HATHAWAY HOMESERVICE - Coming Soon
 $630,000Coming Soon4 beds 2 baths1,359 sq. ft.
10343 Woodwayne Drive, Santee, CA 92071
MLS# PTP2607313Listed by: BERKSHIRE HATHAWAY HOMESERVICE - New
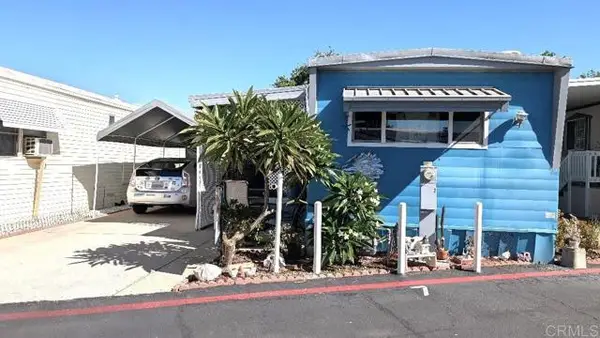 $124,900Active1 beds 1 baths712 sq. ft.
9459 Mission Gorge Road #spc 7, Santee, CA 92071
MLS# PTP2607010Listed by: HOMESMART REALTY WEST - New
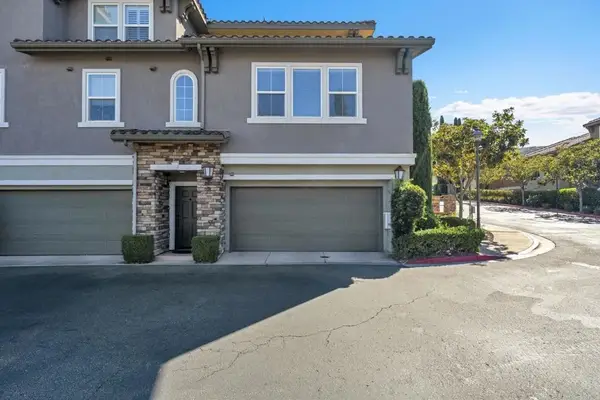 $669,000Active3 beds 4 baths1,649 sq. ft.
164 Via Montisi, Santee, CA 92071
MLS# PTP2607648Listed by: INVESTMENT REALTY HOMES & LOAN - Open Sat, 11am to 2pmNew
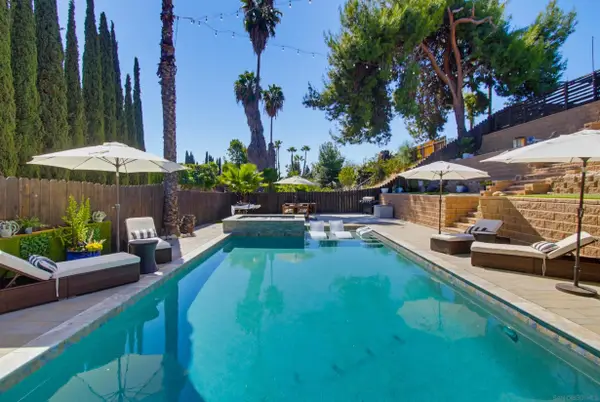 $959,000Active3 beds 2 baths1,482 sq. ft.
9735 Vomac, Santee, CA 92071
MLS# 260024605Listed by: REAL BROKER - New
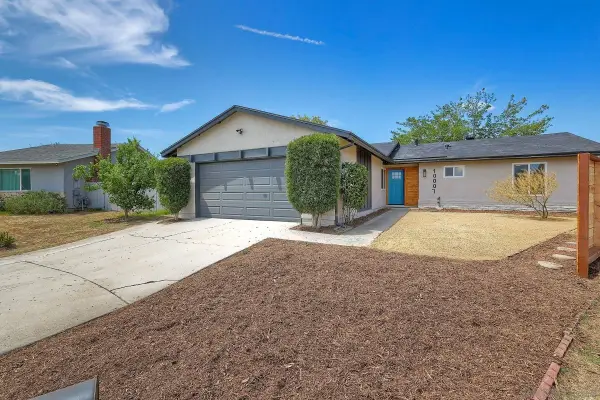 $909,000Active4 beds 2 baths1,388 sq. ft.
10007 Stanley Ct., Santee, CA 92071
MLS# 260024494Listed by: GENERATIONS REALTY - New
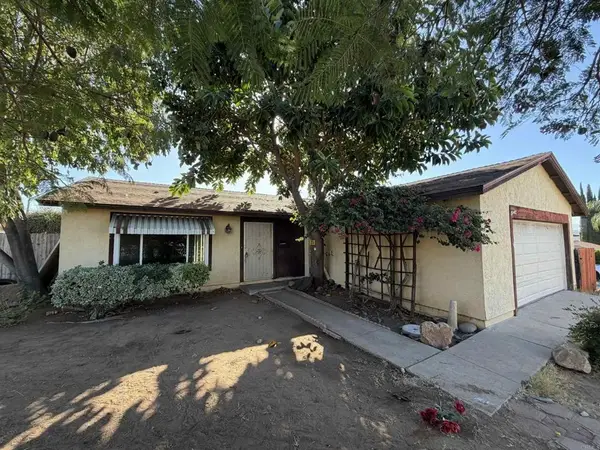 $699,000Active4 beds 2 baths1,288 sq. ft.
9967 Cleary Street, Santee, CA 92071
MLS# PTP2607602Listed by: EXP REALTY OF CALIFORNIA, INC.


Protect your home and budget from life's surprises with an Assurant Home Warranty, backed by a partner that supports you through every step of homeownership. Explore Plans.
© 2026 Better Homes and Gardens Real Estate LLC. An Anywhere Real Estate company. All rights reserved. Better Homes and Gardens® Real Estate is a registered trademark owned by Meredith Operations Corporation, licensed to Better Homes and Gardens Real Estate LLC and used with permission. Better Homes and Gardens Real Estate LLC fully supports the principles of the Fair Housing Act and the Equal Opportunity Act. Listing information is deemed reliable but is not guaranteed accurate.
Each office is independently owned and operated.
Any services or products provided by third parties are not provided by, affiliated with or related to Better Homes and Gardens Real Estate LLC, or its affiliated companies.