
7611 Quest Lane, Santee, CA 92071
Local realty services provided by:Better Homes and Gardens Real Estate Oak Valley
Listed by: nicole mascola
Office: kb home sales - so cal, inc.951-691-5300
MLS#:NDP2607468
Source:CRMLS
Price summary
- Price:$738,990
- Price per sq. ft.:$517.5
- Monthly HOA dues:$253
About this home
Brand New Community in Santee. No Mello Roos, Wildfire Prepared certification = lower insurance costs. Townsend offers a personalized new home in a community surrounded by beautiful open space. This modern three-story floor plan is approximately 1,428 square feet and offers three bedrooms, 2.5 bathrooms and a wonderful great room with a modern kitchen. This beautiful home is designed to be ENERGY STAR® certified for greater comfort, well-being and savings. You can personalize your home with the selection of cabinets, counter tops and flooring. Pictures of the model home. Residents are conveniently close to parks, schools, shopping and dining. Nearby Mission Trails Regional Park and Santee Lakes Recreation Preserve feature a variety of opportunities for leisure and recreation, including hiking/biking trails and water activities. Santee’s commuter-friendly location offers easy access to major roadways, which connect homeowners to employment centers and popular San Diego destinations.
Contact an agent
Home facts
- Year built:2026
- Listing ID #:NDP2607468
- Added:20 day(s) ago
- Updated:August 28, 2026 at 02:39 PM
Rooms and interior
- Bedrooms:3
- Total bathrooms:3
- Full bathrooms:2
- Half bathrooms:1
- Kitchen Description:Dishwasher, Electric Range, Ice Maker, Microwave
- Bedroom Description:All Bedrooms Up
- Living area:1,428 sq. ft.
Heating and cooling
- Cooling:Central Air
- Heating:Central Furnace, Forced Air
- Central air:Yes
Structure and exterior
- Roof:Concrete
- Year built:2026
- Building area:1,428 sq. ft.
- Construction Materials:Stucco
- Levels:Three Or More
Finances and disclosures
- Price:$738,990
- Price per sq. ft.:$517.5
Features and amenities
- Appliances:Dishwasher, Disposal, Electric Range, Ice Maker, Microwave, Water Heater
- Laundry features:Electric Dryer Hookup, Laundry Room
- Amenities:Walk In Closets
Parking
- Total parking spaces:2
- Garage:Yes
- Garage spaces:2
New listings near 7611 Quest Lane
- Open Sat, 12 to 3pmNew
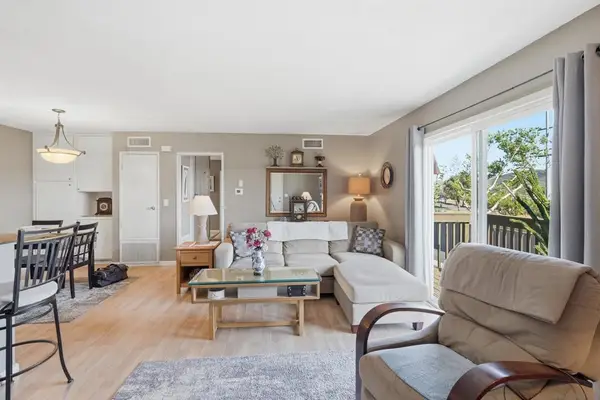 $399,999Active2 beds 1 baths784 sq. ft.
10357 Carefree, Santee, CA 92071
MLS# 260021042SDListed by: PALISADE REALTY INC - Open Sat, 11am to 2pmNew
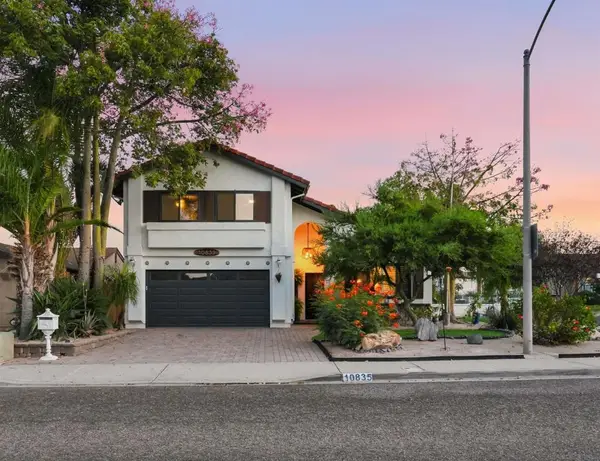 $898,888Active3 beds 3 baths2,185 sq. ft.
10835 Hillcreek Rd, Santee, CA 92071
MLS# 260021079SDListed by: THE GREENHOUSE GROUP INC. - Open Sat, 1 to 3pmNew
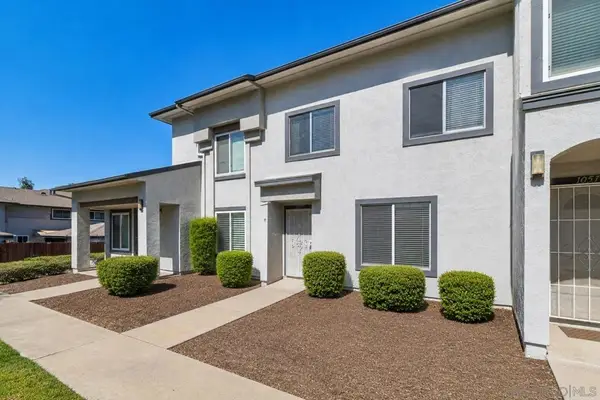 $524,900Active3 beds 2 baths1,190 sq. ft.
10657 Prince Carlos Ln, Santee, CA 92071
MLS# 260021024SDListed by: EXP REALTY OF CALIFORNIA, INC. - New
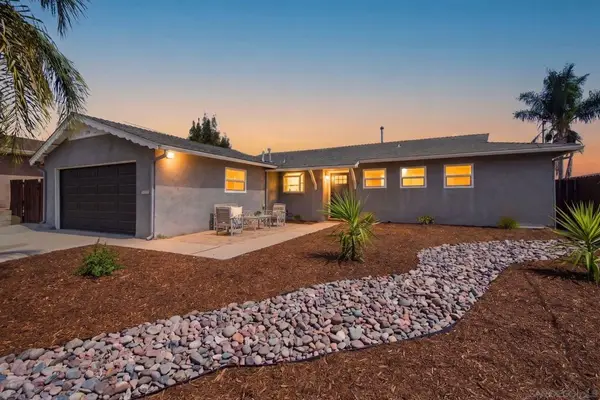 $910,000Active3 beds 2 baths1,218 sq. ft.
7918 Linen Dr, Santee, CA 92071
MLS# 260021036SDListed by: EXP REALTY OF CALIFORNIA, INC. - New
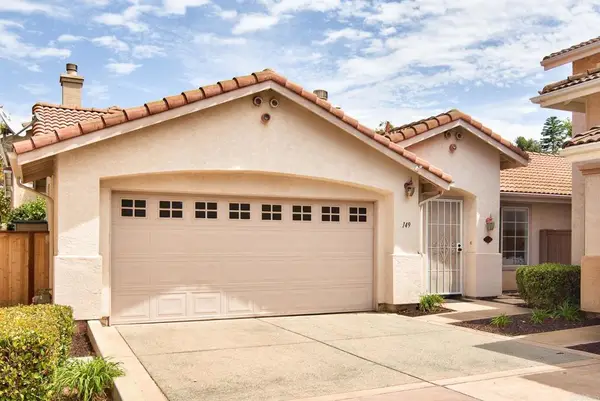 $679,000Active3 beds 2 baths1,163 sq. ft.
149 River Rock Ct, Santee, CA 92071
MLS# PTP2606536Listed by: GECKO REALTY - New
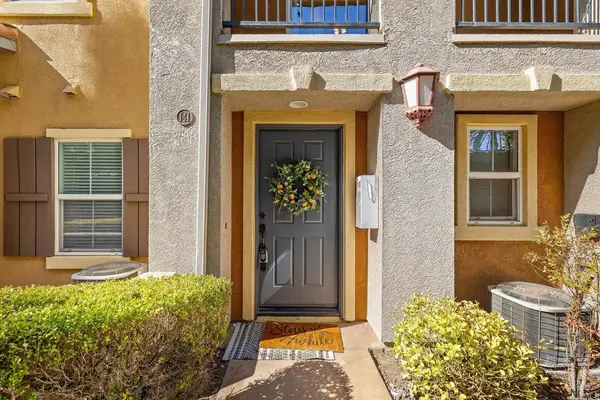 $675,000Active3 beds 3 baths1,342 sq. ft.
141 Via Montisi, Santee, CA 92071
MLS# PTP2606524Listed by: SAN DIEGO HOMES REALTY - New
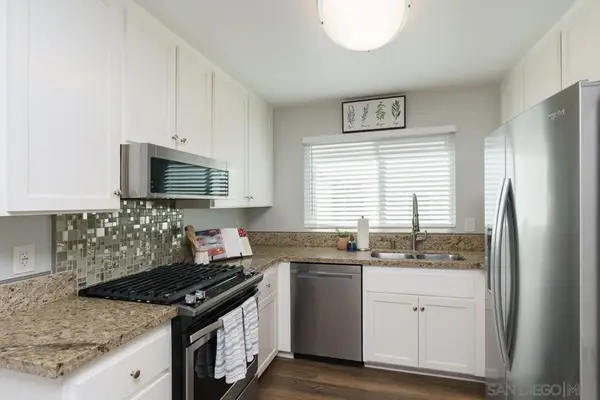 $449,000Active2 beds 2 baths936 sq. ft.
10760 N Magnolia Avenue #B7, Santee, CA 92071
MLS# 260020940SDListed by: HORIZON REAL ESTATE - Open Sat, 11am to 2pmNew
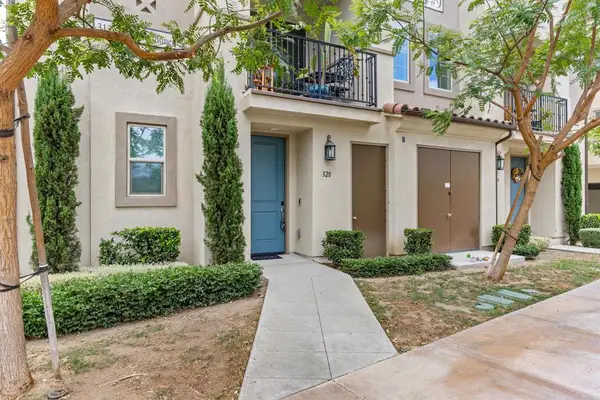 $760,000Active3 beds 4 baths1,548 sq. ft.
328 Waverunner Court, Santee, CA 92071
MLS# NDP2608049Listed by: REDFIN CORPORATION - New
 $399,000Active2 beds 1 baths780 sq. ft.
9859 Mission Vega Road #1, Santee, CA 92071
MLS# 260020834SDListed by: 18 DOORS REAL ESTATE - New
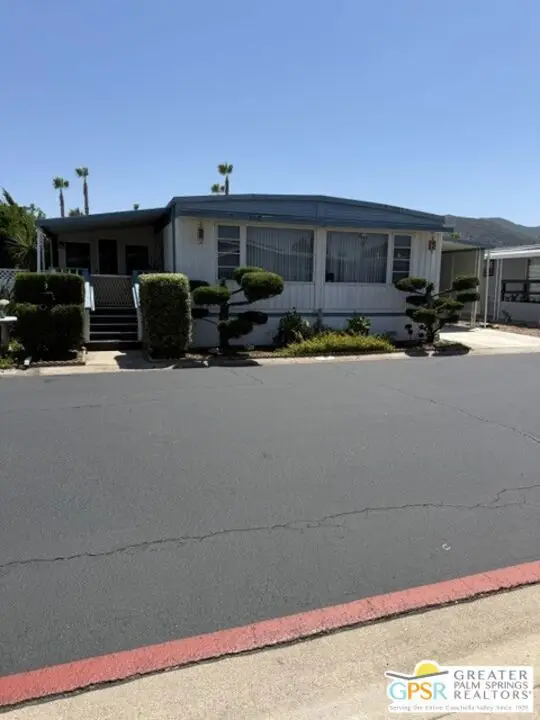 $275,800Active2 beds 2 baths1,653 sq. ft.
8301 Mission Gorge Road #51, Santee, CA 92071
MLS# 26876855PSListed by: CENTURY 21 AFFILIATED


Protect your home and budget from life's surprises with an Assurant Home Warranty, backed by a partner that supports you through every step of homeownership. Explore Plans.
© 2026 Better Homes and Gardens Real Estate LLC. An Anywhere Real Estate company. All rights reserved. Better Homes and Gardens® Real Estate is a registered trademark owned by Meredith Operations Corporation, licensed to Better Homes and Gardens Real Estate LLC and used with permission. Better Homes and Gardens Real Estate LLC fully supports the principles of the Fair Housing Act and the Equal Opportunity Act. Listing information is deemed reliable but is not guaranteed accurate.
Each office is independently owned and operated.
Any services or products provided by third parties are not provided by, affiliated with or related to Better Homes and Gardens Real Estate LLC, or its affiliated companies.