
7839 Rancho Fanita Dr #E, Santee, CA 92071
Local realty services provided by:Better Homes and Gardens Real Estate Haven Properties
Listed by: jim dozois
Office: turnkey homes and loans928-224-9306
MLS#:260020070SD
Source:CRMLS
Price summary
- Price:$599,900
- Price per sq. ft.:$453.44
- Monthly HOA dues:$565
About this home
Beautiful Home in the Highly Desired Pepperhill Townehomes Community in West Santee! This lovely quiet townhome features a Large comfortable Living room and dining area complete with a remodeled and upgraded light and bright Kitchen. Equipped with upgraded cabinets with soft close hinges, newer stainless steel appliances, custom granite countertops, recessed lighting and breakfast bar style seating! This home also features energy saving dual pane windows throughout, additional insulation in attic space for more energy efficiency. The bathrooms have been upgraded and laundry room has a full size washer and dryer! The 2 Car garage has been fully insulated including insulated garage door and finished off with plenty of storage area and cabinets. Views of Mission Trails from living room and bedroom. Home offers a large inviting private patio area for Relaxing, barbequeing or entertaining! Close to 1 of 2 sparkling pools . Close to all, including Mission Trails hiking and biking trails, nearby freeways 52 and 125, shopping,restaurants, schools, Santee Lakes, parks, gas station, and Santee Town Center! Some furnishings are negotiable with strong offer....
Contact an agent
Home facts
- Year built:1978
- Subdivision & Development:Santee
- Listing ID #:260020070SD
- Added:11 day(s) ago
- Updated:August 28, 2026 at 02:39 PM
Rooms and interior
- Bedrooms:3
- Total bathrooms:2
- Full bathrooms:1
- Half bathrooms:1
- Flooring:Carpet, Laminate
- Kitchen Description:Dishwasher, Electric Cooking, Electric Cooktop, Electric Oven, Ice Maker, Microwave, Refrigerator, Self Cleaning Oven, Vented Exhaust Fan, Water Purifier
- Living area:1,323 sq. ft.
Heating and cooling
- Cooling:Central Air
- Heating:Forced Air, Natural Gas
- Central air:Yes
Structure and exterior
- Roof:Composition
- Year built:1978
- Building area:1,323 sq. ft.
- Architectural Style:Contemporary
- Construction Materials:Stucco
- Exterior Features:Concrete Patio, Patio
- Levels:2 Story
Finances and disclosures
- Price:$599,900
- Price per sq. ft.:$453.44
Features and amenities
- Appliances:Dishwasher, Disposal, Electric Cooktop, Electric Oven, Ice Maker, Microwave, Refrigerator, Self Cleaning Oven, Vented Exhaust Fan, Water Purifier
- Laundry features:Electric Dryer Hookup, Laundry Room
- Amenities:Carbon Monoxide Detectors, Fire Detection System, Maintenance Grounds, Prewired, Security System, Smoke Detectors
- Pool features:Community Pool, In Ground, Solar Heat
Parking
- Total parking spaces:2
- Parking description:Guest
- Garage:Yes
- Garage spaces:2
New listings near 7839 Rancho Fanita Dr #E
- Open Sat, 12 to 3pmNew
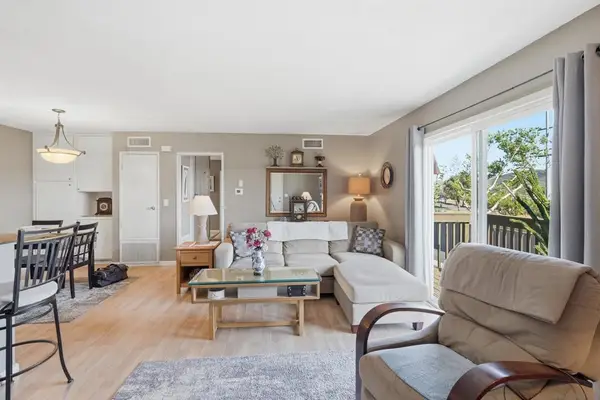 $399,999Active2 beds 1 baths784 sq. ft.
10357 Carefree, Santee, CA 92071
MLS# 260021042SDListed by: PALISADE REALTY INC - Open Sat, 11am to 2pmNew
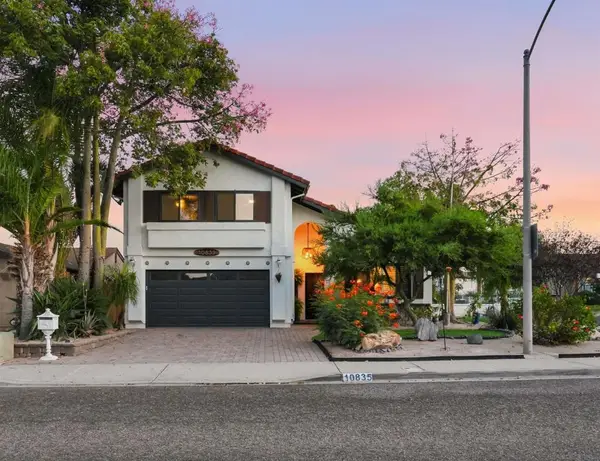 $898,888Active3 beds 3 baths2,185 sq. ft.
10835 Hillcreek Rd, Santee, CA 92071
MLS# 260021079SDListed by: THE GREENHOUSE GROUP INC. - Open Sat, 1 to 3pmNew
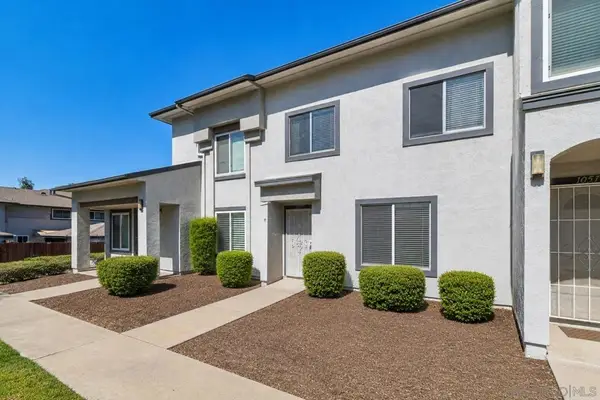 $524,900Active3 beds 2 baths1,190 sq. ft.
10657 Prince Carlos Ln, Santee, CA 92071
MLS# 260021024SDListed by: EXP REALTY OF CALIFORNIA, INC. - New
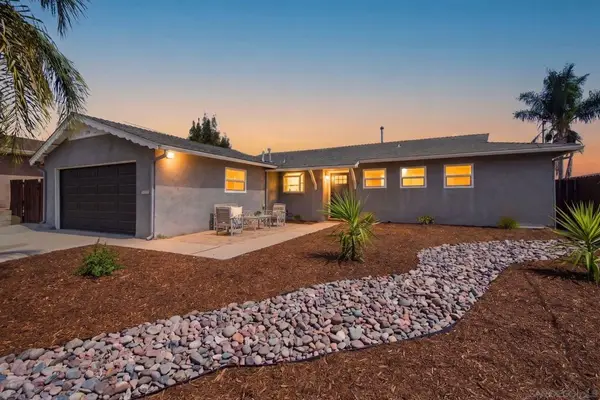 $910,000Active3 beds 2 baths1,218 sq. ft.
7918 Linen Dr, Santee, CA 92071
MLS# 260021036SDListed by: EXP REALTY OF CALIFORNIA, INC. - New
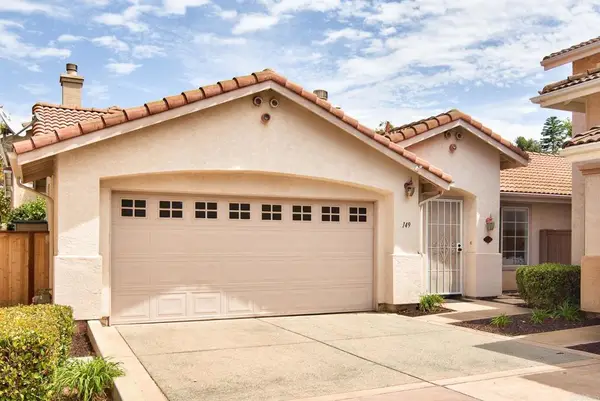 $679,000Active3 beds 2 baths1,163 sq. ft.
149 River Rock Ct, Santee, CA 92071
MLS# PTP2606536Listed by: GECKO REALTY - New
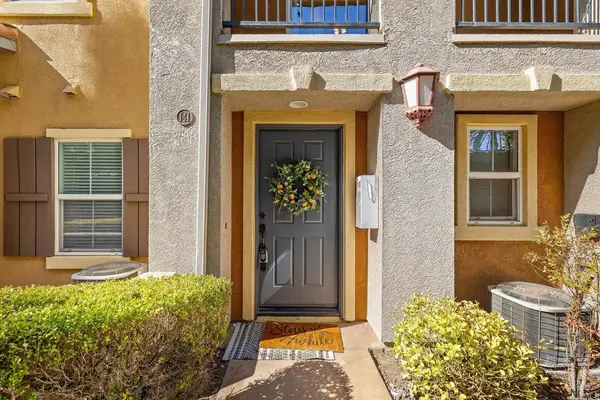 $675,000Active3 beds 3 baths1,342 sq. ft.
141 Via Montisi, Santee, CA 92071
MLS# PTP2606524Listed by: SAN DIEGO HOMES REALTY - New
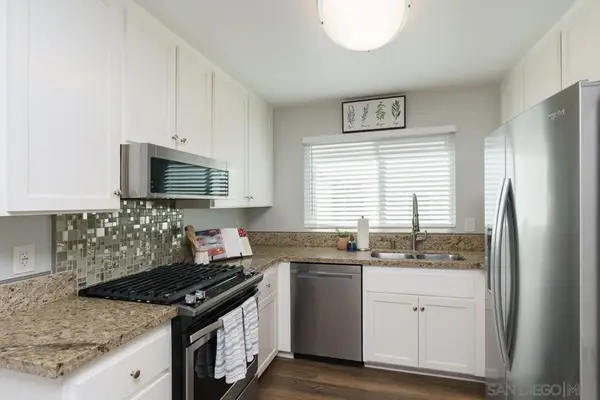 $449,000Active2 beds 2 baths936 sq. ft.
10760 N Magnolia Avenue #B7, Santee, CA 92071
MLS# 260020940SDListed by: HORIZON REAL ESTATE - Open Sat, 11am to 2pmNew
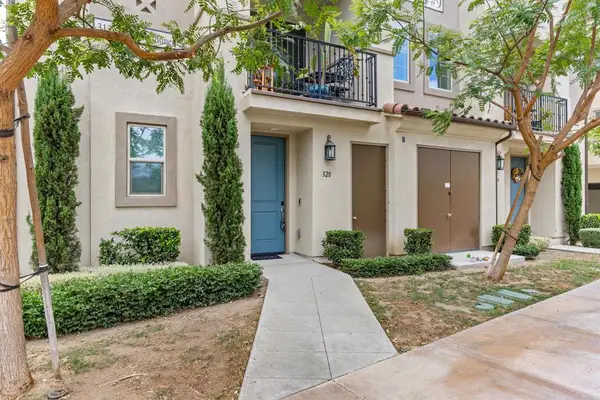 $760,000Active3 beds 4 baths1,548 sq. ft.
328 Waverunner Court, Santee, CA 92071
MLS# NDP2608049Listed by: REDFIN CORPORATION - New
 $399,000Active2 beds 1 baths780 sq. ft.
9859 Mission Vega Road #1, Santee, CA 92071
MLS# 260020834SDListed by: 18 DOORS REAL ESTATE - New
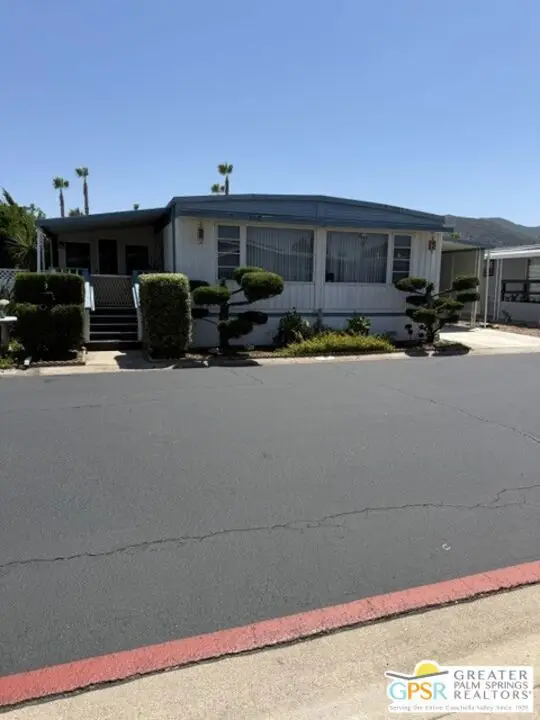 $275,800Active2 beds 2 baths1,653 sq. ft.
8301 Mission Gorge Road #51, Santee, CA 92071
MLS# 26876855PSListed by: CENTURY 21 AFFILIATED


Protect your home and budget from life's surprises with an Assurant Home Warranty, backed by a partner that supports you through every step of homeownership. Explore Plans.
© 2026 Better Homes and Gardens Real Estate LLC. An Anywhere Real Estate company. All rights reserved. Better Homes and Gardens® Real Estate is a registered trademark owned by Meredith Operations Corporation, licensed to Better Homes and Gardens Real Estate LLC and used with permission. Better Homes and Gardens Real Estate LLC fully supports the principles of the Fair Housing Act and the Equal Opportunity Act. Listing information is deemed reliable but is not guaranteed accurate.
Each office is independently owned and operated.
Any services or products provided by third parties are not provided by, affiliated with or related to Better Homes and Gardens Real Estate LLC, or its affiliated companies.