
8301 Mission Gorge #Space 51, Santee, CA 92071
Local realty services provided by:Better Homes and Gardens Real Estate Royal & Associates
8301 Mission Gorge #Space 51,Santee, CA 92071
$289,900
- 2 Beds
- 2 Baths
- 1,653 sq. ft.
- Mobile / Manufactured
- Active
Listed by: jay sears
Office: team one realty
MLS#:CL26856565PS
Source:Bay East, CCAR, bridgeMLS
Price summary
- Price:$289,900
- Price per sq. ft.:$175.38
About this home
Your going to love this easy living floor plan with Large kitchen, Huge 3 car carport Beautiful well upgraded home, with Crown moldings, Laminated floorings, upgraded carpet in bedrooms. Newer stainless steel luxury appliances in kitchen, instant hot water. Copper plumbing, Ceiling fans ,LED guide lights. California room has been seamlessly made into living space making the home a huge 1653 sq.ft. of total living space. Lots of closet space plus 2 large storage buildings. Back and side yard enclosed with Vinyl fence for security and privacy. Senior 55+ park under rent control. This community has all the amenities and actives.
Contact an agent
Home facts
- Listing ID #:CL26856565PS
- Added:1 day(s) ago
- Updated:July 14, 2026 at 02:19 PM
Rooms and interior
- Bedrooms:2
- Total bathrooms:2
- Full bathrooms:2
- Flooring:Carpet, Laminate
- Kitchen Description:Gas Range, Kitchen/Family Combo, Microwave, Pantry, Updated Kitchen
- Living area:1,653 sq. ft.
Heating and cooling
- Cooling:Central Air
- Heating:Forced Air, Natural Gas
- Central air:Yes
Structure and exterior
- Building area:1,653 sq. ft.
- Construction Materials:Aluminum Siding
Finances and disclosures
- Price:$289,900
- Price per sq. ft.:$175.38
Features and amenities
- Appliances:Gas Range, Microwave
- Laundry features:Inside
- Amenities:Carbon Monoxide Detector(s)
- Pool features:Community, Fenced, In Ground
 Bay East 2026. CCAR 2026 bridgeMLS 2026. Information Deemed Reliable But Not Guaranteed. This information is being provided by the Bay East MLS, or CCAR MLS, or bridgeMLS. The listings presented here may or may not be listed by the Broker/Agent operating this website. This information is intended for the personal use of consumers and may not be used for any purpose other than to identify prospective properties consumers may be interested in purchasing. Data last updated at July 14, 2026
New listings near 8301 Mission Gorge #Space 51
- New
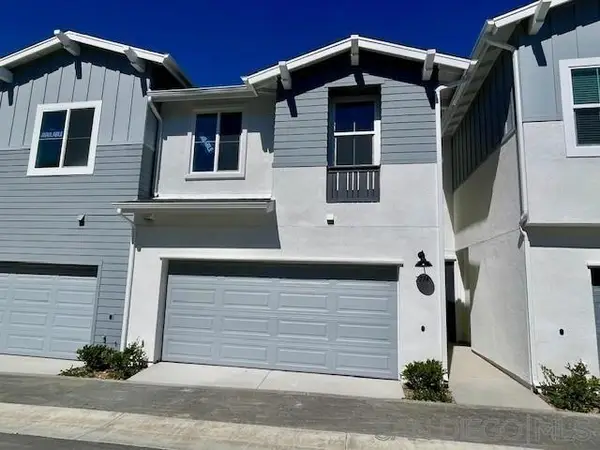 $798,990Active3 beds 3 baths1,603 sq. ft.
7714 Jasmine Ct., Santee, CA 92071
MLS# 260017089SDListed by: THE COVE REALTY GROUP - New
 $585,000Active3 beds 2 baths1,020 sq. ft.
8741 Wahl, Santee, CA 92071
MLS# 260016791SDListed by: DEL ROSARIO REALTY - New
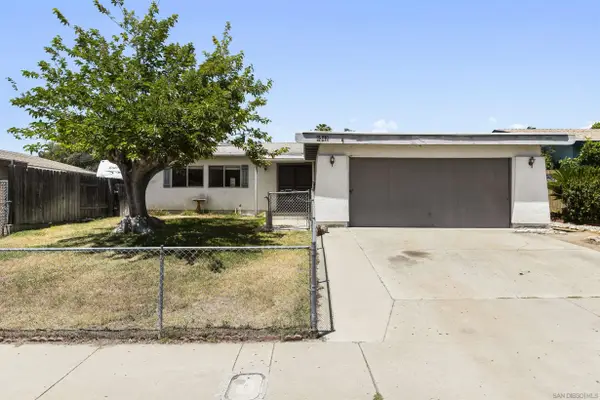 $695,000Active3 beds 2 baths1,305 sq. ft.
9342 Dempster Dr, Santee, CA 92071
MLS# 260016517Listed by: PACIFIC SOTHEBY'S INT'L REALTY - New
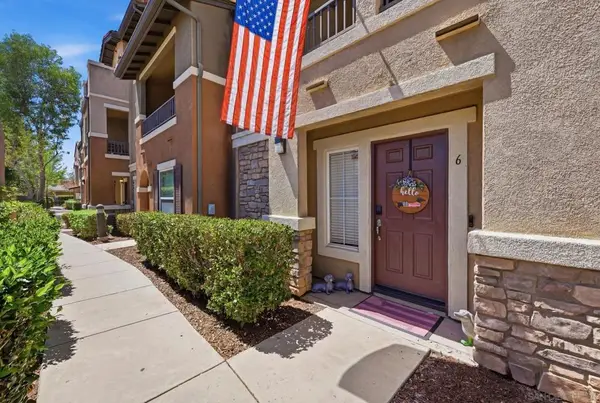 $589,000Active2 beds 3 baths1,190 sq. ft.
10161 Daybreak #6, Santee, CA 92071
MLS# 260016200SDListed by: STEVE BRANT - Open Sat, 12 to 3pmNew
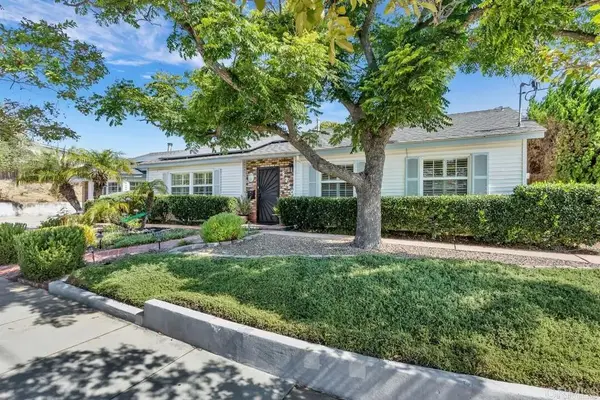 $875,000Active3 beds 2 baths1,995 sq. ft.
8750 Rumson Drive, Santee, CA 92071
MLS# PTP2605092Listed by: MISSION REALTY GROUP - Open Sat, 12 to 3pmNew
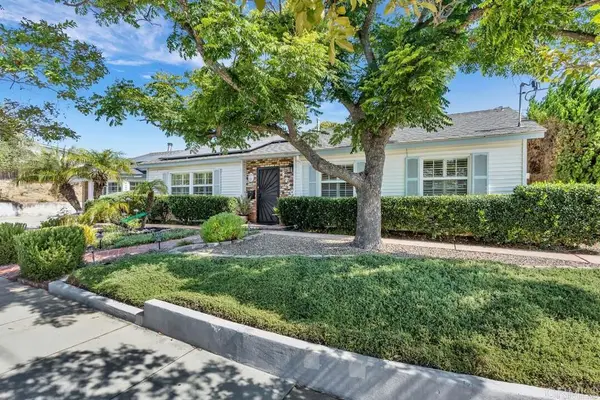 $875,000Active3 beds 2 baths1,995 sq. ft.
8750 Rumson Drive, Santee, CA 92071
MLS# PTP2605092Listed by: MISSION REALTY GROUP - New
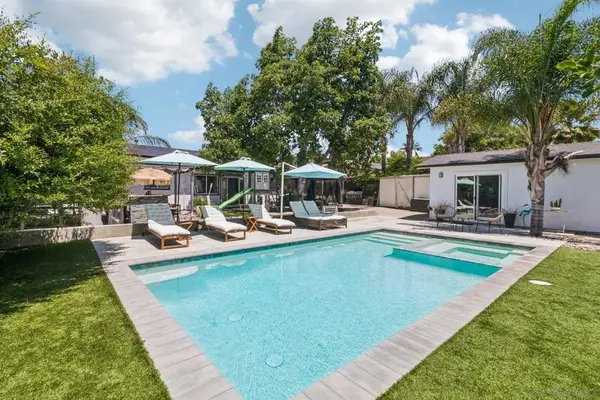 $1,049,000Active5 beds 2 baths1,497 sq. ft.
9239 Bellagio Rd, Santee, CA 92071
MLS# 260016359SDListed by: EXP REALTY OF SOUTHERN CA - New
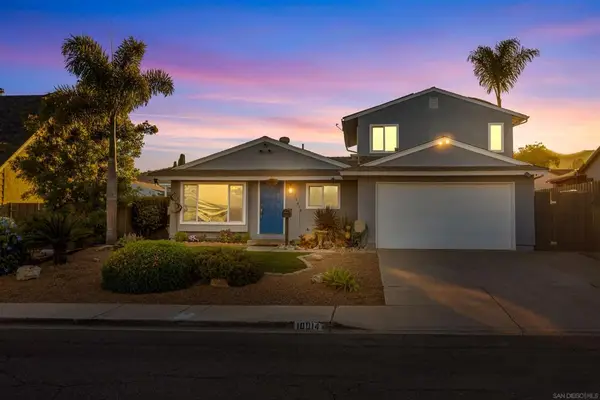 $999,000Active4 beds 3 baths2,202 sq. ft.
10014 Gemtree Way, Santee, CA 92071
MLS# 260016320SDListed by: EXP REALTY OF CALIFORNIA, INC. - New
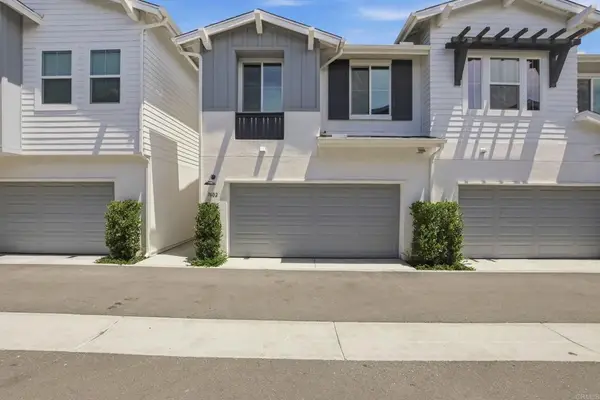 $749,900Active3 beds 3 baths1,610 sq. ft.
7602 Sage Court, Santee, CA 92071
MLS# NDP2606418Listed by: KELLER WILLIAMS REALTY


Protect your home and budget from life's surprises with an Assurant Home Warranty, backed by a partner that supports you through every step of homeownership. Explore Plans.
© 2026 Better Homes and Gardens Real Estate LLC. An Anywhere Real Estate company. All rights reserved. Better Homes and Gardens® Real Estate is a registered trademark owned by Meredith Operations Corporation, licensed to Better Homes and Gardens Real Estate LLC and used with permission. Better Homes and Gardens Real Estate LLC fully supports the principles of the Fair Housing Act and the Equal Opportunity Act. Listing information is deemed reliable but is not guaranteed accurate.
Each office is independently owned and operated.
Any services or products provided by third parties are not provided by, affiliated with or related to Better Homes and Gardens Real Estate LLC, or its affiliated companies.