
8772 Glen Vista Way, Santee, CA 92071
Local realty services provided by:Better Homes and Gardens Real Estate Town Center
Listed by: dolores lizarraga, lisette miramontes
Office: realty executives dillon619-482-9200
MLS#:PTP2600696
Source:CRMLS
Price summary
- Price:$899,000
- Price per sq. ft.:$503.36
- Monthly HOA dues:$158
About this home
This 4-bedroom (AND an office/optional room), 2.5 bath is a single family detached home has fresh paint and plenty of room. The spacious kitchen is well suited for any cook - self-proclaimed professional or a novice. Open concept downstairs makes entertaining family and friends easy and pie and the flow to the roomy backyard is a breeze. Gas fire ring is a lovely feature in the yard where you can make smores and gather around for great conversation. Solar panels reduce your monthly energy bills and HOA maintains your front yard landscaping. All bedrooms are upstairs and spacious. Tucked away off Fanita Rd. and the 125, this lovely neighborhood is highly desirable and close to everything; highly desirable schools, shopping, transportation and major highways. Virtual staging for a few rooms are shown for inspiration.
Contact an agent
Home facts
- Year built:2006
- Listing ID #:PTP2600696
- Added:122 day(s) ago
- Updated:May 30, 2026 at 10:50 AM
Rooms and interior
- Bedrooms:4
- Total bathrooms:3
- Full bathrooms:2
- Half bathrooms:1
- Living area:1,786 sq. ft.
Heating and cooling
- Cooling:Central Air
- Central air:Yes
Structure and exterior
- Year built:2006
- Building area:1,786 sq. ft.
- Lot area:0.09 Acres
- Lot Features:Back Yard, Level with Street
- Levels:2 Story
Utilities
- Sewer:Public Sewer
Finances and disclosures
- Price:$899,000
- Price per sq. ft.:$503.36
Features and amenities
- Amenities:All Bedrooms Up
- Pool features:Association, Community, Pool
Parking
- Total parking spaces:2
- Parking description:Driveway
- Garage:Yes
- Garage spaces:2
New listings near 8772 Glen Vista Way
- New
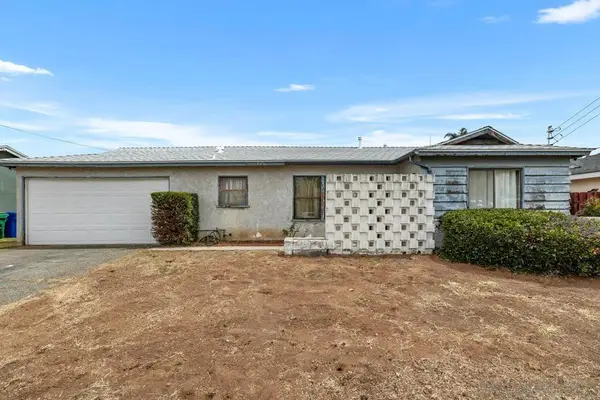 $600,000Active3 beds 2 baths1,645 sq. ft.
9218 Ellenbee Road, Santee, CA 92071
MLS# 260013145SDListed by: COMPASS - New
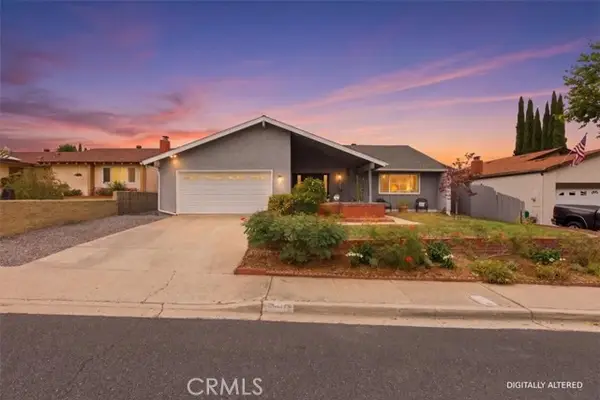 $895,000Active4 beds 2 baths1,608 sq. ft.
10011 Via Leslie, Santee, CA 92071
MLS# SW26116648Listed by: HOMESMART REALTY WEST
- New
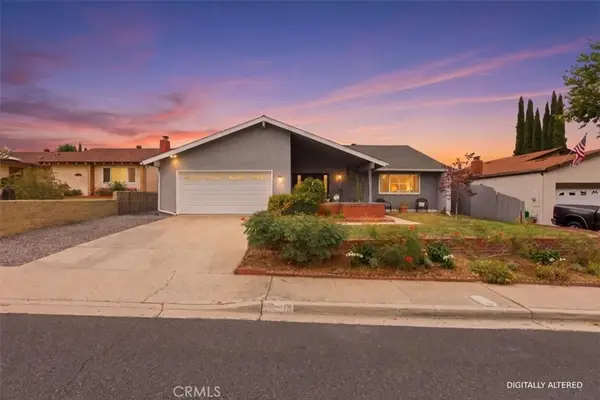 $895,000Active4 beds 2 baths1,608 sq. ft.
10011 Via Leslie, Santee, CA 92071
MLS# SW26116648Listed by: HOMESMART REALTY WEST - New
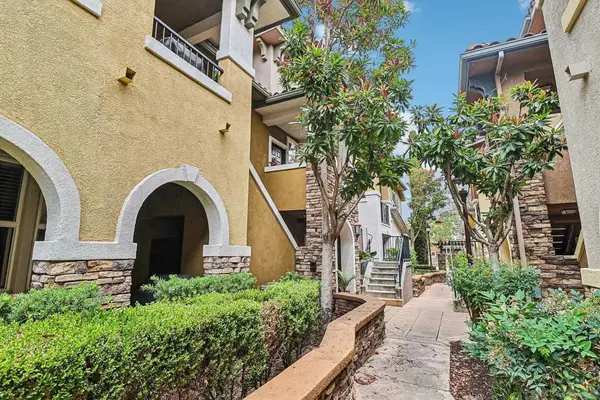 $629,000Active2 beds 3 baths1,234 sq. ft.
152 Via Montisi, Santee, CA 92071
MLS# 260013060SDListed by: GOOD LIFE PROPERTY MANAGEMENT - Open Sun, 12 to 3pmNew
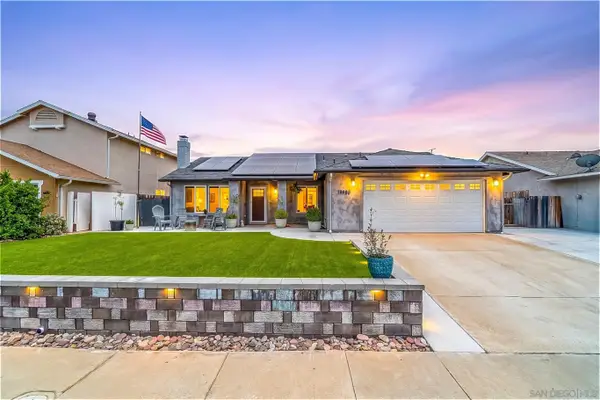 $849,999Active3 beds 2 baths1,251 sq. ft.
10083 W Glendon Cir, Santee, CA 92071
MLS# 260012966Listed by: EXP REALTY OF CALIFORNIA, INC. - New
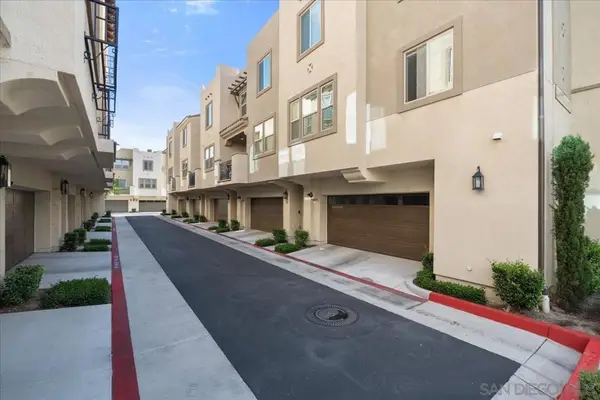 $725,000Active2 beds 3 baths1,368 sq. ft.
324 Waverunner Ct, Santee, CA 92071
MLS# 260012973SDListed by: RC REALTY OF SAN DIEGO - New
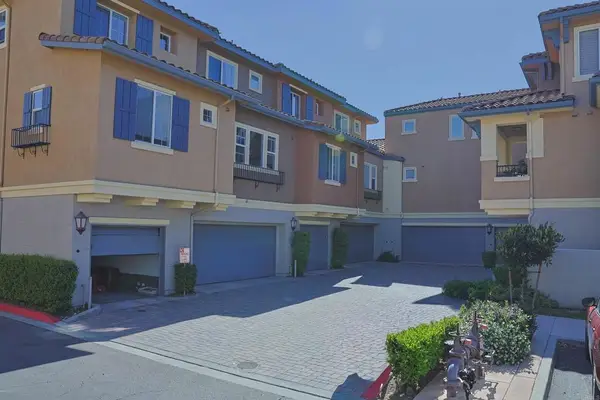 $689,999Active3 beds 3 baths1,342 sq. ft.
141 Via Montisi, Santee, CA 92071
MLS# PTP2604099Listed by: SAN DIEGO HOMES REALTY - Open Sat, 1 to 4pmNew
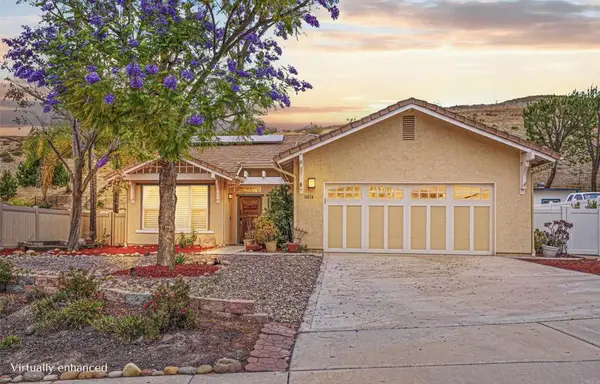 $1,100,000Active3 beds 2 baths1,727 sq. ft.
10114 Shenandoah Drive, Santee, CA 92071
MLS# PTP2604092Listed by: COLDWELL BANKER WEST - Open Sun, 1 to 4pmNew
 $1,100,000Active3 beds 2 baths1,727 sq. ft.
10114 Shenandoah Drive, Santee, CA 92071
MLS# PTP2604092Listed by: COLDWELL BANKER WEST - Open Sat, 12 to 3pmNew
 $1,075,000Active5 beds 2 baths1,497 sq. ft.
9239 Bellagio Rd, Santee, CA 92071
MLS# 260012862SDListed by: EXP REALTY OF SOUTHERN CALIFORNIA, INC.


Protect your home and budget from life's surprises with an Assurant Home Warranty, backed by a partner that supports you through every step of homeownership. Explore Plans.
© 2026 Better Homes and Gardens Real Estate LLC. An Anywhere Real Estate company. All rights reserved. Better Homes and Gardens® Real Estate is a registered trademark owned by Meredith Operations Corporation, licensed to Better Homes and Gardens Real Estate LLC and used with permission. Better Homes and Gardens Real Estate LLC fully supports the principles of the Fair Housing Act and the Equal Opportunity Act. Listing information is deemed reliable but is not guaranteed accurate.
Each office is independently owned and operated.
Any services or products provided by third parties are not provided by, affiliated with or related to Better Homes and Gardens Real Estate LLC, or its affiliated companies.