
8837 Tamberly #C, Santee, CA 92071
Local realty services provided by:Better Homes and Gardens Real Estate Property Shoppe
Listed by: jesse ibanez
Office: the greenhouse group inc.
MLS#:260020505SD
Source:CRMLS
Price summary
- Price:$475,000
- Price per sq. ft.:$526.02
- Monthly HOA dues:$352
About this home
"END UNIT. BIG PATIO. SOUTH-FACING LIGHT + PRIVACY." WHAT WE LOVE: This is the kind of townhome position buyers hope exists but rarely get: an END UNIT at the southernmost boundary of the community with nobody above or below you, plus an entire south-facing side with no adjoining residence. Better still, the home doesn’t simply end at another row of buildings. Your front entry, living room and primary bedroom all face south toward open visual space beyond the complex, bringing in extra natural light while creating a noticeably better sense of privacy, openness and breathing room. Then there’s the patio—and it’s huge. Covered, enclosed by a 6-foot privacy fence and large enough to function like a second outdoor living room, this is real usable space for lounging, dining, entertaining, an electric grill setup, or simply enjoying some separation from the rest of the world. Add an attached one-car garage, in-unit laundry, central A/C, community pool and a recently redone upstairs tub/shower, and the pieces that matter most are all here. WHAT WE LOVE (CONT...): The location within the community is what changes the entire feel of this home. Most attached housing asks you to accept neighbors above, below, across from you—or some combination of all three. Here, you have nobody above or below, plus the entire south-facing side of the home opens toward the community boundary rather than another adjoining residence. That southernmost position creates longer sightlines from the front door, living room and primary bedroom and gives the interior a lighter, more open feel throughout the day. And then you step outside. The private patio is not an afterthought or a token strip of concrete. It is one of the largest and most usable spaces in the home—substantial enough to furnish like an outdoor room. The patio cover adds shade and makes the space more comfortable throughout the day, while the tall vinyl privacy fence helps turn it into a genuinely secluded extension of the interior. Morning coffee, dinner outside, an electric grill setup, plants, pets, friends over for the evening—there is enough room here to actually live outside. The two-story floor plan adds another layer of separation, keeping the main living spaces downstairs and bedrooms upstairs. The primary bedroom benefits again from that south-facing exposure, while the upstairs full bath now features a recently refreshed tub/shower area. Everyday practicality is covered too: attached one-car garage, in-unit laundry, central A/C and community pool access. And because you’re centrally located in Santee, shopping, dining, transportation and everyday conveniences are close at hand once you leave the quiet of the community. But the real story is the one you notice before anything else: an unusually private end-unit position, south-facing light and openness, and a patio big enough to change how the home lives. Those are the features you can’t easily add later—and the reason this one stands apart....
Contact an agent
Home facts
- Year built:1985
- Subdivision & Development:Santee
- Listing ID #:260020505SD
- Added:7 day(s) ago
- Updated:August 28, 2026 at 10:53 AM
Rooms and interior
- Bedrooms:2
- Total bathrooms:2
- Full bathrooms:1
- Half bathrooms:1
- Kitchen Description:Dishwasher, Electric Range, Microwave, Refrigerator
- Bedroom Description:All Bedrooms Up
- Living area:903 sq. ft.
Heating and cooling
- Cooling:Central Air
- Heating:Electric, Forced Air
- Central air:Yes
Structure and exterior
- Roof:Shingle
- Year built:1985
- Building area:903 sq. ft.
- Lot area:3.24 Acres
- Construction Materials:Stucco
- Exterior Features:Concrete Patio, Covered Patio, Enclosed, Patio
- Levels:2 Story
Finances and disclosures
- Price:$475,000
- Price per sq. ft.:$526.02
Features and amenities
- Appliances:Dishwasher, Electric Range, Microwave, Refrigerator
- Laundry features:Electric Dryer Hookup, In Garage
- Amenities:Ceiling Fans, Maintenance Grounds, Pool, Walk In Closets
- Pool features:Association Pool, Community Pool, In Ground, Pool
Parking
- Total parking spaces:2
- Parking description:Assigned, Direct Access, Garage, Garage Door Opener
- Garage:Yes
- Garage spaces:1
New listings near 8837 Tamberly #C
- Open Sat, 12 to 3pmNew
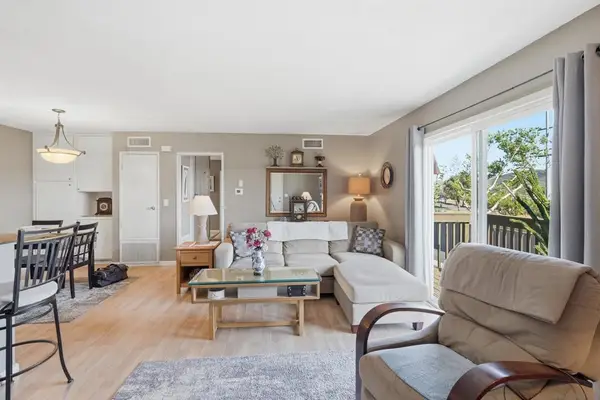 $399,999Active2 beds 1 baths784 sq. ft.
10357 Carefree, Santee, CA 92071
MLS# 260021042SDListed by: PALISADE REALTY INC - Open Sat, 11am to 2pmNew
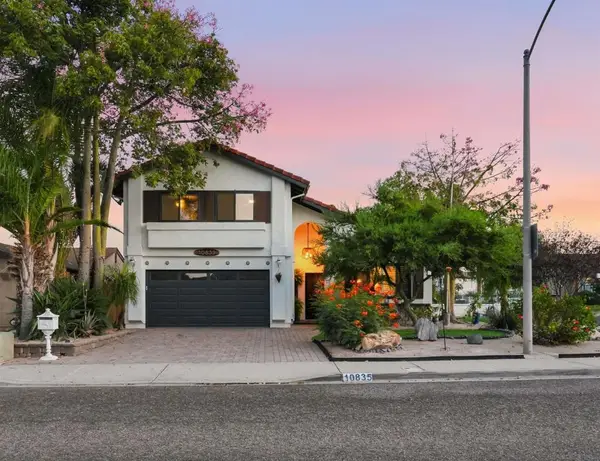 $898,888Active3 beds 3 baths2,185 sq. ft.
10835 Hillcreek Rd, Santee, CA 92071
MLS# 260021079SDListed by: THE GREENHOUSE GROUP INC. - Open Sat, 1 to 3pmNew
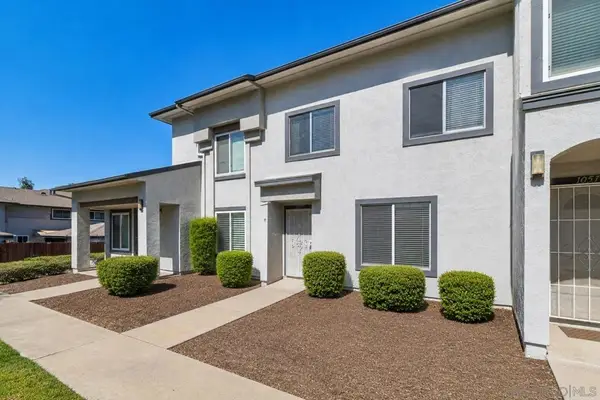 $524,900Active3 beds 2 baths1,190 sq. ft.
10657 Prince Carlos Ln, Santee, CA 92071
MLS# 260021024SDListed by: EXP REALTY OF CALIFORNIA, INC. - New
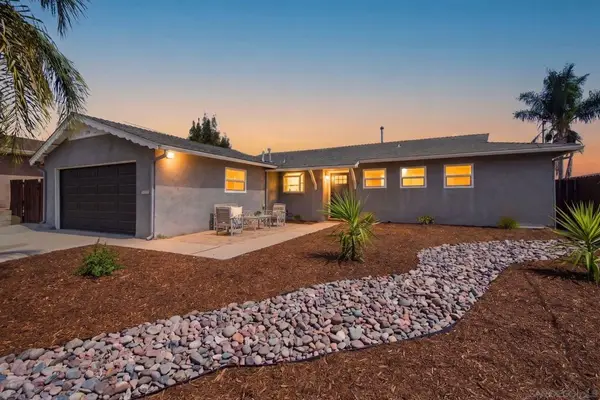 $910,000Active3 beds 2 baths1,218 sq. ft.
7918 Linen Dr, Santee, CA 92071
MLS# 260021036SDListed by: EXP REALTY OF CALIFORNIA, INC. - New
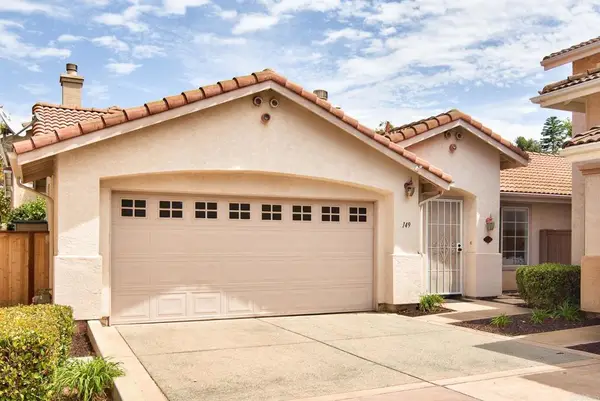 $679,000Active3 beds 2 baths1,163 sq. ft.
149 River Rock Ct, Santee, CA 92071
MLS# PTP2606536Listed by: GECKO REALTY - New
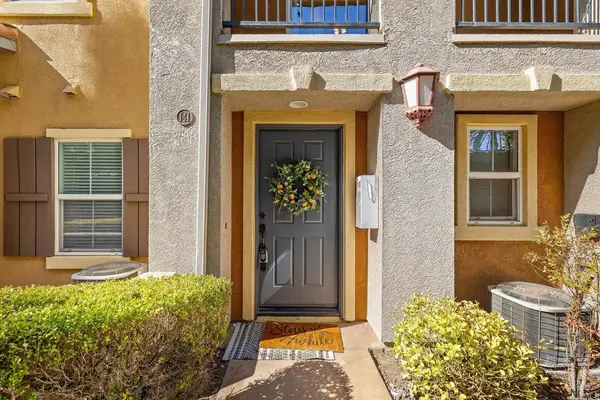 $675,000Active3 beds 3 baths1,342 sq. ft.
141 Via Montisi, Santee, CA 92071
MLS# PTP2606524Listed by: SAN DIEGO HOMES REALTY - New
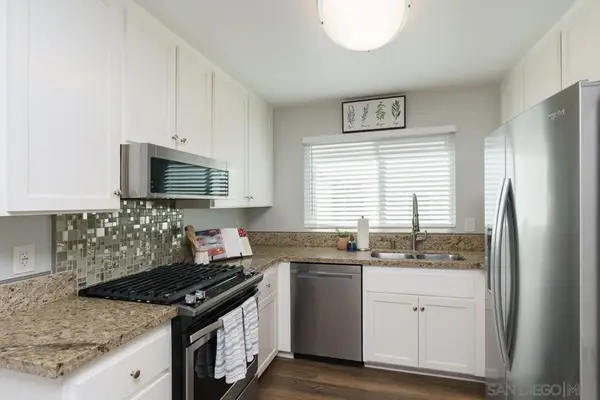 $449,000Active2 beds 2 baths936 sq. ft.
10760 N Magnolia Avenue #B7, Santee, CA 92071
MLS# 260020940SDListed by: HORIZON REAL ESTATE - Open Sat, 11am to 2pmNew
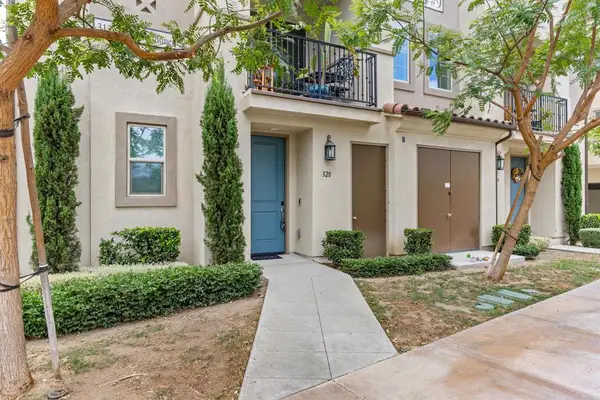 $760,000Active3 beds 4 baths1,548 sq. ft.
328 Waverunner Court, Santee, CA 92071
MLS# NDP2608049Listed by: REDFIN CORPORATION - New
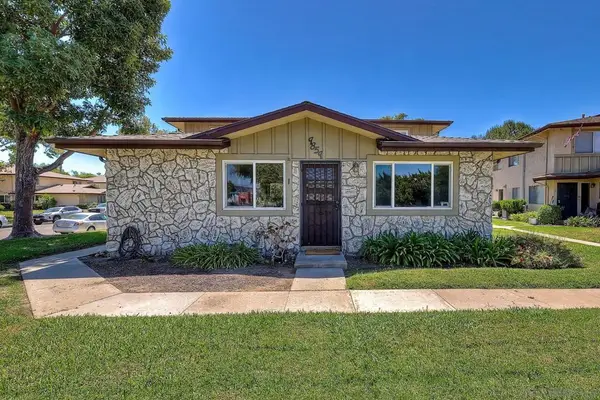 $399,000Active2 beds 1 baths780 sq. ft.
9859 Mission Vega Road #1, Santee, CA 92071
MLS# 260020834SDListed by: 18 DOORS REAL ESTATE - New
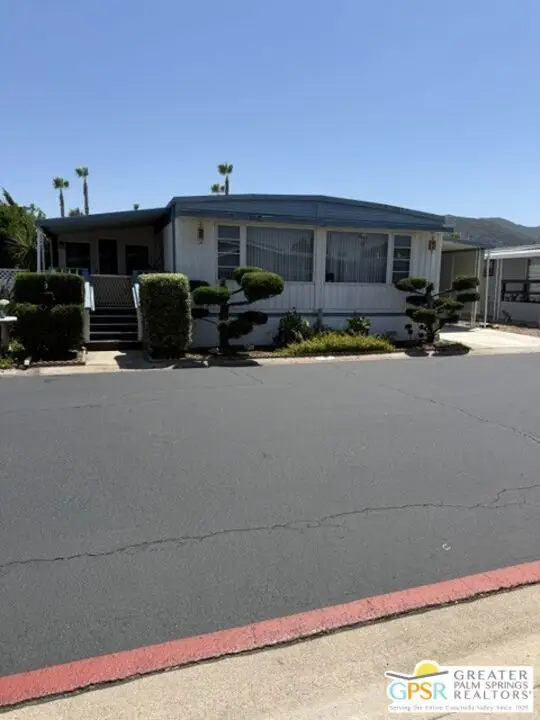 $275,800Active2 beds 2 baths1,653 sq. ft.
8301 Mission Gorge Road #51, Santee, CA 92071
MLS# 26876855PSListed by: CENTURY 21 AFFILIATED


Protect your home and budget from life's surprises with an Assurant Home Warranty, backed by a partner that supports you through every step of homeownership. Explore Plans.
© 2026 Better Homes and Gardens Real Estate LLC. An Anywhere Real Estate company. All rights reserved. Better Homes and Gardens® Real Estate is a registered trademark owned by Meredith Operations Corporation, licensed to Better Homes and Gardens Real Estate LLC and used with permission. Better Homes and Gardens Real Estate LLC fully supports the principles of the Fair Housing Act and the Equal Opportunity Act. Listing information is deemed reliable but is not guaranteed accurate.
Each office is independently owned and operated.
Any services or products provided by third parties are not provided by, affiliated with or related to Better Homes and Gardens Real Estate LLC, or its affiliated companies.