
9202 Via De Amor, Santee, CA 92071
Local realty services provided by:Better Homes and Gardens Real Estate Haven Properties
9202 Via De Amor,Santee, CA 92071
$825,000
- 3 Beds
- 2 Baths
- 1,160 sq. ft.
- Single family
- Active
Upcoming open houses
- Sat, Aug 1512:00 pm - 03:00 pm
- Sun, Aug 1612:00 pm - 03:00 pm
Listed by: daniel buksa, awni nawras
Office: mission realty group
MLS#:260019876SD
Source:CRMLS
Price summary
- Price:$825,000
- Price per sq. ft.:$711.21
About this home
Stunning, move-in ready corner-lot home with a sparkling pool in the desirable southwest end of Santee! Pride of ownership shines throughout this beautifully maintained home. Step inside to a warm and inviting living room filled with natural light and accented by a gorgeous stone fireplace. The open-concept floor plan flows seamlessly into the show-stopping kitchen, featuring quartz countertops with eat-in bar seating, custom accent backsplash, sleek gloss-white cabinetry, gas cooking, and a beautiful accent hood vent. French doors open directly to the patio, creating an effortless indoor-outdoor flow perfect for entertaining. Beautiful laminate flooring flows throughout the home, while both bathrooms have been thoughtfully updated with custom tile work and stylish tile accents. Step outside to your private backyard oasis featuring a lap-sized sparkling pool and jacuzzi, covered patio, fully fenced yard, and easy-care landscaping. The low-maintenance front yard is beautifully finished with turf, decorative rock, and mature trees. Additional highlights include Solar and dual-pane windows for added energy efficiency. Located in the southwest end of Santee just off Fanita Drive, this home offers convenient access to top-rated schools, shopping, dining, parks, and commuter routes, with quick connections to the 52 and 125 freeways. This is the perfect blend of style, comfort, and Southern California outdoor living—ready for you to call home!...
Contact an agent
Home facts
- Year built:1982
- Subdivision & Development:Santee
- Listing ID #:260019876SD
- Added:1 day(s) ago
- Updated:August 14, 2026 at 04:42 AM
Rooms and interior
- Bedrooms:3
- Total bathrooms:2
- Full bathrooms:2
- Flooring:Laminate, Tile
- Kitchen Description:Dishwasher, Electric Oven, Gas Cooktop, Microwave, Range Hood, Refrigerator
- Living area:1,160 sq. ft.
Heating and cooling
- Cooling:Central Air
- Heating:Forced Air, Natural Gas
- Central air:Yes
Structure and exterior
- Roof:Composition
- Year built:1982
- Building area:1,160 sq. ft.
- Lot area:0.14 Acres
- Lot Features:Corner Lot
- Construction Materials:Stucco
- Exterior Features:Covered Patio, Patio
- Levels:1 Story
Finances and disclosures
- Price:$825,000
- Price per sq. ft.:$711.21
Features and amenities
- Appliances:Dishwasher, Disposal, Electric Oven, Gas Cooktop, Microwave, Range Hood, Refrigerator
- Laundry features:Electric Dryer Hookup, Gas Dryer Hookup, In Garage
- Amenities:Ceiling Fans, Open Floorplan, Recessed Lighting, Storage Space
- Pool features:In Ground, Private Pool
Parking
- Total parking spaces:4
- Parking description:Driveway
- Garage:Yes
- Garage spaces:2
New listings near 9202 Via De Amor
- Coming Soon
 $672,000Coming Soon3 beds 3 baths
325 Whispering Willow Drive #C, Santee, CA 92071
MLS# NDP2607656Listed by: COLDWELL BANKER REALTY - Open Sat, 1 to 4pmNew
 $769,900Active3 beds 1 baths950 sq. ft.
9427 West Heaney Cir, Santee, CA 92071
MLS# 260019870Listed by: CENTURY 21 AFFILIATED - Open Sat, 1 to 3pmNew
 $1,625,000Active5 beds 3 baths2,930 sq. ft.
6048 Cala Lily St, Santee, CA 92071
MLS# 260019844Listed by: NEXTHOME BELLA PROPERTIES - Open Sat, 12 to 3pmNew
 $799,000Active3 beds 2 baths1,583 sq. ft.
10313 Amada, Santee, CA 92071
MLS# 260019807Listed by: MISSION REALTY GROUP - Coming Soon
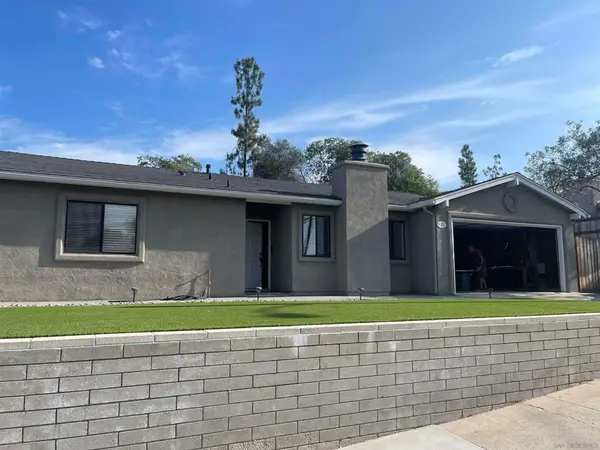 $850,000Coming Soon3 beds 3 baths
Address Withheld By Seller, Santee, CA 92071
MLS# 260019797SDListed by: EXP REALTY OF CALIFORNIA, INC. - Coming Soon
 $415,000Coming Soon2 beds 1 baths
Address Withheld By Seller, Santee, CA 92071
MLS# 260019768SDListed by: PACIFIC SOTHEBY'S INT'L REALTY - New
 $529,000Active3 beds 2 baths1,161 sq. ft.
8035 Calle Fanita, Santee, CA 92071
MLS# 260019764Listed by: BLUKEY REAL ESTATE - New
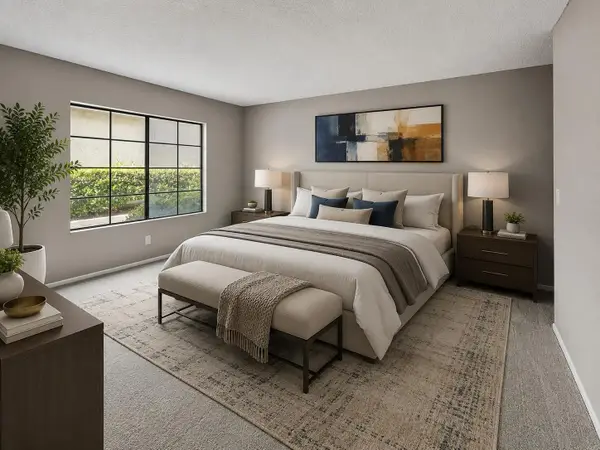 $469,000Active2 beds 2 baths984 sq. ft.
8608 Arminda Cir #43, Santee, CA 92071
MLS# 260019772Listed by: MICHAEL ALVES - New
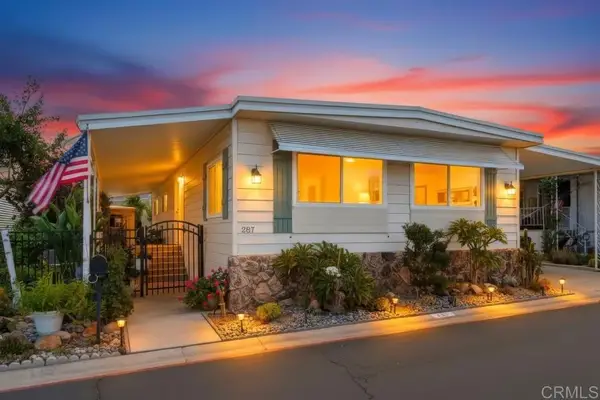 $225,000Active2 beds 2 baths1,440 sq. ft.
8301 Mission Gorge #287, Santee, CA 92071
MLS# PTP2606149Listed by: SAN DIEGO LIVING


Protect your home and budget from life's surprises with an Assurant Home Warranty, backed by a partner that supports you through every step of homeownership. Explore Plans.
© 2026 Better Homes and Gardens Real Estate LLC. An Anywhere Real Estate company. All rights reserved. Better Homes and Gardens® Real Estate is a registered trademark owned by Meredith Operations Corporation, licensed to Better Homes and Gardens Real Estate LLC and used with permission. Better Homes and Gardens Real Estate LLC fully supports the principles of the Fair Housing Act and the Equal Opportunity Act. Listing information is deemed reliable but is not guaranteed accurate.
Each office is independently owned and operated.
Any services or products provided by third parties are not provided by, affiliated with or related to Better Homes and Gardens Real Estate LLC, or its affiliated companies.