
13560 Howen Drive, Saratoga, CA 95070
Local realty services provided by:Better Homes and Gardens Real Estate Reliance Partners
13560 Howen Drive,Saratoga, CA 95070
$4,997,000
- 5 Beds
- 4 Baths
- 3,558 sq. ft.
- Single family
- Active
Listed by: linda rodriguez
Office: golden gate sotheby's international realty
MLS#:ML82060292
Source:Bay East, CCAR, bridgeMLS
Price summary
- Price:$4,997,000
- Price per sq. ft.:$1,404.44
About this home
Desirable Golden Triangle Saratoga Neighborhood. Close to schools, library, West Valley College, freeway access, and downtown Saratoga. Updated throughout. Engineered hardwood floors, RH lighting, recessed lighting, crown molding, detailed trimmed walls, granite and tile, throughout. Spacious gourmet kitchen features large island with setting, built-in desk, Wolf 4-burner gas range, stainless double sinks, Subzero double door refrigerator, GE Microwave and oven, granite counter tops, butler pantry with beverage refrigerator, walk-in pantry with custom glass door, an abundance of counter space and upper/lower cabinets. Kitchen opens to spacious Family Room with built-in glass shelf book shelves, custom stone wall, cove ceiling, crown molding, recessed lighting, sliding glass doors open to covered patio with tile flooring, custom ceiling. 3- Bedrooms and 2 Full baths downstairs, Formal entry, 3-car attached garage with built-in cabinets,. Large Living/Dining Room, Separate Family Room. 2 Bedrooms upstairs with 2 full bathrooms. Primary has 2 separate walk-in closets, Bathroom with walk-in shower, and Jacuzzi Tub. Backyard with large built-in fire pit area, 2 storage sheds. lawn area. Side yard with several fruit trees, water softener system. This home has it all........
Contact an agent
Home facts
- Year built:1958
- Listing ID #:ML82060292
- Added:1 day(s) ago
- Updated:September 22, 2026 at 05:58 AM
Rooms and interior
- Bedrooms:5
- Total bathrooms:4
- Full bathrooms:4
- Flooring:Hardwood
- Bathrooms Description:Bidet, Shower Over Tub
- Kitchen Description:Breakfast Bar, Dishwasher, Gas Range, Gas Range/Cooktop, Microwave, Self Cleaning Oven, Self-cleaning Oven
- Living area:3,558 sq. ft.
Heating and cooling
- Cooling:Central Air
- Heating:Forced Air, Zoned
- Central air:Yes
Structure and exterior
- Roof:Composition Shingles
- Year built:1958
- Building area:3,558 sq. ft.
- Lot area:0.25 Acres
- Lot Features:Level
- Construction Materials:Stone
Utilities
- Water:Public
Finances and disclosures
- Price:$4,997,000
- Price per sq. ft.:$1,404.44
Features and amenities
- Appliances:Dishwasher, Gas Range, Microwave, Self Cleaning Oven
Parking
- Parking description:Attached
- Garage:Yes
- Garage spaces:3
 Bay East 2026. CCAR 2026 bridgeMLS 2026. Information Deemed Reliable But Not Guaranteed. This information is being provided by the Bay East MLS, or CCAR MLS, or bridgeMLS. The listings presented here may or may not be listed by the Broker/Agent operating this website. This information is intended for the personal use of consumers and may not be used for any purpose other than to identify prospective properties consumers may be interested in purchasing. Data last updated at September 22, 2026
New listings near 13560 Howen Drive
- New
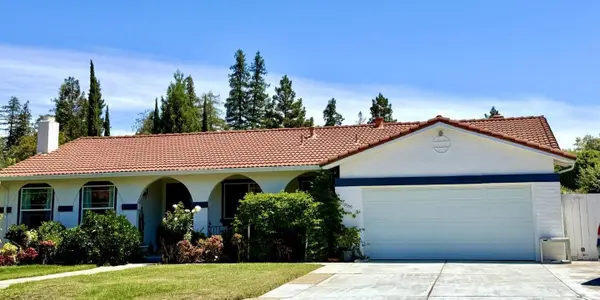 $3,180,000Active4 beds 3 baths1,998 sq. ft.
19959 Sea Gull Way, SARATOGA, CA 95070
MLS# 82061930Listed by: GIANT REALTY INC. - New
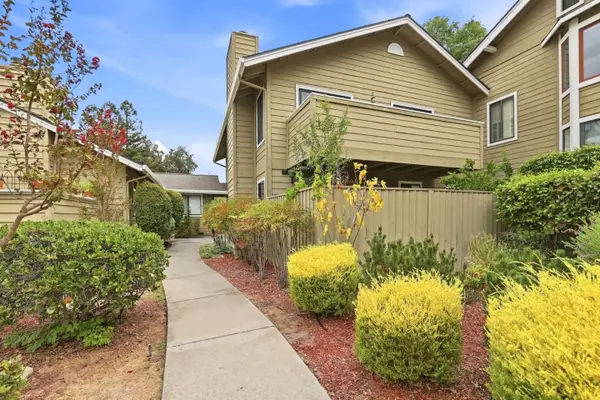 $1,198,888Active3 beds 2 baths1,148 sq. ft.
14527 Oak Street, SARATOGA, CA 95070
MLS# 82061580Listed by: COMPASS - New
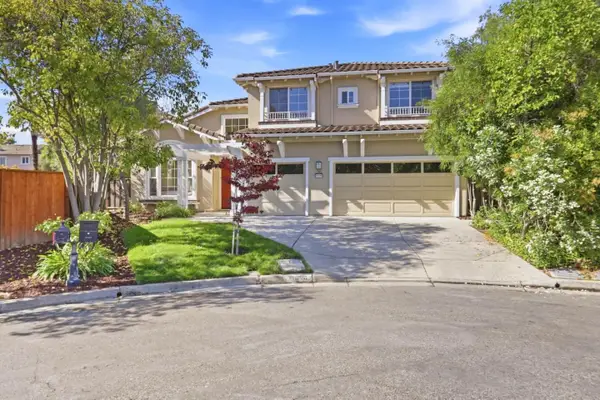 $4,550,000Active5 beds 3 baths3,027 sq. ft.
18896 Woodleigh Court, SARATOGA, CA 95070
MLS# 82061702Listed by: U16818 FINANCIAL SERVICES  $1,325,000Pending3 beds 2 baths1,392 sq. ft.
19554 Vineyard Lane, Saratoga, CA 95070
MLS# ML82061489Listed by: COMPASS- Open Wed, 9:30am to 12:30pmNew
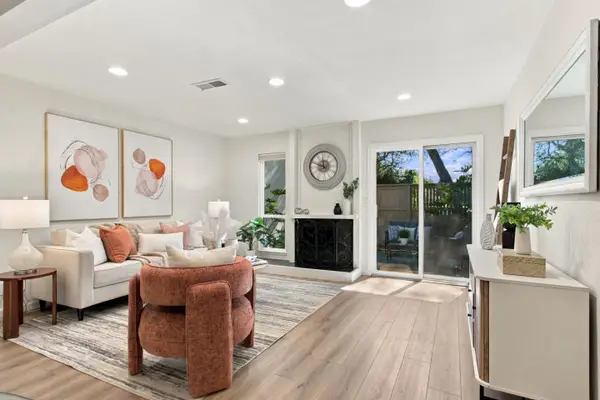 $849,800Active2 beds 2 baths1,088 sq. ft.
19111 Vineyard, SARATOGA, CA 95070
MLS# 82061492Listed by: REDFIN - New
 $15,880,000Active5 beds 7 baths5,500 sq. ft.
15345 Bohlman Road, Saratoga, CA 95070
MLS# ML82057257Listed by: ALLIANCE BAY REALTY - New
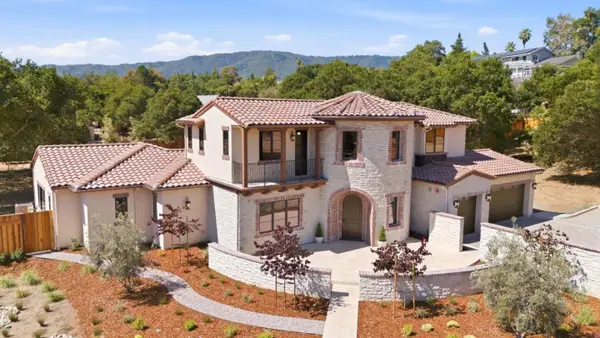 $10,950,000Active5 beds 6 baths5,212 sq. ft.
18540 Quito Grove Court, Saratoga, CA 95070
MLS# ML82061326Listed by: COLDWELL BANKER REALTY - New
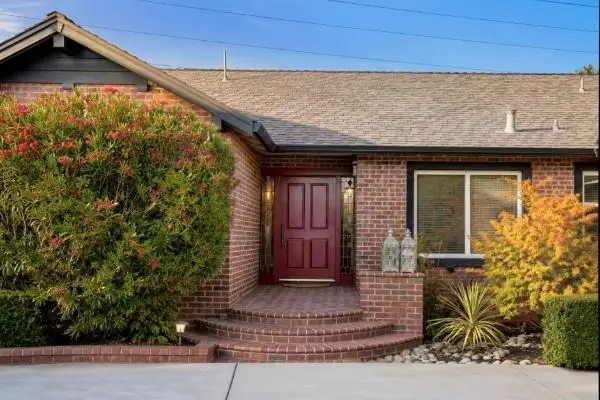 $3,888,888Active4 beds 3 baths2,311 sq. ft.
12498 Sumner Drive, Saratoga, CA 95070
MLS# 82061199Listed by: FIFTY HILLS REAL ESTATE - New
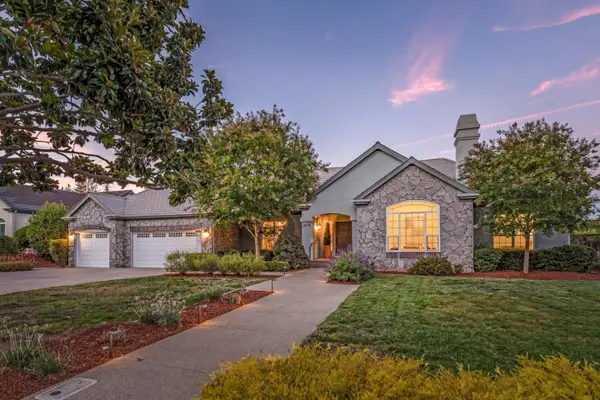 $4,798,000Active4 beds 3 baths3,232 sq. ft.
12078 Beauchamps Lane, SARATOGA, CA 95070
MLS# 82061304Listed by: INTERO REAL ESTATE SERVICES


Protect your home and budget from life's surprises with an Assurant Home Warranty, backed by a partner that supports you through every step of homeownership. Explore Plans.
© 2026 Better Homes and Gardens Real Estate LLC. An Anywhere Real Estate company. All rights reserved. Better Homes and Gardens® Real Estate is a registered trademark owned by Meredith Operations Corporation, licensed to Better Homes and Gardens Real Estate LLC and used with permission. Better Homes and Gardens Real Estate LLC fully supports the principles of the Fair Housing Act and the Equal Opportunity Act. Listing information is deemed reliable but is not guaranteed accurate.
Each office is independently owned and operated.
Any services or products provided by third parties are not provided by, affiliated with or related to Better Homes and Gardens Real Estate LLC, or its affiliated companies.