
14180 Perata Court, Saratoga, CA 95070
Local realty services provided by:Better Homes and Gardens Real Estate Royal & Associates
14180 Perata Court,Saratoga, CA 95070
$3,998,000
- 3 Beds
- 4 Baths
- 3,355 sq. ft.
- Single family
- Active
Listed by: andy tse
Office: intero real estate services
MLS#:ML82064425
Source:Bay East, CCAR, bridgeMLS
Price summary
- Price:$3,998,000
- Price per sq. ft.:$1,191.65
About this home
Welcome to 14180 Perata Court, situated on a cul-de-sac in one of Saratogas most desirable neighborhoods, with sought after Saratoga schools and exceptional views. This contemporary, light filled residence, with soaring ceilings and skylights throughout, is thoughtfully laid out with the primary suite and private office on the upper level. The living, dining, and great rooms all have sweeping views 180 degrees views from Mountain Winery to Apple and Moffett Field. The gourmet kitchen is a chefs dream, with top-of-the-line appliances and a prep area with pantry between the kitchen and formal dining room. The private backyard is designed for quintessential California living, featuring a sparkling pool, separate spa, spacious patio, and mature foliage that create the perfect backdrop for al fresco dining, entertaining, or relaxing. Just minutes from charming downtown Saratoga, acclaimed wineries, fine dining, and boutique shopping, with convenient access to Highways 85 and 280, Lawrence Expressway, and nearby Silicon Valley tech campuses. Dont miss this rare opportunity to own your dream home in an exceptional Saratoga setting....
Contact an agent
Home facts
- Year built:1979
- Listing ID #:ML82064425
- Added:1 day(s) ago
- Updated:October 14, 2026 at 05:46 AM
Rooms and interior
- Bedrooms:3
- Total bathrooms:4
- Full bathrooms:3
- Flooring:Hardwood
- Kitchen Description:Dishwasher, Double Oven, Gas Range, Oven/Range
- Basement Description:Crawl Space
- Living area:3,355 sq. ft.
Heating and cooling
- Cooling:Ceiling Fan(s), Central Air
- Heating:Forced Air
- Central air:Yes
Structure and exterior
- Roof:Shingle
- Year built:1979
- Building area:3,355 sq. ft.
- Architectural Style:Single Family Residence
- Foundation Description:Slab
- Levels:3 Story Or More
Utilities
- Water:Public
- Sewer:Public Sewer
Finances and disclosures
- Price:$3,998,000
- Price per sq. ft.:$1,191.65
Features and amenities
- Appliances:Dishwasher, Double Oven, Gas Range, Oven
- Amenities:Storage, Utility Room
Parking
- Parking description:Attached
- Garage:Yes
- Garage spaces:2
 Bay East 2026. CCAR 2026 bridgeMLS 2026. Information Deemed Reliable But Not Guaranteed. This information is being provided by the Bay East MLS, or CCAR MLS, or bridgeMLS. The listings presented here may or may not be listed by the Broker/Agent operating this website. This information is intended for the personal use of consumers and may not be used for any purpose other than to identify prospective properties consumers may be interested in purchasing. Data last updated at October 14, 2026
New listings near 14180 Perata Court
- New
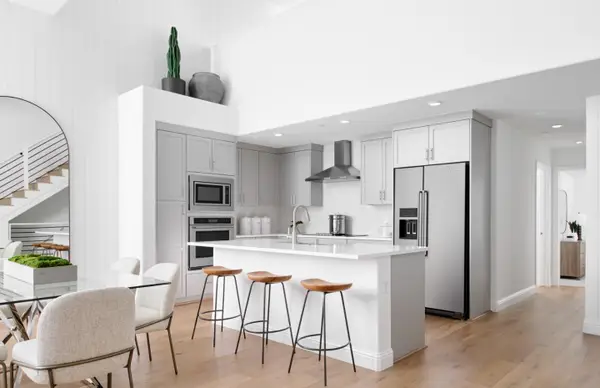 $1,900,144Active3 beds 3 baths1,741 sq. ft.
11345 Cottonwood Place #042-09 Plan 2, Saratoga, CA 95070
MLS# ML82064296Listed by: MICHELLE TANCREDI, BROKER - New
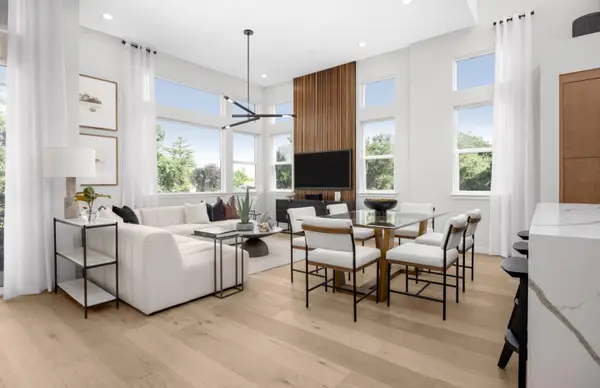 $2,066,706Active3 beds 3 baths1,828 sq. ft.
11415 Willow Place #044-10 Plan 3, Saratoga, CA 95070
MLS# ML82064298Listed by: MICHELLE TANCREDI, BROKER - New
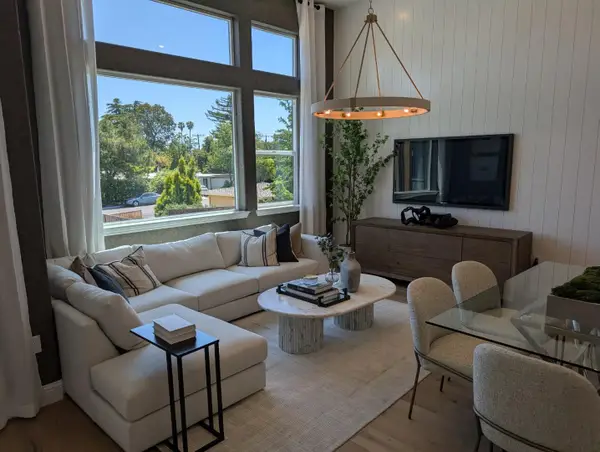 $1,908,335Active3 beds 3 baths1,741 sq. ft.
11220 Cottonwood Place #036-08 Plan 2, Saratoga, CA 95070
MLS# ML82064291Listed by: MICHELLE TANCREDI, BROKER - New
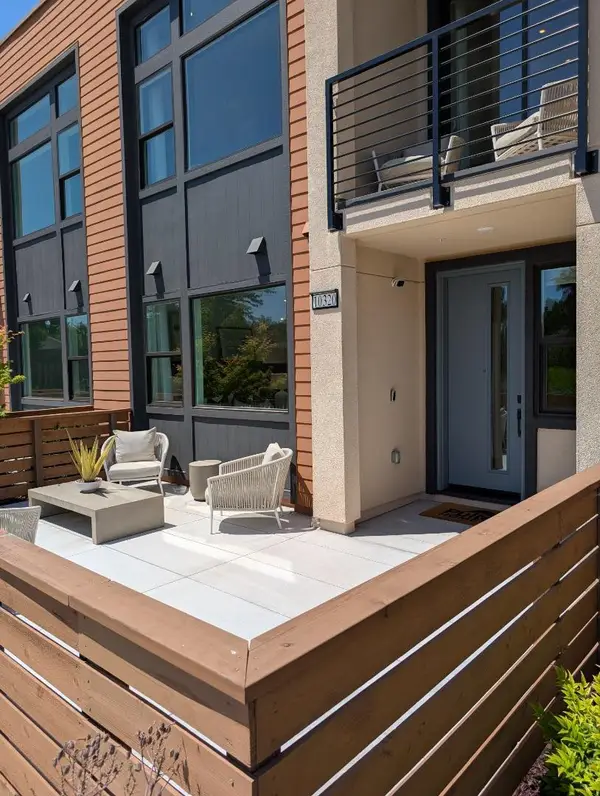 $1,672,955Active2 beds 3 baths1,562 sq. ft.
11435 Willow Place #046-10 Plan 1, Saratoga, CA 95070
MLS# ML82064271Listed by: MICHELLE TANCREDI, BROKER - New
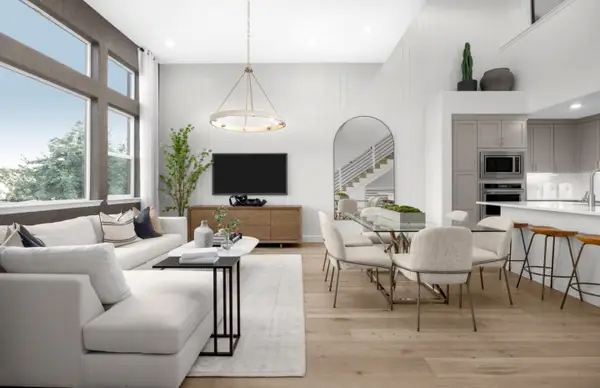 $1,899,043Active3 beds 3 baths1,741 sq. ft.
11325 Cottonwood Place #040-09 Plan 2, Saratoga, CA 95070
MLS# ML82064269Listed by: MICHELLE TANCREDI, BROKER - Open Sat, 1:30 to 4pmNew
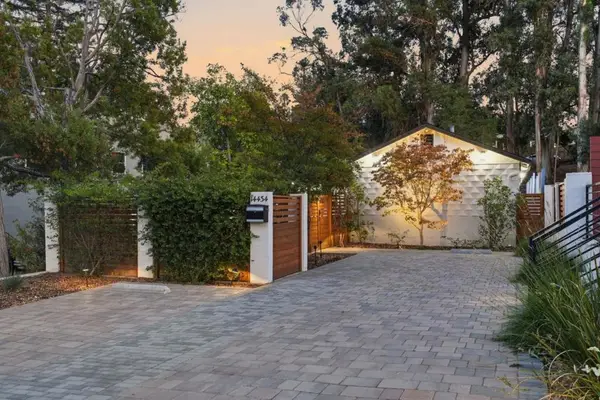 $2,988,000Active3 beds 2 baths1,702 sq. ft.
14434 Oak Street, Saratoga, CA 95070
MLS# ML82064192Listed by: COMPASS - New
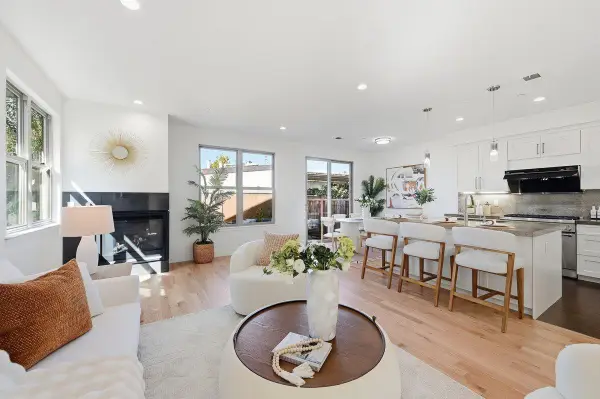 $1,998,000Active4 beds 4 baths2,292 sq. ft.
20018 Marigny Place, Saratoga, CA 95070
MLS# ML82063293Listed by: ASPIRE HOMES - New
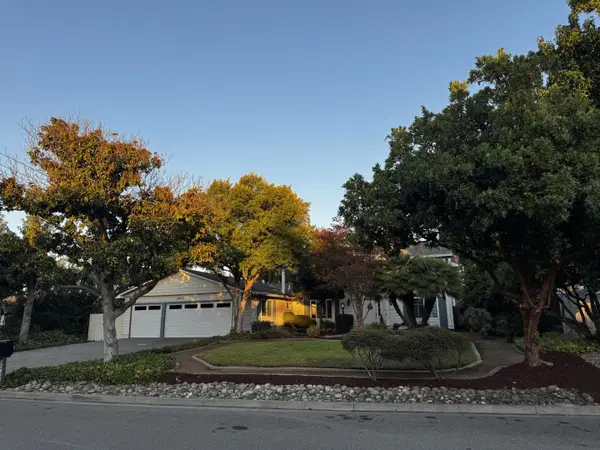 $3,998,000Active6 beds 3 baths2,788 sq. ft.
12612 Miller Avenue, Saratoga, CA 95070
MLS# ML82062424Listed by: COLDWELL BANKER REALTY - New
 $2,060,413Active3 beds 3 baths1,828 sq. ft.
11240 Cottonwood Place #038-08 Plan 3, Saratoga, CA 95070
MLS# ML82063535Listed by: MICHELLE TANCREDI, BROKER


Protect your home and budget from life's surprises with an Assurant Home Warranty, backed by a partner that supports you through every step of homeownership. Explore Plans.
© 2026 Better Homes and Gardens Real Estate LLC. An Anywhere Real Estate company. All rights reserved. Better Homes and Gardens® Real Estate is a registered trademark owned by Meredith Operations Corporation, licensed to Better Homes and Gardens Real Estate LLC and used with permission. Better Homes and Gardens Real Estate LLC fully supports the principles of the Fair Housing Act and the Equal Opportunity Act. Listing information is deemed reliable but is not guaranteed accurate.
Each office is independently owned and operated.
Any services or products provided by third parties are not provided by, affiliated with or related to Better Homes and Gardens Real Estate LLC, or its affiliated companies.