
14351 Elva Avenue, Saratoga, CA 95070
Local realty services provided by:Better Homes and Gardens Real Estate Royal & Associates
14351 Elva Avenue,Saratoga, CA 95070
$2,280,000
- 2 Beds
- 1 Baths
- 788 sq. ft.
- Single family
- Active
Listed by: carrie zhang
Office: sala homes realty & development
MLS#:ML82057603
Source:Bay East, CCAR, bridgeMLS
Price summary
- Price:$2,280,000
- Price per sq. ft.:$2,893.4
About this home
Welcome to this charming move-in ready Saratoga cottage, nestled on a spacious lot in a peaceful and highly desirable neighborhood. This cozy home offers the perfect blend of comfort, character, and future potential enjoy it as-is, expand to fit your lifestyle, or build your dream home in one of Saratogas most sought-after locations. The inviting floor plan features a seamless flow between the living room, dining area, and kitchen. The dining area features beautiful French doors that open to the expansive backyard, creating a wonderful indoor-outdoor living experience with plenty of space for gardening, outdoor dining, entertaining, play, or simply relaxing in your own private oasis. An additional flexible workspace next to the living room is perfect for a home office, study area, or creative space. Located in the highly sought-after Saratoga School District, this home is within walking distance to Saratoga Elementary School, Wildwood Park, and downtown Saratoga. Enjoy the best of Saratoga living with easy access to renowned restaurants, boutique shops, scenic hiking trails, and convenient commuting via nearby Hwy 85. A rare opportunity to own a charming Saratoga home with a spacious lot and endless possibilities to expand or create your dream residence....
Contact an agent
Home facts
- Year built:1954
- Listing ID #:ML82057603
- Added:2 day(s) ago
- Updated:August 24, 2026 at 12:28 PM
Rooms and interior
- Bedrooms:2
- Total bathrooms:1
- Full bathrooms:1
- Flooring:Laminate, Tile
- Kitchen Description:Dishwasher, Microwave
- Living area:788 sq. ft.
Heating and cooling
- Heating:Wall Furnace
Structure and exterior
- Roof:Shingle
- Year built:1954
- Building area:788 sq. ft.
- Lot area:0.17 Acres
- Architectural Style:Single Family Residence
- Exterior Features:Back Yard
- Foundation Description:Slab
- Levels:1 Story, 1 Story
Utilities
- Water:Public
- Sewer:Public Sewer
Finances and disclosures
- Price:$2,280,000
- Price per sq. ft.:$2,893.4
Features and amenities
- Appliances:Dishwasher, Microwave
Parking
- Parking description:Attached
- Garage:Yes
- Garage spaces:1
 Bay East 2026. CCAR 2026 bridgeMLS 2026. Information Deemed Reliable But Not Guaranteed. This information is being provided by the Bay East MLS, or CCAR MLS, or bridgeMLS. The listings presented here may or may not be listed by the Broker/Agent operating this website. This information is intended for the personal use of consumers and may not be used for any purpose other than to identify prospective properties consumers may be interested in purchasing. Data last updated at August 24, 2026
New listings near 14351 Elva Avenue
- New
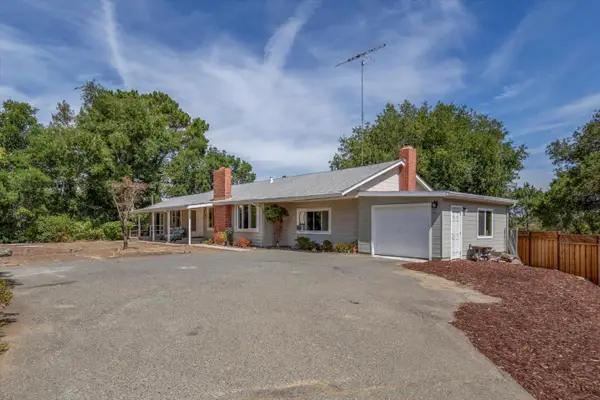 $3,699,000Active5 beds 3 baths2,142 sq. ft.
20615 Leonard Road, Saratoga, CA 95070
MLS# ML82057378Listed by: COLDWELL BANKER REALTY - New
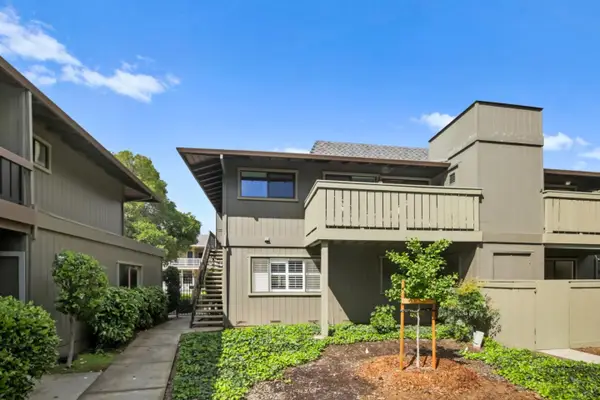 $948,800Active2 beds 2 baths1,231 sq. ft.
14351 Saratoga Avenue #B, Saratoga, CA 95070
MLS# ML82058533Listed by: COLDWELL BANKER REALTY - New
 $4,398,000Active4 beds 3 baths2,434 sq. ft.
20005 Scotland Drive, Saratoga, CA 95070
MLS# ML82058432Listed by: MONA REAL ESTATE GROUP - New
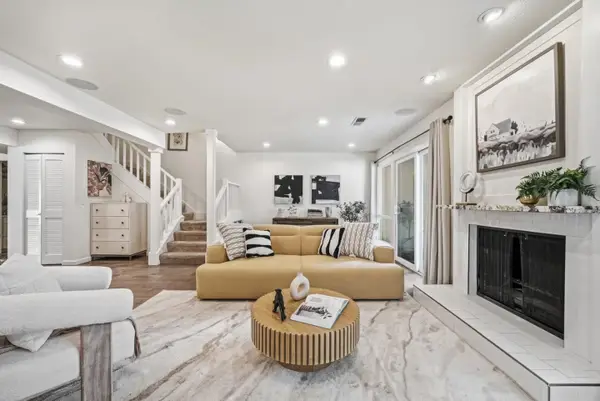 $1,280,000Active3 beds 3 baths1,612 sq. ft.
19124 Vineyard Lane, Saratoga, CA 95070
MLS# ML82056303Listed by: COLDWELL BANKER REALTY - New
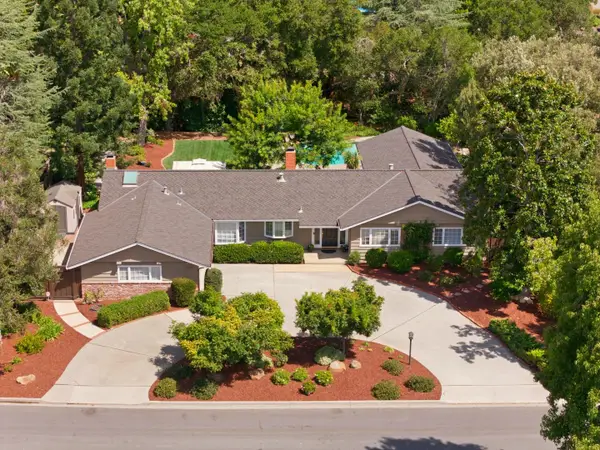 $4,750,000Active5 beds 3 baths2,742 sq. ft.
19201 Harleigh Drive, Saratoga, CA 95070
MLS# ML82057473Listed by: KW BAY AREA ESTATES - New
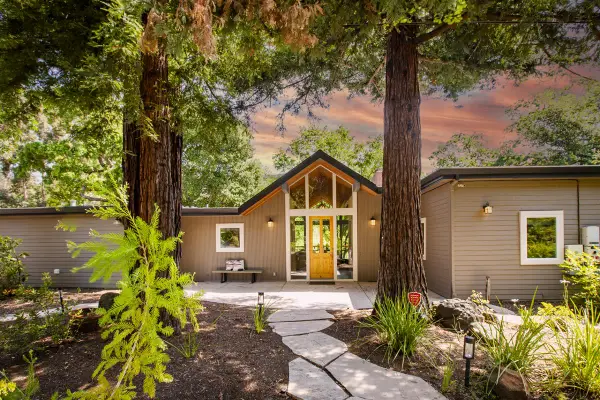 $3,800,000Active4 beds 3 baths3,035 sq. ft.
13945 Vista Regina, Saratoga, CA 95070
MLS# ML82057968Listed by: COLDWELL BANKER REALTY - New
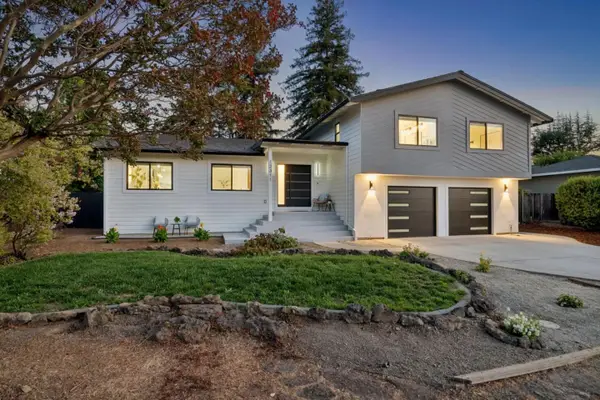 $4,500,000Active5 beds 4 baths2,558 sq. ft.
12311 Viewoak Drive, Saratoga, CA 95070
MLS# ML82057809Listed by: INTERO REAL ESTATE SERVICES - New
 $2,490,000Active2 beds 3 baths1,576 sq. ft.
15499 Bohlman Road, Saratoga, CA 95070
MLS# ML82057674Listed by: CORCORAN ICON PROPERTIES - New
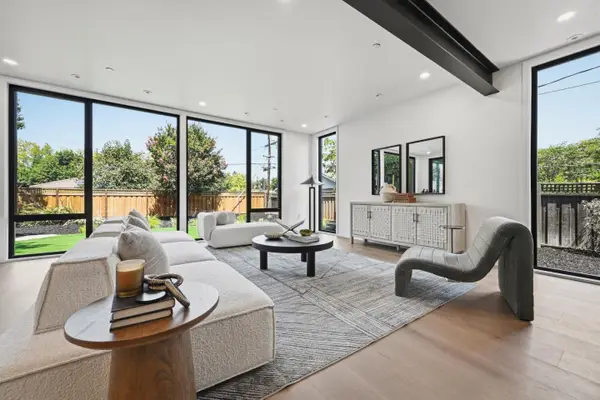 $3,948,000Active5 beds 3 baths2,715 sq. ft.
11841 Southwood Drive, Saratoga, CA 95070
MLS# ML82057614Listed by: INTERO REAL ESTATE SERVICES


Protect your home and budget from life's surprises with an Assurant Home Warranty, backed by a partner that supports you through every step of homeownership. Explore Plans.
© 2026 Better Homes and Gardens Real Estate LLC. An Anywhere Real Estate company. All rights reserved. Better Homes and Gardens® Real Estate is a registered trademark owned by Meredith Operations Corporation, licensed to Better Homes and Gardens Real Estate LLC and used with permission. Better Homes and Gardens Real Estate LLC fully supports the principles of the Fair Housing Act and the Equal Opportunity Act. Listing information is deemed reliable but is not guaranteed accurate.
Each office is independently owned and operated.
Any services or products provided by third parties are not provided by, affiliated with or related to Better Homes and Gardens Real Estate LLC, or its affiliated companies.