
15050 Bonnie Brae Lane, Saratoga, CA 95070
Local realty services provided by:Better Homes and Gardens Real Estate Haven Properties
15050 Bonnie Brae Lane,Saratoga, CA 95070
$7,500,000
- 5 Beds
- 6 Baths
- 5,013 sq. ft.
- Single family
- Active
Upcoming open houses
- Wed, May 2709:30 am - 12:30 pm
Listed by: andy tse
Office: intero real estate services408-741-1600
MLS#:ML82048309
Source:CRMLS
Price summary
- Price:$7,500,000
- Price per sq. ft.:$1,496.11
About this home
Welcome Home to 15050 Bonnie Brae Ln, a Stunning Single-Level Estate in a Prestigious Saratoga Neighborhood w/ Award-Winning Saratoga Schools! Set on a Cul-De-Sac on Over 3/4 Acre, this Original-Owner Estate Offers 5BD + 2 Offices, 5.5BA, 5,013 SF & Resort-Style Living. Semi-Circular Paver Driveway, Separate 3-Car Garage Driveway, Tile Roof, Arched Entry & Oversized Solid Wood Door Create a Grand Arrival. Permitted Remodel w/ Soaring Ceilings, Wide-Plank Hardwood Floors, Fresh Paint, 7" Baseboards, Recessed Lighting, Skylights & Designer Finishes. Grand Living Room w/ 13' Raised Ceiling, Picture Windows & Fireplace. Formal Dining w/ 11.5' Ceiling & New Chandelier. Chef's Kitchen w/ Leathered Taj Mahal Waterfall Island, Custom Flush Cabinetry, Viking Appliances, Dual Dishwashers & Monogram Range Flows to Family Room w/ Limestone Fireplace, Built-Ins & French Doors to Travertine Patios. Primary Suite Retreat w/ Fireplace, Custom Walk-In Closet & Spa-Like Ensuite w/ Radiant Heat, Oversized Shower & Freestanding Tub. Library w/ Glass Doors + Secondary Office. 2 Junior Suites w/Radiant Floor Heating. Sparkling Pool, Large Lawn, Travertine Patios & Mature Landscaping. Minutes to Downtown Saratoga, Villa Montalvo, Parks, Trails, Hwy 85, Apple & Nvidia. Truly Exceptional Saratoga Estate!...
Contact an agent
Home facts
- Year built:1992
- Listing ID #:ML82048309
- Added:2 day(s) ago
- Updated:May 25, 2026 at 01:31 PM
Rooms and interior
- Bedrooms:5
- Total bathrooms:6
- Full bathrooms:5
- Half bathrooms:1
- Flooring:Tile, Wood
- Kitchen Description:Dishwasher, Double Oven, Freezer, Gas Cooktop, Microwave, Range Hood, Refrigerator
- Living area:5,013 sq. ft.
Heating and cooling
- Cooling:Central Air
- Central air:Yes
Structure and exterior
- Roof:Flat, Tile
- Year built:1992
- Building area:5,013 sq. ft.
- Lot area:0.83 Acres
- Lot Features:Level with Street
- Architectural Style:Mediterranean
- Construction Materials:Stucco
Schools
- High school:Saratoga
- Middle school:Redwood
Utilities
- Water:Public
- Sewer:Public Sewer
Finances and disclosures
- Price:$7,500,000
- Price per sq. ft.:$1,496.11
Features and amenities
- Appliances:Dishwasher, Disposal, Double Oven, Freezer, Gas Cooktop, Microwave, Range Hood, Refrigerator
- Amenities:Skylights, Walk In Closets
- Pool features:In Ground
Parking
- Total parking spaces:3
- Garage:Yes
- Garage spaces:3
New listings near 15050 Bonnie Brae Lane
- New
 $3,598,000Active5 beds 3 baths2,553 sq. ft.
13371 Quito Road, Saratoga, CA 95070
MLS# ML82048082Listed by: COMPASS - New
 $3,998,000Active3 beds 2 baths2,006 sq. ft.
20154 Knollwood Drive, Saratoga, CA 95070
MLS# ML82047624Listed by: COLDWELL BANKER REALTY - New
 $5,288,000Active4 beds 3 baths2,831 sq. ft.
14781 Vickery Avenue, Saratoga, CA 95070
MLS# ML82048069Listed by: NORTH FIRST REALTY - New
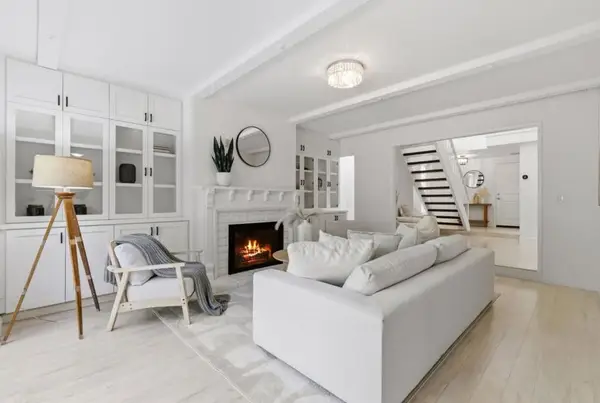 $1,900,000Active3 beds 3 baths1,807 sq. ft.
20661 Oak Creek Lane, Saratoga, CA 95070
MLS# ML82047539Listed by: INTERO REAL ESTATE SERVICES - New
 $3,895,000Active4 beds 3 baths2,679 sq. ft.
12139 Marilla Drive, Saratoga, CA 95070
MLS# ML82047452Listed by: CHRISTIE'S INTERNATIONAL REAL ESTATE SERENO - New
 $6,399,000Active4 beds 4 baths3,415 sq. ft.
20599 Leonard Road, Saratoga, CA 95070
MLS# ML82044597Listed by: COLDWELL BANKER REALTY - New
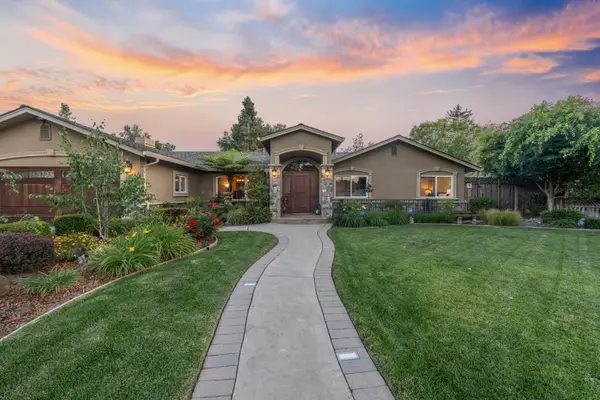 $4,849,000Active6 beds 5 baths3,889 sq. ft.
19094 Saratoga Glen Place, Saratoga, CA 95070
MLS# ML82047404Listed by: KW BAY AREA ESTATES SARATOGA  $2,799,000Pending3 beds 2 baths1,645 sq. ft.
19089 Brookhaven Drive, Saratoga, CA 95070
MLS# ML82046564Listed by: COLDWELL BANKER REALTY- New
 $3,688,800Active4 beds 2 baths1,920 sq. ft.
18880 N Ansley Place, Saratoga, CA 95070
MLS# 226037139Listed by: PREMIERE CHOICE REAL ESTATE


Protect your home and budget from life's surprises with an Assurant Home Warranty, backed by a partner that supports you through every step of homeownership. Explore Plans.
© 2026 Better Homes and Gardens Real Estate LLC. An Anywhere Real Estate company. All rights reserved. Better Homes and Gardens® Real Estate is a registered trademark owned by Meredith Operations Corporation, licensed to Better Homes and Gardens Real Estate LLC and used with permission. Better Homes and Gardens Real Estate LLC fully supports the principles of the Fair Housing Act and the Equal Opportunity Act. Listing information is deemed reliable but is not guaranteed accurate.
Each office is independently owned and operated.
Any services or products provided by third parties are not provided by, affiliated with or related to Better Homes and Gardens Real Estate LLC, or its affiliated companies.