
20811 Plum Canyon #202, Saugus, CA 91350
Local realty services provided by:Better Homes and Gardens Real Estate Clarity
20811 Plum Canyon #202,Saugus, CA 91350
$394,000
- 2 Beds
- 1 Baths
- 834 sq. ft.
- Condominium
- Active
Listed by: traci harris
Office: traci harris310-357-7507
MLS#:SB26188903
Source:CRMLS
Price summary
- Price:$394,000
- Price per sq. ft.:$472.42
- Monthly HOA dues:$310
About this home
Two story townhouse style condo in Santa Clarita. New paint throughout, laminate flooring both upstairs and down. Granite counter tops with farmhouse stainless steel sink. Private patio. 2 parking spaces including 1 garage space and 1 covered assigned carport space. HOA amenities include water and trash, private pool, picnic area and playground. Great location, easy access to all Santa Clarita has to offer!
Contact an agent
Home facts
- Year built:1977
- Subdivision & Development:Bouquet Village (BVIL)
- Listing ID #:SB26188903
- Added:22 day(s) ago
- Updated:September 29, 2026 at 01:49 AM
Rooms and interior
- Bedrooms:2
- Total bathrooms:1
- Full bathrooms:1
- Flooring:Laminate
- Kitchen Description:Built In Range, Dishwasher
- Bedroom Description:All Bedrooms Up
- Living area:834 sq. ft.
Heating and cooling
- Cooling:Central Air
- Heating:Central Furnace
- Central air:Yes
Structure and exterior
- Year built:1977
- Building area:834 sq. ft.
- Lot area:3.42 Acres
- Exterior Features:Patio
- Levels:2 Story
Utilities
- Water:Public
- Sewer:Public Sewer
Finances and disclosures
- Price:$394,000
- Price per sq. ft.:$472.42
Features and amenities
- Appliances:Built In Range, Dishwasher
- Laundry features:Common Area, Laundry Room
- Amenities:Ceiling Fans, Double Pane Windows, Picnic Area, Playground, Pool
- Pool features:Association Pool, Pool
Parking
- Total parking spaces:1
- Parking description:Assigned, Detached Carport, Door Single, Garage
- Garage:Yes
- Garage spaces:1
New listings near 20811 Plum Canyon #202
- Coming Soon
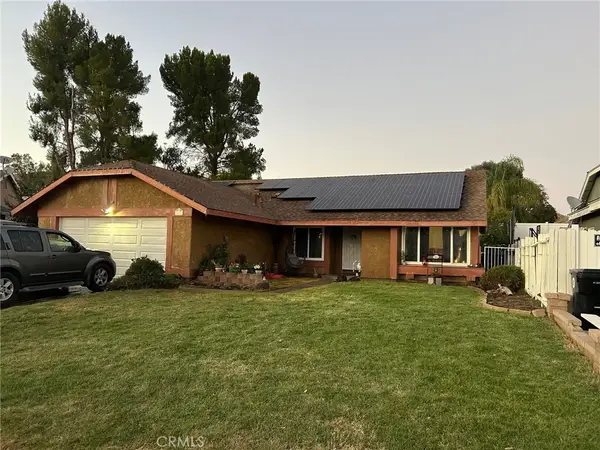 $714,999Coming Soon3 beds 2 baths1,526 sq. ft.
20609 Fan Court, Saugus, CA 91350
MLS# SR26225804Listed by: HOMEGIRLS REAL ESTATE - Coming Soon
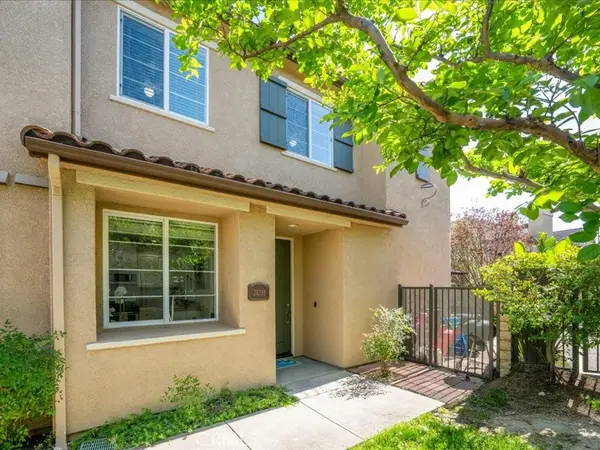 $595,000Coming Soon3 beds 3 baths1,710 sq. ft.
28355 Mirabelle Lane, Saugus, CA 91350
MLS# SR26175361Listed by: EQUITY UNION - Coming Soon
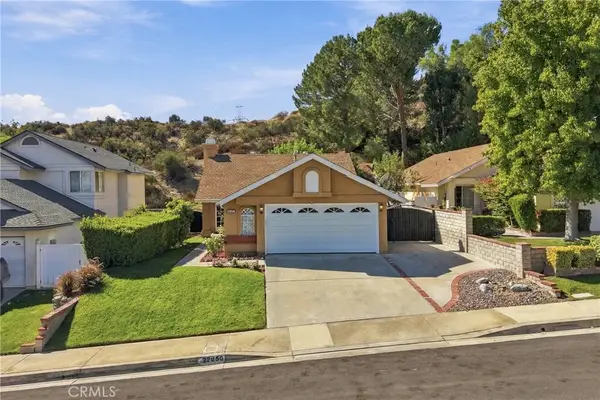 $675,000Coming Soon2 beds 2 baths972 sq. ft.
22856 Tamarack, Saugus, CA 91390
MLS# SR26223556Listed by: HOMESMART EVERGREEN REALTY - New
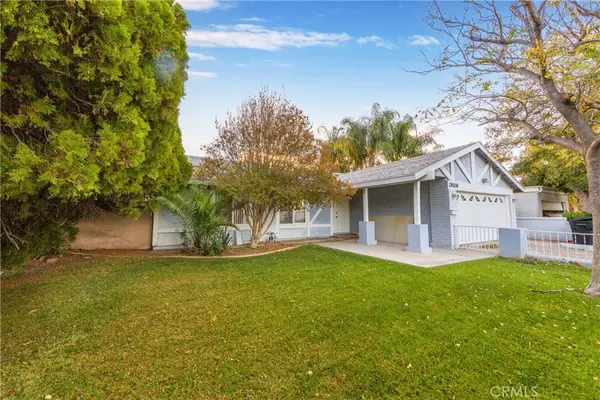 $860,000Active4 beds 2 baths1,811 sq. ft.
28108 Oaklar Drive, Saugus, CA 91350
MLS# SR26227793Listed by: TEAM HOUSE REAL ESTATE, INC. - New
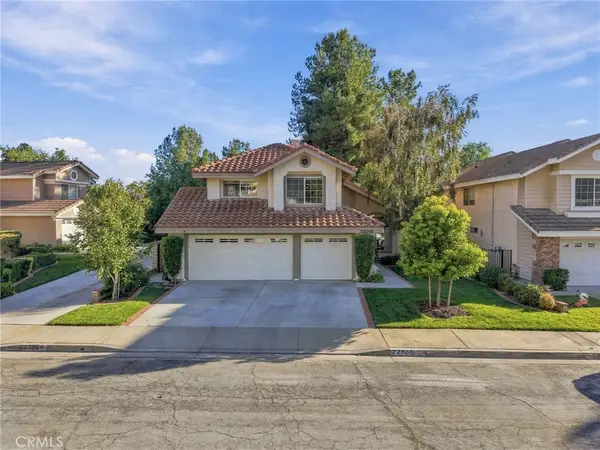 $885,000Active4 beds 3 baths2,048 sq. ft.
22006 Lucy Court, Saugus, CA 91350
MLS# SR26227696Listed by: REALTY EXECUTIVES HOMES - Open Fri, 10am to 3pmNew
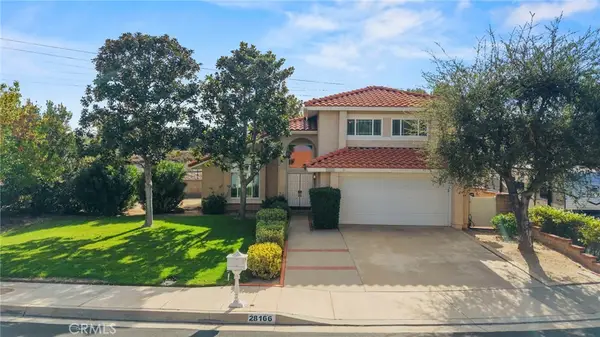 $799,000Active3 beds 3 baths1,830 sq. ft.
28166 Ebb Court, Saugus, CA 91350
MLS# SR26225481Listed by: CENTURY 21 MASTERS - New
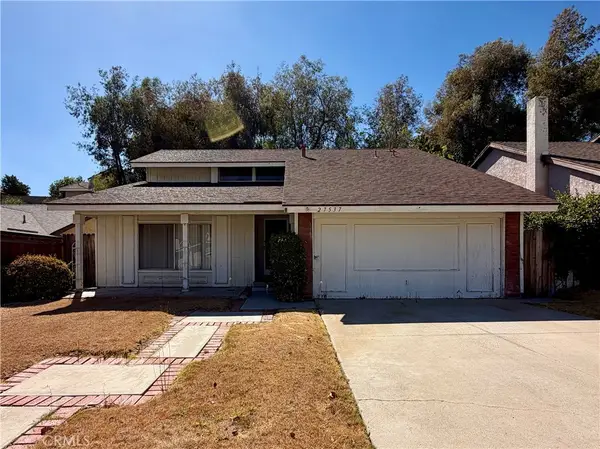 $629,000Active4 beds 3 baths1,752 sq. ft.
27537 Open Crest, Saugus, CA 91350
MLS# DW26227038Listed by: THE REGENTS - New
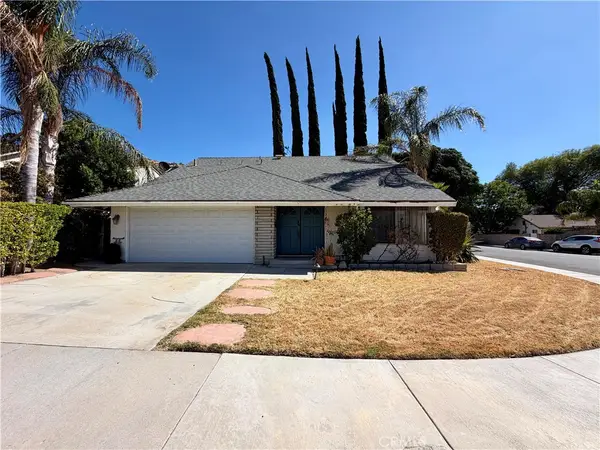 $629,000Active4 beds 2 baths1,719 sq. ft.
21472 Peggy Joyce, Saugus, CA 91350
MLS# DW26227069Listed by: THE REGENTS - New
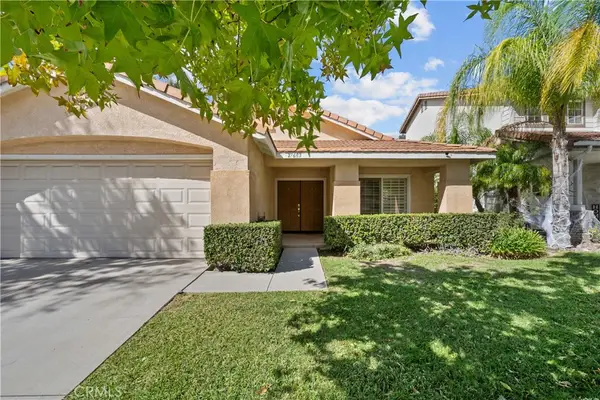 $779,900Active4 beds 2 baths1,769 sq. ft.
27683 Ron Ridge, Saugus, CA 91350
MLS# SR26225967Listed by: JSL REALTY, INC. - New
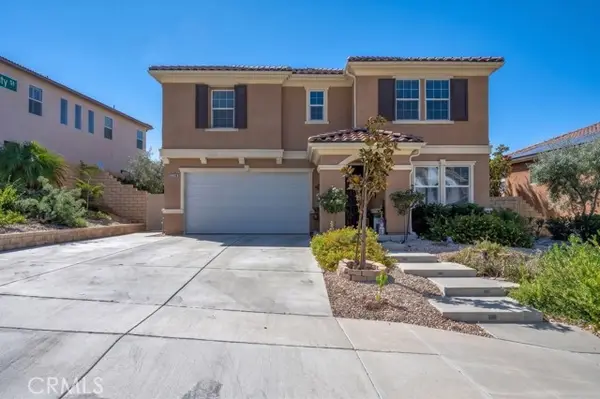 $1,378,000Active5 beds 3 baths3,744 sq. ft.
19802 Lanfranca Drive, Saugus, CA 91350
MLS# SR26186243Listed by: REALTY EXECUTIVES SCV


Protect your home and budget from life's surprises with an Assurant Home Warranty, backed by a partner that supports you through every step of homeownership. Explore Plans.
© 2026 Better Homes and Gardens Real Estate LLC. An Anywhere Real Estate company. All rights reserved. Better Homes and Gardens® Real Estate is a registered trademark owned by Meredith Operations Corporation, licensed to Better Homes and Gardens Real Estate LLC and used with permission. Better Homes and Gardens Real Estate LLC fully supports the principles of the Fair Housing Act and the Equal Opportunity Act. Listing information is deemed reliable but is not guaranteed accurate.
Each office is independently owned and operated.
Any services or products provided by third parties are not provided by, affiliated with or related to Better Homes and Gardens Real Estate LLC, or its affiliated companies.