
21115 Altena Drive, Saugus, CA 91350
Local realty services provided by:Better Homes and Gardens Real Estate Napolitano & Associates
21115 Altena Drive,Saugus, CA 91350
$774,900
- 4 Beds
- 2 Baths
- 1,650 sq. ft.
- Single family
- Active
Listed by: piper moretti
Office: astra realty collective, inc.
MLS#:PV26163571
Source:San Diego MLS via CRMLS
Price summary
- Price:$774,900
- Price per sq. ft.:$469.64
About this home
Welcome to this beautifully maintained single-story, four-bedroom pool home, ideally situated with no rear residential neighbors and backing directly to Bouquet Canyon Park and the adjacent greenbelt. The updated kitchen features granite countertops, stainless steel appliances, a walk-in pantry and a charming garden window. Thoughtful nooks and architectural niches add character throughout, while the inviting living room is anchored by a cozy fireplace. Step outside to enjoy the covered patio, sparkling pool and peaceful park-side setting - perfect for relaxing or entertaining. Additional highlights include central air conditioning, a new roof, a newer water heater and updated pool equipment. Beautiful curb appeal, a well-kept front yard with mature trees and years of attentive care make this special home truly move-in ready.
Contact an agent
Home facts
- Year built:1966
- Subdivision & Development:American Beauty Bouq. (AMBB)
- Listing ID #:PV26163571
- Added:58 day(s) ago
- Updated:September 24, 2026 at 02:15 PM
Rooms and interior
- Bedrooms:4
- Total bathrooms:2
- Full bathrooms:2
- Flooring:Carpet, Laminate, Tile
- Kitchen Description:Dishwasher, Gas Oven, Gas Range
- Living area:1,650 sq. ft.
Heating and cooling
- Cooling:Central Forced Air
- Heating:Fireplace, Forced Air Unit
Structure and exterior
- Roof:Common Roof, Shingle
- Year built:1966
- Building area:1,650 sq. ft.
- Architectural Style:Contemporary
- Construction Materials:Stucco
- Exterior Features:Patio, Roof Top
- Levels:1 Story
Utilities
- Water:Public
- Sewer:Public Sewer
Finances and disclosures
- Price:$774,900
- Price per sq. ft.:$469.64
Features and amenities
- Appliances:Dishwasher, Dryer, Gas Oven, Gas Range, Washer
- Laundry features:Dryer, Washer
- Pool features:Below Ground, Filtered, Private
Parking
- Total parking spaces:2
- Parking description:Direct Garage Access
- Garage spaces:2
 This information is deemed reliable but not guaranteed. You should rely on this information only to decide whether or not to further investigate a particular property. BEFORE MAKING ANY OTHER DECISION, YOU SHOULD PERSONALLY INVESTIGATE THE FACTS (e.g. square footage and lot size) with the assistance of an appropriate professional. You may use this information only to identify properties you may be interested in investigating further. All uses except for personal, non-commercial use in accordance with the foregoing purpose are prohibited. Redistribution or copying of this information, any photographs or video tours is strictly prohibited. This information is derived from the Internet Data Exchange (IDX) service provided by San Diego MLS®. Displayed property listings may be held by a brokerage firm other than the broker and/or agent responsible for this display. The information and any photographs and video tours and the compilation from which they are derived is protected by copyright. Compilation © 2020 San Diego MLS®, Inc.
New listings near 21115 Altena Drive
- Coming Soon
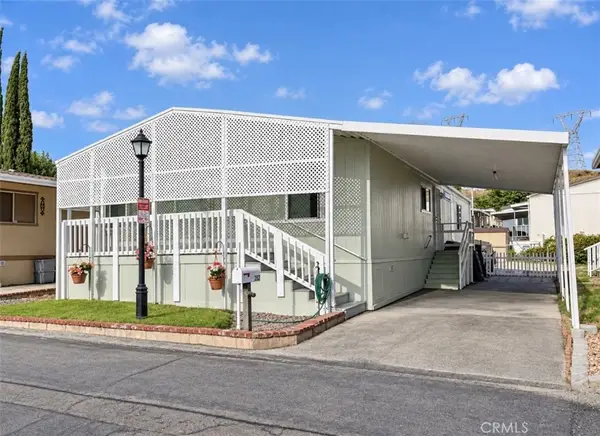 $199,900Coming Soon3 beds 2 baths1,248 sq. ft.
29021 Bouquet Canyon Road #252, Saugus, CA 91390
MLS# SR26207537Listed by: EXECUTIVE HOMES - Coming Soon
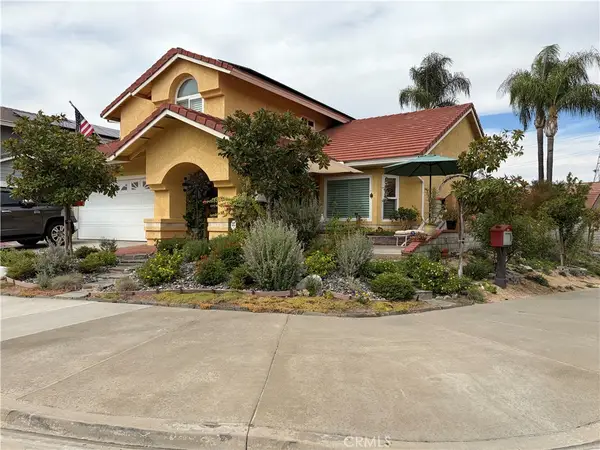 $950,000Coming Soon4 beds 3 baths2,214 sq. ft.
22605 Palm Court, Saugus, CA 91390
MLS# SR26198628Listed by: SOUTHERN CALIFORNIA REAL ESTATE & ASSOCIATES - Coming Soon
 $838,000Coming Soon3 beds 3 baths2,420 sq. ft.
28680 Placerview Trail, Saugus, CA 91390
MLS# SR26136850Listed by: KELLAR-DAVIS,INC. - New
 $399,999Active2 beds 2 baths939 sq. ft.
27646 Susan Beth #L, Saugus, CA 91350
MLS# SR26208340Listed by: EQUITY UNION - New
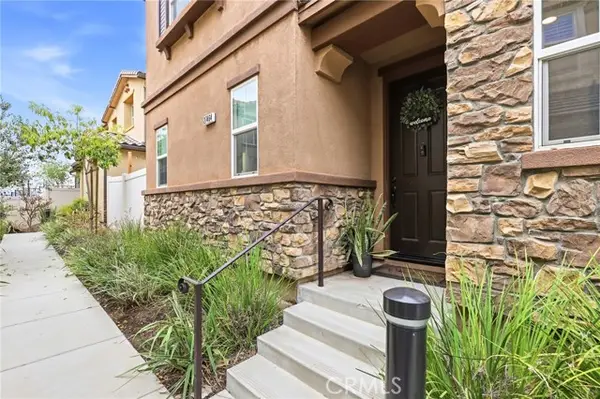 $788,000Active4 beds 3 baths2,241 sq. ft.
27464 Honeydew Court, Saugus, CA 91350
MLS# IG26208063Listed by: FIV REALTY CO. - New
 $999,000Active5 beds 3 baths2,978 sq. ft.
19339 Sidani Lane, Saugus, CA 91350
MLS# SR26206515Listed by: RODEO REALTY - Open Sun, 1 to 4pmNew
 $749,000Active4 beds 2 baths1,376 sq. ft.
27117 Elias Avenue, Saugus, CA 91350
MLS# SR26206986Listed by: KELLER WILLIAMS VIP PROPERTIES - Open Sun, 1 to 4pmNew
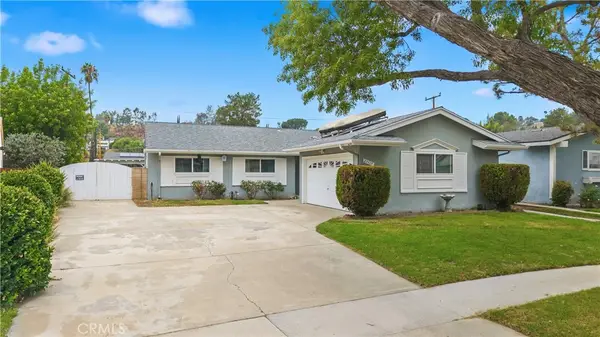 $749,000Active4 beds 2 baths1,376 sq. ft.
27117 Elias Avenue, Saugus, CA 91350
MLS# SR26206986Listed by: KELLER WILLIAMS VIP PROPERTIES - Open Sat, 1 to 4pmNew
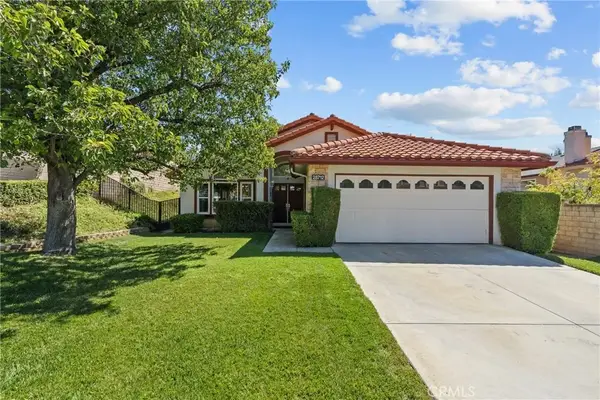 $820,000Active3 beds 2 baths1,841 sq. ft.
28712 Park Woodland, Saugus, CA 91390
MLS# SR26202937Listed by: EQUITY UNION - New
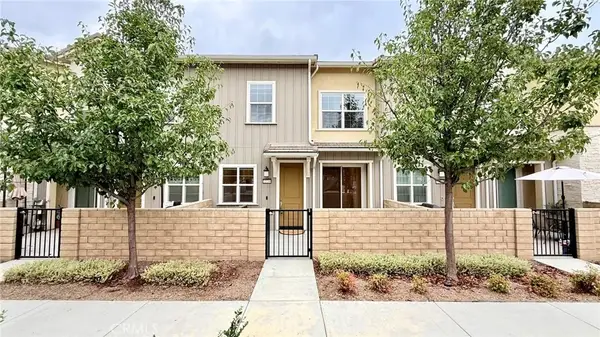 $585,000Active2 beds 3 baths1,420 sq. ft.
22739 Harmony, Saugus, CA 91350
MLS# SR26205989Listed by: CJ3 REALTY


Protect your home and budget from life's surprises with an Assurant Home Warranty, backed by a partner that supports you through every step of homeownership. Explore Plans.
© 2026 Better Homes and Gardens Real Estate LLC. An Anywhere Real Estate company. All rights reserved. Better Homes and Gardens® Real Estate is a registered trademark owned by Meredith Operations Corporation, licensed to Better Homes and Gardens Real Estate LLC and used with permission. Better Homes and Gardens Real Estate LLC fully supports the principles of the Fair Housing Act and the Equal Opportunity Act. Listing information is deemed reliable but is not guaranteed accurate.
Each office is independently owned and operated.
Any services or products provided by third parties are not provided by, affiliated with or related to Better Homes and Gardens Real Estate LLC, or its affiliated companies.