
22462 Plantation Court, Saugus, CA 91350
Local realty services provided by:Better Homes and Gardens Real Estate Wine Country Group
Listed by: kim thomson
Office: equity union661-516-2064
MLS#:SR26110523
Source:CRMLS
Price summary
- Price:$1,350,000
- Price per sq. ft.:$377.94
- Monthly HOA dues:$200
About this home
Welcome to this stunning River Village pool home, beautifully elevated to capture serene riverbed views & sparkling city lights from one of the most desirable locations in Santa Clarita. Tucked away on a quiet cul-de-sac, this exceptional 5-bedroom, 4.5-bath residence blends refined design, luxury upgrades, and flexible living throughout. Step inside to discover rich wood flooring, designer paint colors, plantation shutters, upgraded baseboards, LED lighting, and a striking custom stair banister. The main level offers a spacious living room with custom bench seating & designer wood plank accents, flowing seamlessly into the open-concept kitchen, dining area and oversized family room. The chef-inspired kitchen features quartz countertops, designer tile backsplash, double ovens, abundant cabinetry, and an oversized quartz island with generous seating. Just off the kitchen is an expanded mud room/office space with a built-in desk, wine bar, and oversized pantry. The expansive family room is anchored by a modern linear gas fireplace with custom stacked-stone surround, perfect for relaxing or entertaining. A private downstairs guest suite with its own bath & walk-in closet offers ideal accommodations for guests or multigenerational living, along with a convenient powder room. Upstairs, a large loft provides add’l flexible living space and leads into the luxurious primary suite featuring breathtaking views, a custom walk-in closet, soaking tub, glass-enclosed shower, dual vanities, quartz countertops, and designer finishes. Three additional oversized secondary bedrooms offer comfort and versatility, including one with an en-suite bath and walk-in closet. A spacious hall bath with dual sinks plus an upstairs laundry room with added storage complete the second level. Add’l upgrades include owned solar, dual-zoned A/C, tankless water heater, alarm system, EV charging outlet, rain gutters, garage storage racks, and exterior paint completed just two years ago. Step outside into your private backyard oasis showcasing one of the best views in Santa Clarita. Designed for year-round enjoyment, the resort-style yard features a saltwater pool and spa, built-in BBQ, fire pit, covered patio, outdoor room, and panoramic riverbed & city light views perfect for entertaining and relaxation. Located within the highly sought-after River Village community, residents enjoy scenic walking paths, a neighborhood park, and resort-style HOA amenities including a pool, spa & clubhouse....
Contact an agent
Home facts
- Year built:2013
- Listing ID #:SR26110523
- Added:1 day(s) ago
- Updated:May 27, 2026 at 11:28 AM
Rooms and interior
- Bedrooms:5
- Total bathrooms:4
- Full bathrooms:4
- Flooring:Wood
- Kitchen Description:Dishwasher, Disposal, Double Oven, Gas Cooktop, Gas Oven, Microwave, Pantry
- Living area:3,572 sq. ft.
Heating and cooling
- Cooling:Central Air
- Heating:Central, Fireplaces
- Central air:Yes
Structure and exterior
- Roof:Tile
- Year built:2013
- Building area:3,572 sq. ft.
- Lot area:0.19 Acres
- Lot Features:Back Yard, Cul De Sac, Front Yard, Level with Street, Near Park
- Construction Materials:Stucco
- Exterior Features:Barbecue, Concrete, Covered, Patio, RainGutters
- Foundation Description:Slab
- Levels:2 Story
Utilities
- Water:Public, Water Connected
- Sewer:Public Sewer, Sewer Connected
Finances and disclosures
- Price:$1,350,000
- Price per sq. ft.:$377.94
Features and amenities
- Appliances:Dishwasher, Disposal
- Laundry features:Inside
- Amenities:Block Walls, Carbon Monoxide (CO2) Detector, Loft room, Open Floor Plan, Quartz Counters, Rain Gutters, Recessed Lighting, Tankless Water Heater, Walk In Closets, Walk In Pantry, Water Heater
- Pool features:Association, Gunite, Heated, In Ground, Pool, Private, Salt Water
Parking
- Total parking spaces:2
- Parking description:Direct Access, Driveway, Electric Vehicle Charging Stations, Garage
- Garage:Yes
- Garage spaces:2
New listings near 22462 Plantation Court
- New
 $434,900Active1 beds 1 baths910 sq. ft.
20000 Plum Canyon Road #225, Saugus, CA 91350
MLS# SR26113545Listed by: NEXTHOME REAL ESTATE ROCKSTARS - New
 $750,000Active4 beds 2 baths1,745 sq. ft.
21124 Rosedell, Saugus, CA 91350
MLS# SR26110990Listed by: COMPASS - New
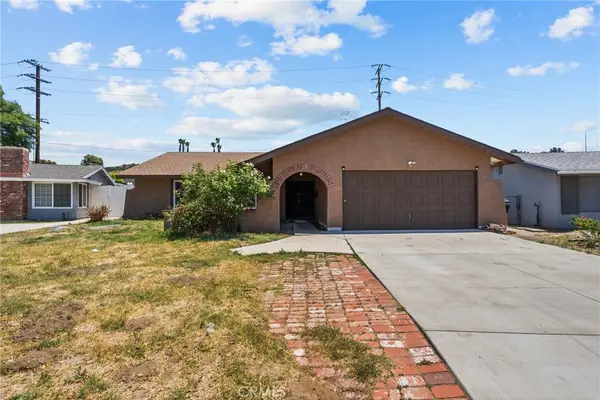 $750,000Active4 beds 2 baths1,745 sq. ft.
21124 Rosedell, Saugus, CA 91350
MLS# SR26110990Listed by: COMPASS - New
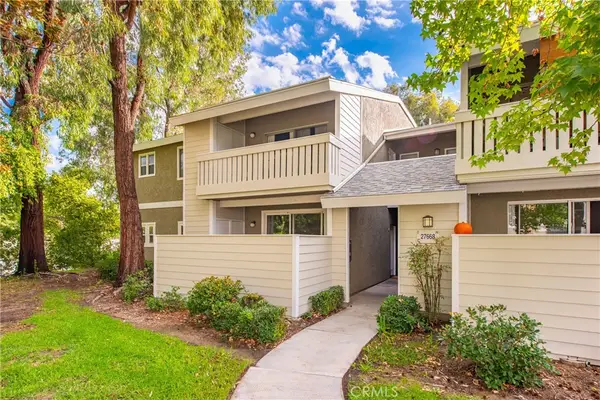 $445,000Active2 beds 2 baths939 sq. ft.
27668 Haskell Canyon Road, Saugus, CA 91350
MLS# SR26112239Listed by: RE/MAX ONE - New
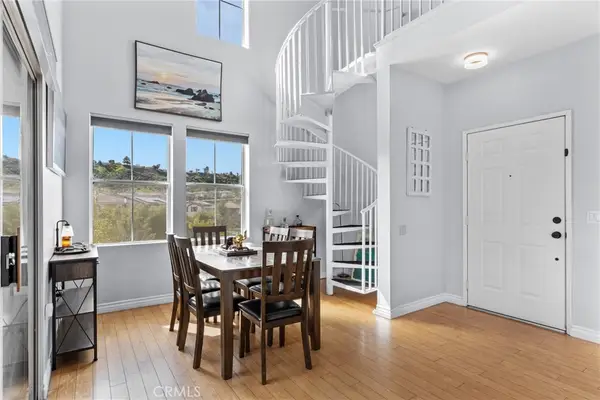 $445,000Active1 beds 1 baths809 sq. ft.
20000 Plum Canyon Road #1125, Saugus, CA 91350
MLS# SR26111275Listed by: LUXURY COLLECTIVE - New
 $1,074,000Active5 beds 3 baths3,076 sq. ft.
21124 Cross Creek Drive, Saugus, CA 91350
MLS# SW26108270Listed by: COLDWELL BANKER ASSOC.BRKS-CL - New
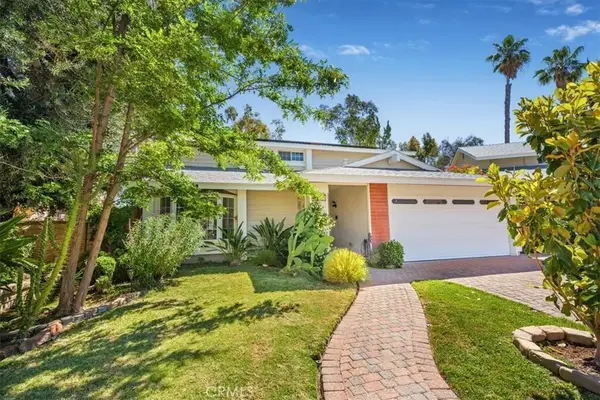 $799,000Active4 beds 3 baths1,752 sq. ft.
21820 Peppercorn Drive, Saugus, CA 91350
MLS# SR26111414Listed by: TEAM HOUSE REAL ESTATE, INC. - New
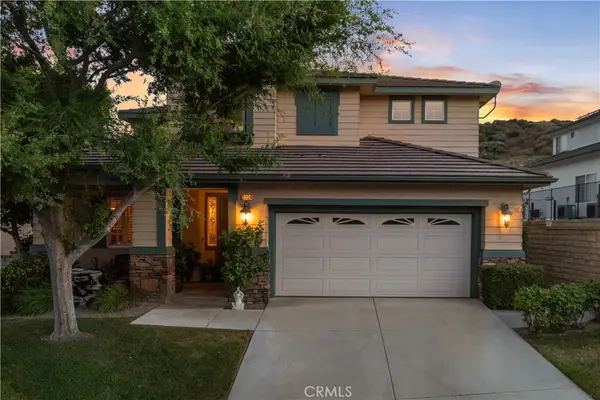 $1,074,000Active5 beds 3 baths3,076 sq. ft.
21124 Cross Creek Drive, Saugus, CA 91350
MLS# SW26108270Listed by: COLDWELL BANKER ASSOC.BRKS-CL - New
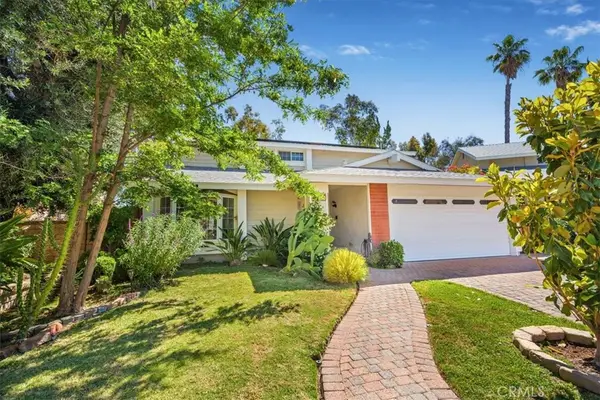 $799,000Active4 beds 3 baths1,752 sq. ft.
21820 Peppercorn Drive, Saugus, CA 91350
MLS# SR26111414Listed by: TEAM HOUSE REAL ESTATE, INC.


Protect your home and budget from life's surprises with an Assurant Home Warranty, backed by a partner that supports you through every step of homeownership. Explore Plans.
© 2026 Better Homes and Gardens Real Estate LLC. An Anywhere Real Estate company. All rights reserved. Better Homes and Gardens® Real Estate is a registered trademark owned by Meredith Operations Corporation, licensed to Better Homes and Gardens Real Estate LLC and used with permission. Better Homes and Gardens Real Estate LLC fully supports the principles of the Fair Housing Act and the Equal Opportunity Act. Listing information is deemed reliable but is not guaranteed accurate.
Each office is independently owned and operated.
Any services or products provided by third parties are not provided by, affiliated with or related to Better Homes and Gardens Real Estate LLC, or its affiliated companies.