
22729 Copper Hill Drive #11, Saugus, CA 91390
Local realty services provided by:Better Homes and Gardens Real Estate Clarity
Listed by: ronald taibi, evelyn taibi
Office: re/max of santa clarita
MLS#:SR26160407
Source:San Diego MLS via CRMLS
Price summary
- Price:$469,950
- Price per sq. ft.:$451.88
- Monthly HOA dues:$480
About this home
Welcome to this beautifully maintained townhome nestled within the gated Mountain View Villas community in the highly sought-after Copper Hill neighborhood of Santa Clarita. Step inside to discover an inviting open floor plan highlighted by soaring two-story ceilings, abundant natural light, rich hardwood flooring, and a spacious living room anchored by a cozy fireplace. The adjoining dining area flows seamlessly into the kitchen, creating an ideal layout for both everyday living and entertaining. The kitchen offers generous cabinet and counter space, stainless steel appliances, and overlooks the dining area, while sliding glass doors lead to a private balcony perfect for enjoying your morning coffee or relaxing in the evening. Upstairs you'll find a versatile loft overlooking the living area, ideal for a home office, reading nook, or additional living space. This popular floor plan offers exceptional privacy and flexibility. The spacious primary suite includes a large walk-in closet, dual-sink vanity, and plenty of natural light....
Contact an agent
Home facts
- Year built:1989
- Listing ID #:SR26160407
- Added:1 day(s) ago
- Updated:July 25, 2026 at 10:45 AM
Rooms and interior
- Bedrooms:2
- Total bathrooms:2
- Full bathrooms:2
- Flooring:Carpet, Tile, Wood
- Kitchen Description:Dishwasher, Disposal, Gas Range, Vented Exhaust Fan
- Living area:1,040 sq. ft.
Heating and cooling
- Cooling:Central Forced Air
- Heating:Forced Air Unit
Structure and exterior
- Roof:Spanish Tile
- Year built:1989
- Building area:1,040 sq. ft.
- Architectural Style:Traditional
- Construction Materials:Stucco
- Levels:2 Story
Utilities
- Water:Public, Water Connected
- Sewer:Public Sewer, Sewer Connected
Finances and disclosures
- Price:$469,950
- Price per sq. ft.:$451.88
Features and amenities
- Appliances:Dishwasher, Disposal, Gas Range, Vented Exhaust Fan
- Laundry features:Washer Hookup
- Pool features:Association, Below Ground, Community/Common, Pool
Parking
- Total parking spaces:2
- Parking description:Garage, Garage Door Opener
- Garage spaces:2
 This information is deemed reliable but not guaranteed. You should rely on this information only to decide whether or not to further investigate a particular property. BEFORE MAKING ANY OTHER DECISION, YOU SHOULD PERSONALLY INVESTIGATE THE FACTS (e.g. square footage and lot size) with the assistance of an appropriate professional. You may use this information only to identify properties you may be interested in investigating further. All uses except for personal, non-commercial use in accordance with the foregoing purpose are prohibited. Redistribution or copying of this information, any photographs or video tours is strictly prohibited. This information is derived from the Internet Data Exchange (IDX) service provided by San Diego MLS®. Displayed property listings may be held by a brokerage firm other than the broker and/or agent responsible for this display. The information and any photographs and video tours and the compilation from which they are derived is protected by copyright. Compilation © 2020 San Diego MLS®, Inc.
New listings near 22729 Copper Hill Drive #11
- New
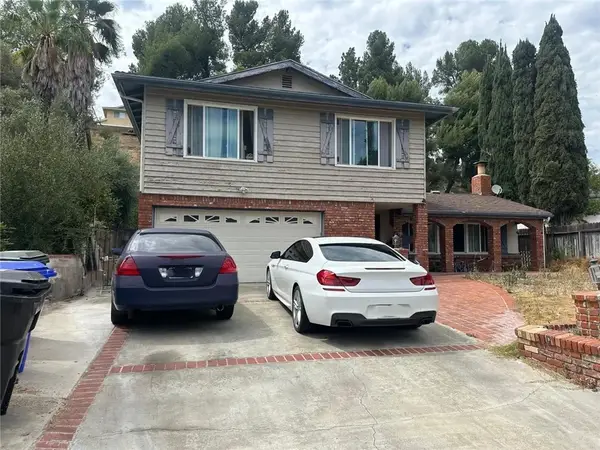 $816,500Active4 beds 3 baths2,025 sq. ft.
22107 Barbacoa, Saugus, CA 91350
MLS# SR26162451Listed by: GOLDEN REAL ESTATE INVESTMENTS - New
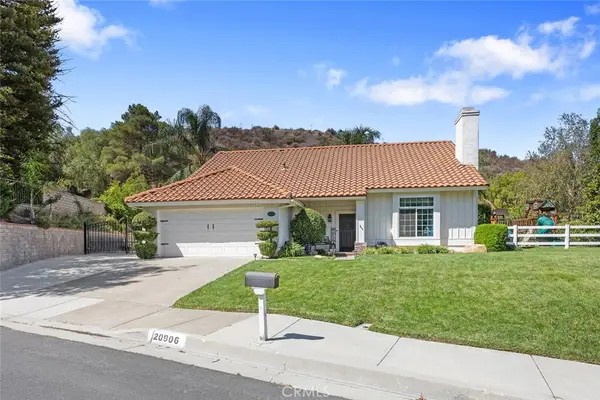 $1,099,000Active4 beds 3 baths2,070 sq. ft.
20906 Susan Carole Drive, Saugus, CA 91350
MLS# SR26161253Listed by: PRIME REAL ESTATE - Open Sat, 12 to 4pmNew
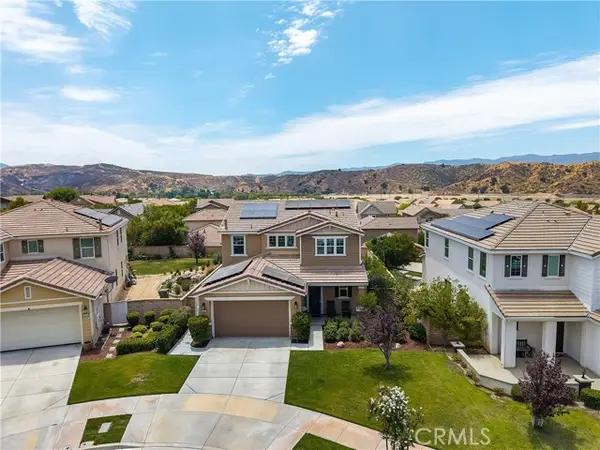 $1,075,000Active5 beds 4 baths2,954 sq. ft.
22604 Dragonfly Court, Saugus, CA 91350
MLS# SR26156216Listed by: EQUITY UNION - Coming Soon
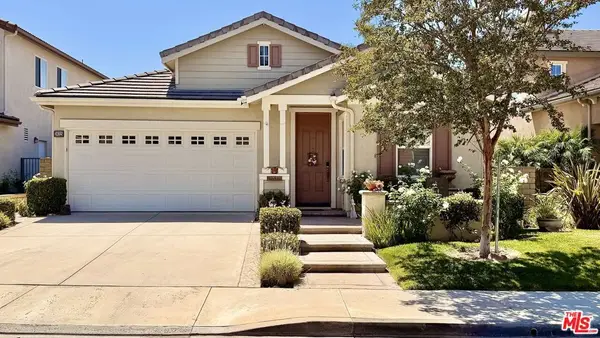 $775,000Coming Soon3 beds 2 baths
28315 Roman Court, Saugus, CA 91350
MLS# 26863625Listed by: BERKSHIRE HATHAWAY HOMESERVICES CALIFORNIA PROPERTIES - Open Sun, 1 to 3pmNew
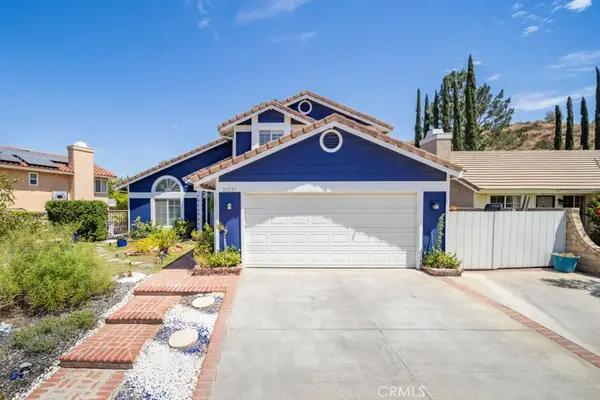 $939,000Active4 beds 3 baths1,877 sq. ft.
22237 Birmingham Place, Saugus, CA 91350
MLS# SR26149640Listed by: EXP REALTY OF CALIFORNIA INC - Open Sun, 1 to 3pmNew
 $749,999Active4 beds 2 baths1,376 sq. ft.
26801 Alcon, Saugus, CA 91350
MLS# SR26161235Listed by: NEXTHOME REAL ESTATE ROCKSTARS - New
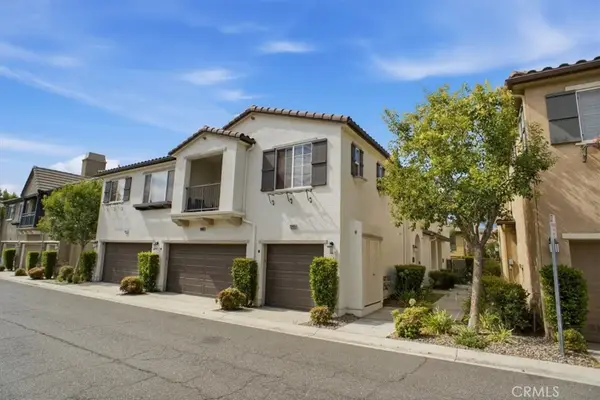 $595,000Active3 beds 3 baths1,710 sq. ft.
28403 Casselman, Saugus, CA 91350
MLS# SR26160776Listed by: REALTY EXECUTIVES HOMES - Open Sun, 12 to 2pmNew
 $949,000Active4 beds 3 baths2,823 sq. ft.
21157 Cross Creek, Saugus, CA 91350
MLS# SR26158977Listed by: RE/MAX OF SANTA CLARITA - Coming Soon
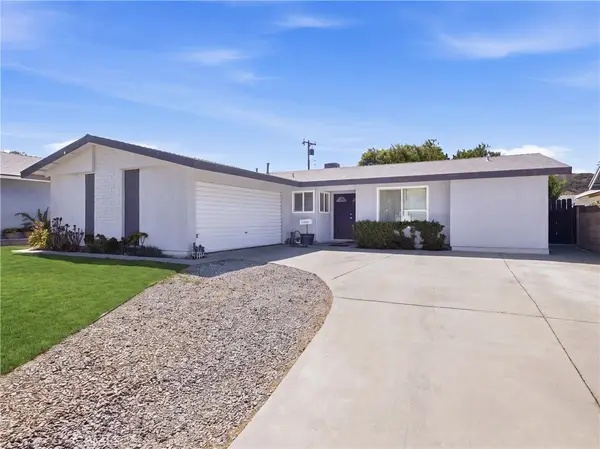 $749,000Coming Soon3 beds 2 baths
21052 Kingscrest, Saugus, CA 91350
MLS# SR26129742Listed by: HOMESMART EVERGREEN REALTY


Protect your home and budget from life's surprises with an Assurant Home Warranty, backed by a partner that supports you through every step of homeownership. Explore Plans.
© 2026 Better Homes and Gardens Real Estate LLC. An Anywhere Real Estate company. All rights reserved. Better Homes and Gardens® Real Estate is a registered trademark owned by Meredith Operations Corporation, licensed to Better Homes and Gardens Real Estate LLC and used with permission. Better Homes and Gardens Real Estate LLC fully supports the principles of the Fair Housing Act and the Equal Opportunity Act. Listing information is deemed reliable but is not guaranteed accurate.
Each office is independently owned and operated.
Any services or products provided by third parties are not provided by, affiliated with or related to Better Homes and Gardens Real Estate LLC, or its affiliated companies.