
22914 Banyan Place #202, Saugus, CA 91390
Local realty services provided by:Better Homes and Gardens Real Estate Property Shoppe
Listed by: janien canel, aubrey jack
Office: berkshire hathaway homeservices california properties818-223-9100
MLS#:SR26165404
Source:CRMLS
Price summary
- Price:$630,000
- Price per sq. ft.:$605.77
- Monthly HOA dues:$285
About this home
Welcome to this beautifully upgraded Santa Clarita townhome. End unit ideally situated in a quiet, private location with picturesque views from both the kitchen and backyard. Offering 3 spacious bedrooms and 2 full bathrooms, this move-in-ready home has been thoughtfully renovated with quality finishes throughout.
Step inside to discover high ceiling, luxury wide-plank vinyl flooring in a natural oak finish, creating a warm and contemporary feel. Plantation shutters and solar shades in the kitchen provide both style and comfort while allowing you to enjoy the serene outdoor views.
The remodeled kitchen features upgraded countertops, stainless steel appliances, and an inviting layout perfect for everyday living and entertaining. Both bathrooms have been tastefully updated with modern finishes, while recessed lighting throughout the home enhances its bright and welcoming atmosphere.
Each bedroom is equipped with a ceiling fan for year-round comfort. Primary bedroom includes mirrored closet doors and custom closet organizers, offering stylish and functional storage solutions. Additional recent upgrades include rain gutters and new dual paned windows throughout the home.
The two-car garage includes washer and dryer hookups for added convenience.
Residents enjoy access to an outstanding community with three swimming pools, two playgrounds, scenic walking paths, and a nearby park. The home is also located within close proximity to highly rated, award-winning schools.
Combining modern upgrades, peaceful surroundings, and exceptional community amenities, this turnkey townhome is a rare opportunity you won't want to miss....
Contact an agent
Home facts
- Year built:1987
- Subdivision & Development:Mtn. View Courtyards (MTCO)
- Listing ID #:SR26165404
- Added:23 day(s) ago
- Updated:August 17, 2026 at 01:24 PM
Rooms and interior
- Bedrooms:3
- Total bathrooms:2
- Full bathrooms:2
- Flooring:Vinyl
- Kitchen Description:Dishwasher, Gas Oven, Microwave
- Bedroom Description:All Bedrooms Down
- Living area:1,040 sq. ft.
Heating and cooling
- Cooling:Central Air
- Heating:Central Furnace
- Central air:Yes
Structure and exterior
- Year built:1987
- Building area:1,040 sq. ft.
- Lot area:4.35 Acres
- Exterior Features:Concrete Patio
- Levels:1 Story
Utilities
- Water:Public, Water Connected
- Sewer:Public Sewer, Sewer Connected
Finances and disclosures
- Price:$630,000
- Price per sq. ft.:$605.77
Features and amenities
- Appliances:Dishwasher, Disposal, Gas Oven, Microwave
- Laundry features:Gas Dryer Hookup, In Garage, Washer Hookup
- Amenities:Carbon Monoxide Detectors, Ceiling Fans, Playground, Pool, Quartz Counters, Rain Gutters, Smoke Detectors
- Pool features:Association Pool, Pool
Parking
- Total parking spaces:2
- Parking description:Door Single, Garage, Garage Faces Front, Guest, Paved Driveway
- Garage:Yes
- Garage spaces:2
New listings near 22914 Banyan Place #202
- Coming SoonOpen Sun, 12 to 3pm
 $874,900Coming Soon4 beds 3 baths2,804 sq. ft.
21720 Don Gee Court, Saugus, CA 91350
MLS# SR26179082Listed by: RE/MAX OF SANTA CLARITA - Coming Soon
 $739,000Coming Soon3 beds 3 baths1,895 sq. ft.
27470 Poppy Court, Saugus, CA 91350
MLS# 226003830Listed by: KELLER WILLIAMS WESTLAKE VILLAGE - Open Sat, 1 to 4pmNew
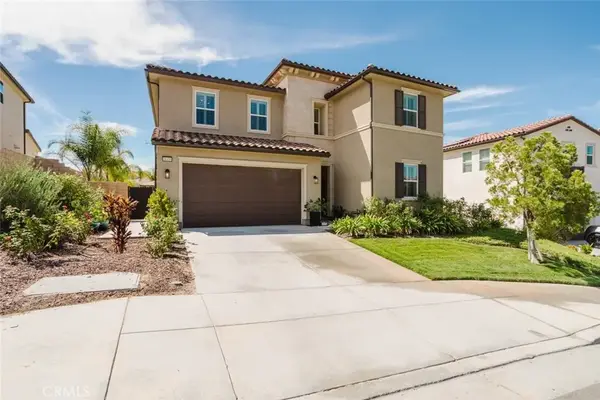 $1,200,000Active5 beds 4 baths2,951 sq. ft.
18930 Carranza Lane, Saugus, CA 91350
MLS# BB26183545Listed by: JOHNHART REAL ESTATE - Open Sun, 1 to 4pmNew
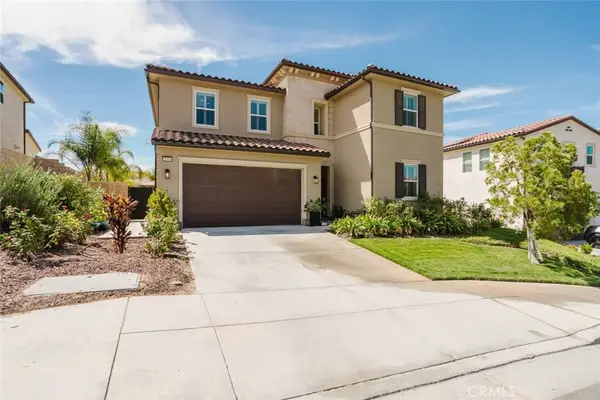 $1,200,000Active5 beds 4 baths2,951 sq. ft.
18930 Carranza Lane, Saugus, CA 91350
MLS# BB26183545Listed by: JOHNHART REAL ESTATE - Open Sun, 1 to 4pmNew
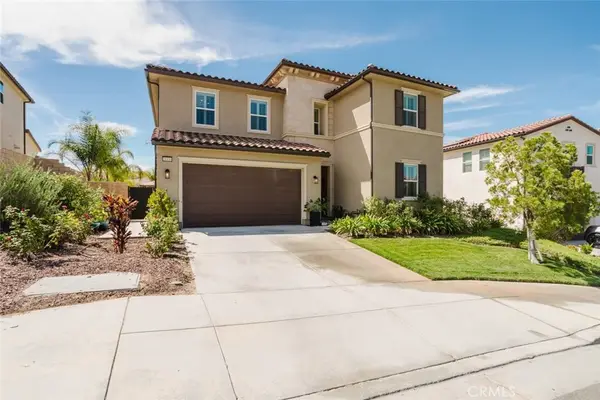 $1,200,000Active5 beds 4 baths2,951 sq. ft.
18930 Carranza Lane, Saugus, CA 91350
MLS# BB26183545Listed by: JOHNHART REAL ESTATE - Open Sat, 1 to 4pmNew
 $745,000Active4 beds 2 baths1,650 sq. ft.
21153 Winterset Drive, Saugus, CA 91350
MLS# SR26183298Listed by: PINNACLE ESTATE PROPERTIES, INC. - New
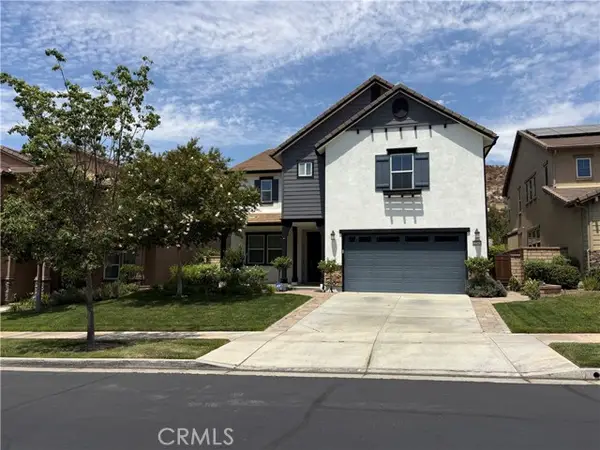 $1,100,000Active4 beds 4 baths3,403 sq. ft.
22545 Breakwater Way, Saugus, CA 91350
MLS# SR26183304Listed by: EXP REALTY OF CALIFORNIA INC
- New
 $1,100,000Active4 beds 4 baths3,403 sq. ft.
22545 Breakwater Way, Saugus, CA 91350
MLS# SR26183304Listed by: EXP REALTY OF CALIFORNIA INC - Open Sat, 1 to 4pmNew
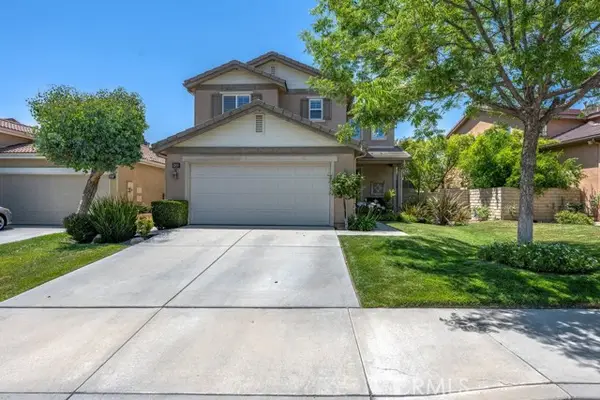 $830,000Active3 beds 2 baths1,887 sq. ft.
28315 Maitland, Saugus, CA 91350
MLS# SR26182966Listed by: JSL REALTY, INC. - New
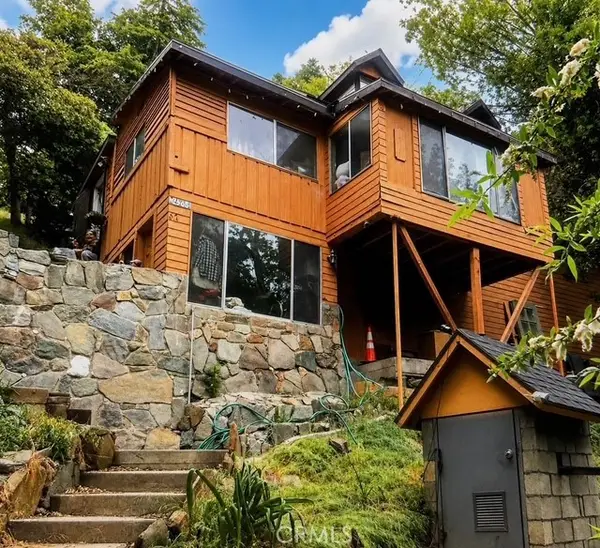 $250,000Active2 beds 1 baths1,400 sq. ft.
34256 Bouquet Canyon Road, Saugus, CA 91390
MLS# SR26182269Listed by: EXECUTIVE HOMES


Protect your home and budget from life's surprises with an Assurant Home Warranty, backed by a partner that supports you through every step of homeownership. Explore Plans.
© 2026 Better Homes and Gardens Real Estate LLC. An Anywhere Real Estate company. All rights reserved. Better Homes and Gardens® Real Estate is a registered trademark owned by Meredith Operations Corporation, licensed to Better Homes and Gardens Real Estate LLC and used with permission. Better Homes and Gardens Real Estate LLC fully supports the principles of the Fair Housing Act and the Equal Opportunity Act. Listing information is deemed reliable but is not guaranteed accurate.
Each office is independently owned and operated.
Any services or products provided by third parties are not provided by, affiliated with or related to Better Homes and Gardens Real Estate LLC, or its affiliated companies.