
27440 Annette Jo Circle, Saugus, CA 91350
Local realty services provided by:Better Homes and Gardens Real Estate Clarity
27440 Annette Jo Circle,Saugus, CA 91350
$675,000
- 3 Beds
- 2 Baths
- 1,381 sq. ft.
- Single family
- Active
Listed by: albert rodriguez, stephanie danyluk
Office: equity union661-516-2064
MLS#:SR26071772
Source:CRMLS
Price summary
- Price:$675,000
- Price per sq. ft.:$488.78
- Monthly HOA dues:$45
About this home
Single-story home nestled in a desirable Saugus neighborhood, offering 3 bedrooms, 2 bathrooms, and endless potential to make it your own. Step inside to a welcoming step-down spacious living room with a cozy fireplace and a large slider that brings in natural light and opens to the side yard. The kitchen features plenty of cabinets plus a generous eat-in dining area, perfect for everyday living. The primary bedroom offers a private bath and direct access to the backyard, complete with multiple patio areas ideal for relaxing, gardening, or entertaining. Enjoy the added benefits of HOA amenities including a pool, spa, playground, and park.This home is located near award winning schools, shopping, restaurants and more! A must see
Contact an agent
Home facts
- Year built:1972
- Subdivision & Development:New Home (NUHM)
- Listing ID #:SR26071772
- Added:142 day(s) ago
- Updated:August 27, 2026 at 01:24 PM
Rooms and interior
- Bedrooms:3
- Total bathrooms:2
- Full bathrooms:2
- Flooring:Carpet, Laminate
- Kitchen Description:Dishwasher, Microwave
- Bedroom Description:All Bedrooms Down
- Living area:1,381 sq. ft.
Heating and cooling
- Cooling:Central Air
- Heating:Central Furnace
- Central air:Yes
Structure and exterior
- Year built:1972
- Building area:1,381 sq. ft.
- Lot area:0.12 Acres
- Lot Features:Back Yard, Front Yard, Landscaped, Yard
- Architectural Style:Traditional
- Construction Materials:Frame, Stucco
- Exterior Features:Concrete Patio, Covered Patio, Patio
- Levels:1 Story
Schools
- High school:Other
- Middle school:Other
- Elementary school:Other
Utilities
- Water:Public, Water Available
- Sewer:Public Sewer, Sewer Available
Finances and disclosures
- Price:$675,000
- Price per sq. ft.:$488.78
Features and amenities
- Appliances:Dishwasher, Disposal, Microwave, Water Heater
- Laundry features:Electric Dryer Hookup, Gas Dryer Hookup, In Garage, Washer Hookup
- Amenities:Carbon Monoxide Detectors, High Ceilings, Lighting, Playground, Pool, Smoke Detectors
- Pool features:Association Pool, Pool
Parking
- Total parking spaces:2
- Parking description:Direct Access, Driveway, Garage, Garage Faces Front, Paved Driveway
- Garage:Yes
- Garage spaces:2
New listings near 27440 Annette Jo Circle
- Coming Soon
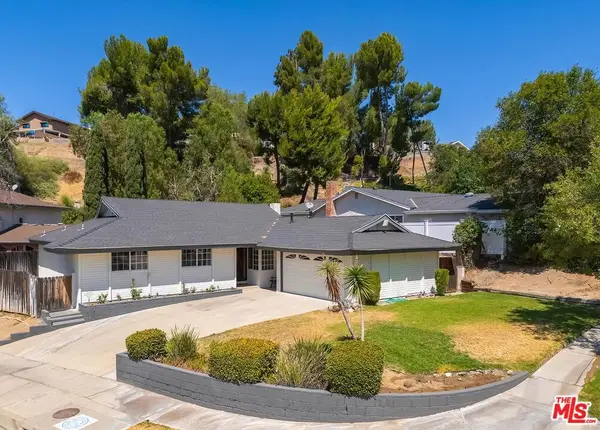 $795,000Coming Soon4 beds 2 baths1,700 sq. ft.
27127 Garza Drive, Saugus, CA 91350
MLS# 26885883Listed by: BERKSHIRE HATHAWAY HOMESERVICES CALIFORNIA PROPERTIES - Coming Soon
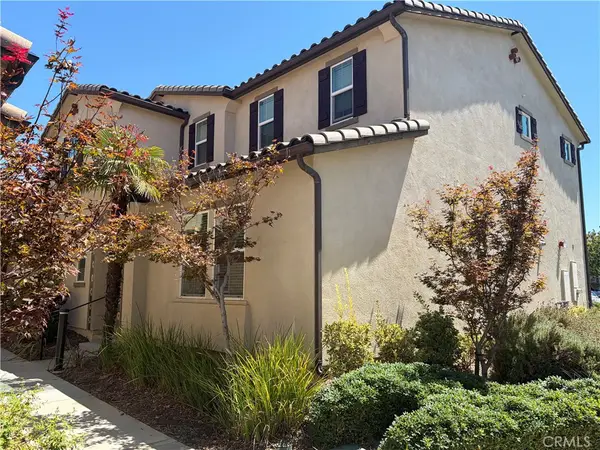 $829,000Coming Soon4 beds 3 baths2,241 sq. ft.
20509 Hazelnut Court, Saugus, CA 91350
MLS# PI26185805Listed by: NEXTHOME CENTRAL COAST - Coming Soon
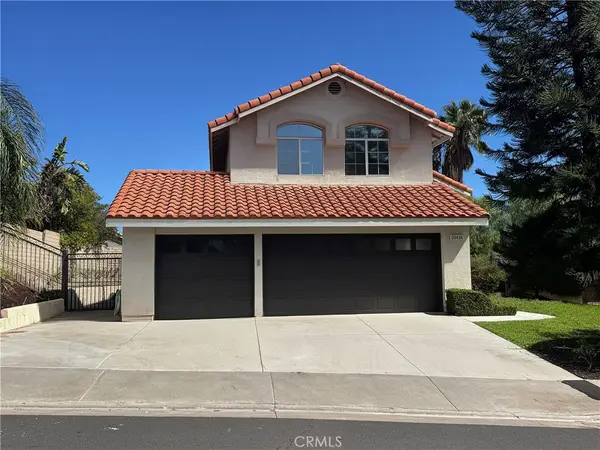 $879,999Coming Soon3 beds 3 baths1,889 sq. ft.
20416 Maroge Circle, Saugus, CA 91350
MLS# SR26182659Listed by: REALTY EXECUTIVES HOMES - Coming Soon
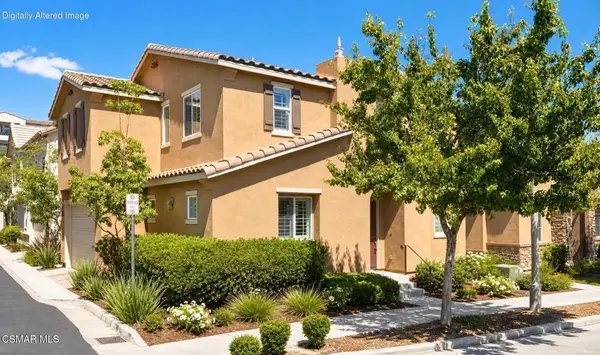 $739,000Coming Soon3 beds 3 baths1,895 sq. ft.
27470 Poppy Court, Saugus, CA 91350
MLS# 226003830Listed by: KELLER WILLIAMS WESTLAKE VILLAGE - New
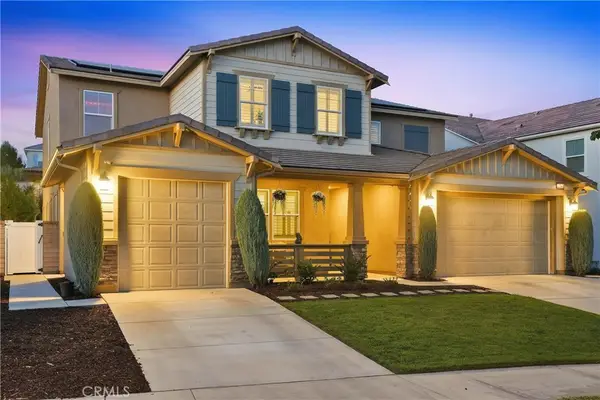 $1,750,000Active6 beds 5 baths4,128 sq. ft.
22389 Midtown Court, Saugus, CA 91350
MLS# SR26187100Listed by: RE/MAX OF SANTA CLARITA - New
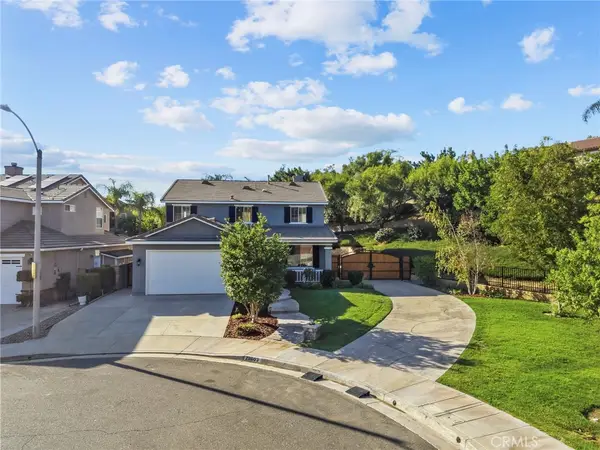 $1,040,000Active4 beds 3 baths2,383 sq. ft.
22003 Iron Horse, Saugus, CA 91390
MLS# NS26187164Listed by: OAK SHORES REALTY - Open Sat, 12 to 2pmNew
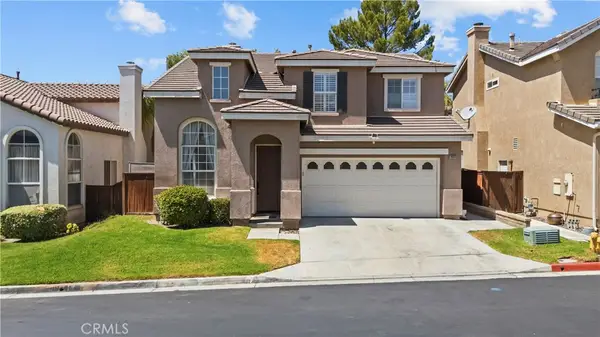 $735,000Active4 beds 3 baths1,867 sq. ft.
28333 Willow Court, Saugus, CA 91350
MLS# SR26186741Listed by: ATLAS ELM REALTY - New
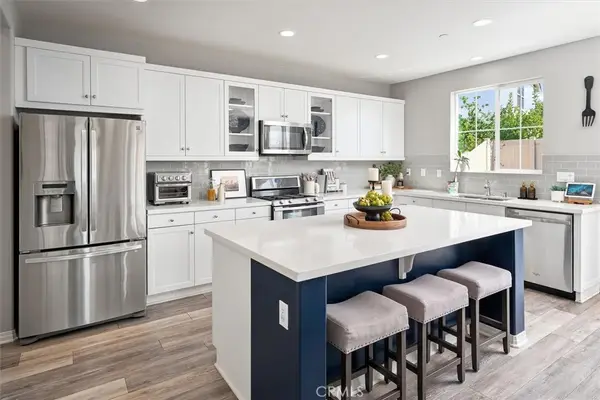 $825,000Active4 beds 3 baths2,174 sq. ft.
22038 Windham Way, Saugus, CA 91350
MLS# SR26184223Listed by: RE/MAX OF SANTA CLARITA - New
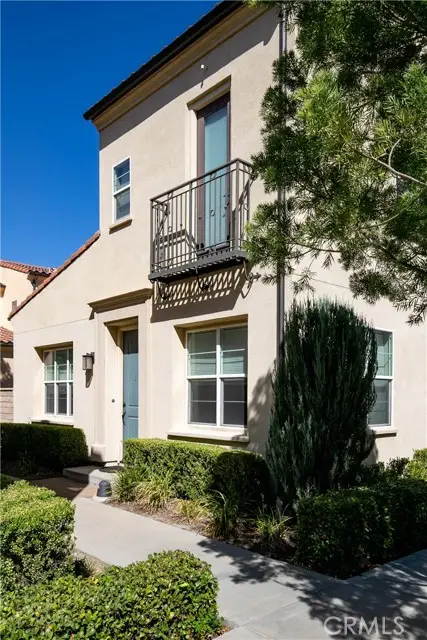 $699,999Active3 beds 3 baths1,861 sq. ft.
21716 Propello, Saugus, CA 91350
MLS# SR26184925Listed by: CENTURY 21 MASTERS
- New
 $699,999Active3 beds 3 baths1,861 sq. ft.
21716 Propello, Saugus, CA 91350
MLS# SR26184925Listed by: CENTURY 21 MASTERS


Protect your home and budget from life's surprises with an Assurant Home Warranty, backed by a partner that supports you through every step of homeownership. Explore Plans.
© 2026 Better Homes and Gardens Real Estate LLC. An Anywhere Real Estate company. All rights reserved. Better Homes and Gardens® Real Estate is a registered trademark owned by Meredith Operations Corporation, licensed to Better Homes and Gardens Real Estate LLC and used with permission. Better Homes and Gardens Real Estate LLC fully supports the principles of the Fair Housing Act and the Equal Opportunity Act. Listing information is deemed reliable but is not guaranteed accurate.
Each office is independently owned and operated.
Any services or products provided by third parties are not provided by, affiliated with or related to Better Homes and Gardens Real Estate LLC, or its affiliated companies.